80 Rockwell Road, Vestal, NY 13850
Local realty services provided by:CENTURY 21 Jackson Real Estate
Listed by: andrea rotella
Office: warren real estate (vestal)
MLS#:337027
Source:NY_GBAR
Price summary
- Price:$520,000
- Price per sq. ft.:$189.02
About this home
Completely renovated contemporary retreat set on over 25 private acres in the heart of Vestal. Thoughtfully redesigned with exceptional craftsmanship and high-end finishes throughout, this stunning home features gleaming hardwood floors, a designer kitchen with premium appliances, custom cabinetry and upscale finishes, plus brand-new carpeting in the bedrooms. Soaring cathedral ceilings and walls of windows fill the home with natural light while showcasing peaceful views of the surrounding landscape. A striking central fireplace creates a warm focal point for the open living spaces. Step outside to three tiers of expansive decks overlooking a picturesque spring-fed pond, creating the perfect setting for relaxing, entertaining, or enjoying nature. A rare opportunity to own a turnkey home offering privacy, luxury, and an unmatched setting just minutes from shopping, dining, and amenities.
Contact an agent
Home facts
- Year built:1985
- Subdivision & Development:Town/Vestal
- Listing ID #:337027
- Added:26 day(s) ago
- Updated:August 21, 2026 at 07:42 AM
Rooms and interior
- Bedrooms:4
- Total bathrooms:3
- Full bathrooms:3
- Flooring:Carpet, Hardwood, Vinyl
- Kitchen Description:Dishwasher, Free Standing Range, Refrigerator
- Basement:Yes
- Basement Description:Walk Out Access
- Living area:2,751 sq. ft.
Heating and cooling
- Cooling:Ceiling Fans
- Heating:Electric, Radiant, Wood Stove
Structure and exterior
- Year built:1985
- Building area:2,751 sq. ft.
- Lot Features:Level, Pond On Lot, Wooded
- Architectural Style:Contemporary
- Construction Materials:Cedar
- Exterior Features:Covered, Deck, Landscaping, Mature Trees, Open, Patio, Propane Tank Owned, Shed
- Foundation Description:Basement
Schools
- Elementary school:Tioga Hills
Utilities
- Water:Well
- Sewer:Septic Tank
Finances and disclosures
- Price:$520,000
- Price per sq. ft.:$189.02
- Tax amount:$13,223
Features and amenities
- Appliances:Electric Water Heater, Free Standing Range, Refrigerator, Washer
- Laundry features:Dryer, Washer
- Amenities:Workshop
Parking
- Parking description:2 Car Garage, Attached Garage, Garage
- Garage:Yes
- Garage spaces:2
New listings near 80 Rockwell Road
- New
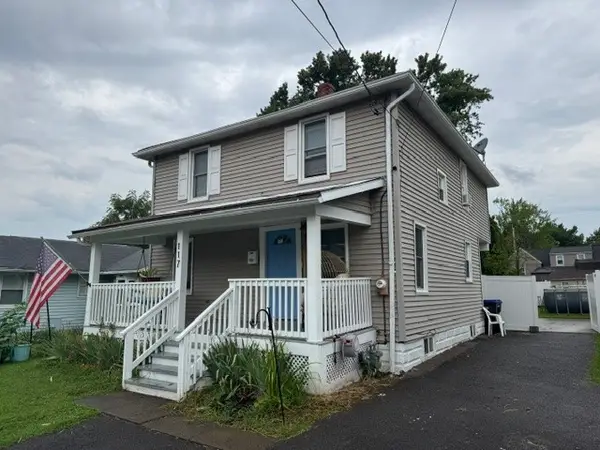 $199,000Active3 beds 2 baths1,452 sq. ft.
117 Lagrange Street, Vestal, NY 13850
MLS# 337621Listed by: EXIT REALTY HOMEWARD BOUND - New
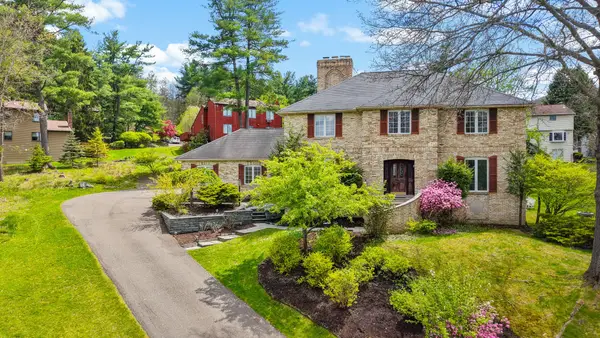 $449,900Active4 beds 4 baths3,980 sq. ft.
2632 Pinebluff Drive, Vestal, NY 13850
MLS# 337609Listed by: HOWARD HANNA - New
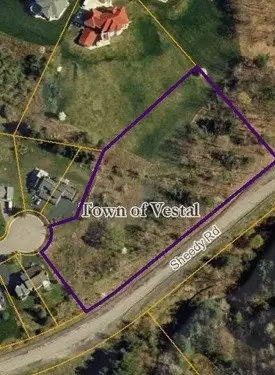 $60,000Active0 Acres
240 Woodgate Lane, Vestal, NY 13850
MLS# 337552Listed by: EXIT REALTY HOMEWARD BOUND - New
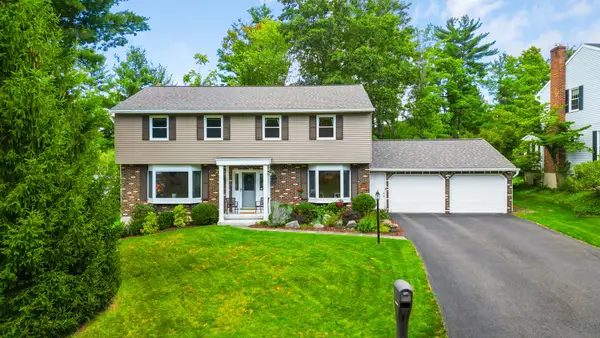 $469,900Active4 beds 4 baths3,252 sq. ft.
609 Holly Hill Road, Vestal, NY 13850
MLS# 337555Listed by: HOWARD HANNA - New
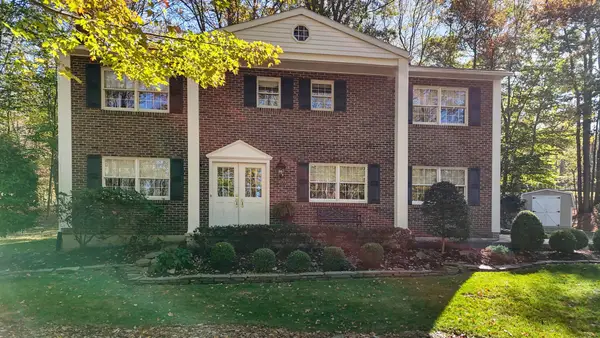 $425,000Active3 beds 3 baths2,706 sq. ft.
1505 Campus Dr, Vestal, NY 13850
MLS# 333311Listed by: HOWARD HANNA - New
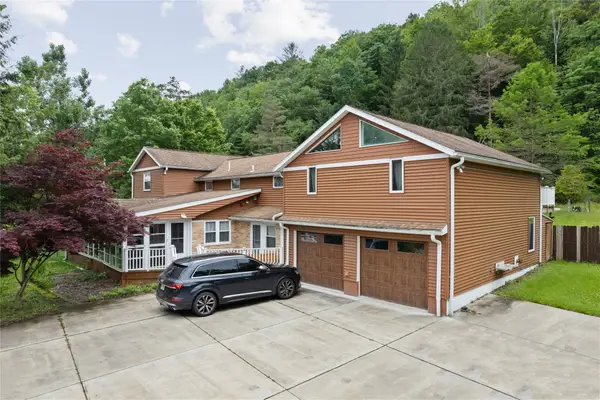
 $499,000Active8 beds 7 baths4,498 sq. ft.
453 Grippen Hill Road, Vestal, NY 13850
MLS# 337489Listed by: CENTURY 21 NORTH EAST - New
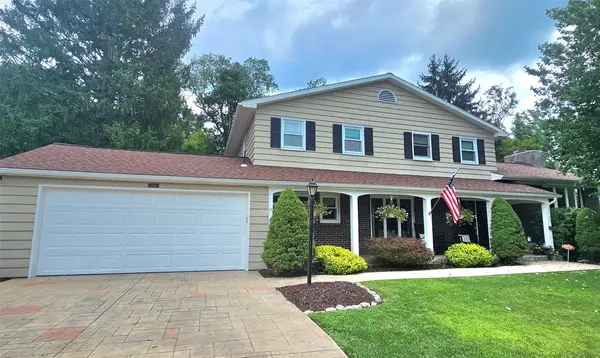 $525,000Active3 beds 4 baths3,588 sq. ft.
209 Manchester Rd, Vestal, NY 13850
MLS# 337423Listed by: WARREN REAL ESTATE (FRONT STREET) - New
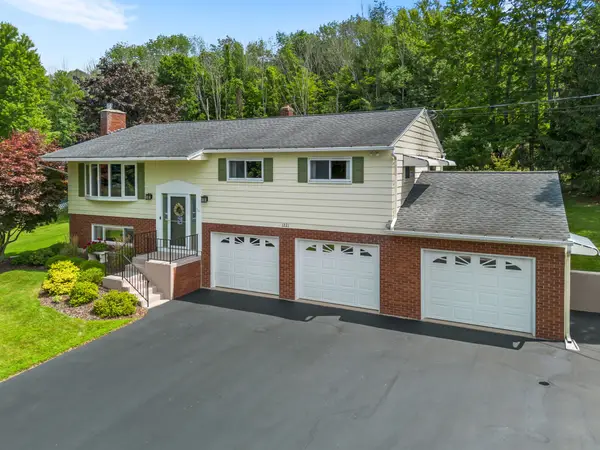 $377,000Active3 beds 2 baths2,016 sq. ft.
1221 Murray Hill Road, Vestal, NY 13850
MLS# 337377Listed by: WARREN REAL ESTATE (FRONT STREET) - New
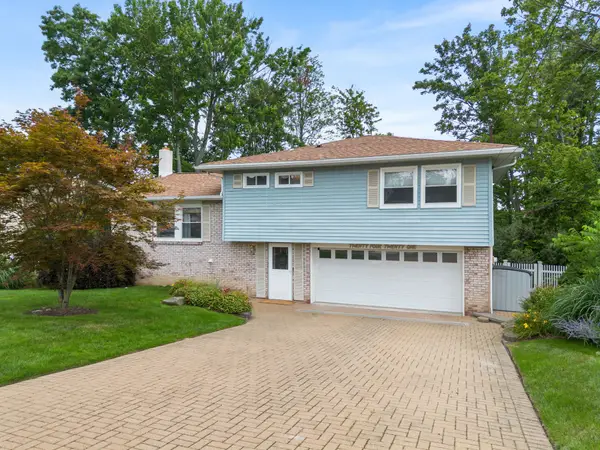 $339,900Active3 beds 3 baths2,080 sq. ft.
2421 High Avenue, Vestal, NY 13850
MLS# 337481Listed by: WARREN REAL ESTATE (VESTAL) - New
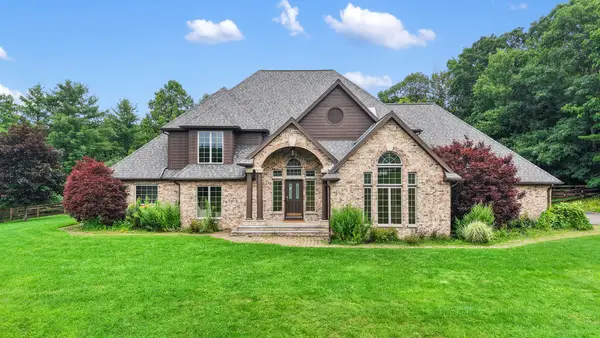 $895,000Active5 beds 4 baths4,246 sq. ft.
313 Brook Hill Avenue, Vestal, NY 13850
MLS# 337463Listed by: EXP REALTY


Protect your home and budget from life's surprises with an Assurant Home Warranty, backed by a partner that supports you through every step of homeownership. Explore Plans.
©2026 Century 21 Real Estate LLC. All rights reserved. CENTURY 21®, the CENTURY 21 Logo and C21® are service marks owned by Century 21 Real Estate LLC. Century 21 Real Estate LLC fully supports the principles of the Fair Housing Act and the Equal Opportunity Act. Each office is independently owned and operated. Listing information is deemed reliable but not guaranteed accurate.