256 Knight Road, Vestal, NY 13850
Local realty services provided by:CENTURY 21 Jackson Real Estate
Listed by: theresa rathke
Office: theresa rathke
MLS#:337305
Source:NY_GBAR
Price summary
- Price:$399,000
- Price per sq. ft.:$131.73
About this home
Hard to find spacious four bedroom, 3 1/2 bath home w/ 2 working fireplaces in the hills of Vestal on 1.95 private acres. The newly renovated (cabinets, appliances, flooring) kitchen is open to the dining area with a working fireplace! The formal dining room is directly off the kitchen. The large master suite includes a full bath and dressing area . The beautiful large main level living room also has a working wood fireplace. Additional ammenities include a full length front porch, a 2 car attached & heated garage. The large lower level family room has a wet bar with a half bath directly off of it. The land slopes up from the road and is wooded in the back. There is a back door off of the dining area which leads to private, spacious deck. There is a 2 story, 1 horse stall barn with a tack room and exterior stairs to the second floor. The main house has hardwood oak floors. This home is well maintained with pride of ownership. Vestal Central School District/Glenwood Elementary School.
Contact an agent
Home facts
- Year built:1965
- Subdivision & Development:Dewar Heights Sub #1
- Listing ID #:337305
- Added:62 day(s) ago
- Updated:October 05, 2026 at 03:10 PM
Rooms and interior
- Bedrooms:4
- Total bathrooms:4
- Full bathrooms:3
- Half bathrooms:1
- Flooring:Carpet, Hardwood, Vinyl
- Kitchen Description:Dishwasher, Free Standing Range, Range Hood, Refrigerator
- Basement:Yes
- Basement Description:Walk Out Access
- Living area:3,029 sq. ft.
Heating and cooling
- Cooling:Ceiling Fans
- Heating:Baseboard
Structure and exterior
- Year built:1965
- Building area:3,029 sq. ft.
- Lot Features:Sloped Up, Wooded
- Architectural Style:TwoStory
- Construction Materials:Shake Siding, Vinyl Siding
- Exterior Features:Covered, Deck, Landscaping, Mature Trees, Open, Porch
- Foundation Description:Basement, Concrete Perimeter
- Levels:2 Story
Schools
- Elementary school:Glenwood
Utilities
- Water:Well
- Sewer:Septic Tank
Finances and disclosures
- Price:$399,000
- Price per sq. ft.:$131.73
- Tax amount:$8,937
Features and amenities
- Appliances:Electric Water Heater, Free Standing Range, Range Hood, Refrigerator, Washer
- Laundry features:Dryer, Washer
- Amenities:Workshop
Parking
- Parking description:2 Car Garage, Attached Garage, Barn, Driveway, Electricity, Garage, Garage Door Opener, Parking Spaces
- Garage:Yes
- Garage spaces:2
New listings near 256 Knight Road
- New
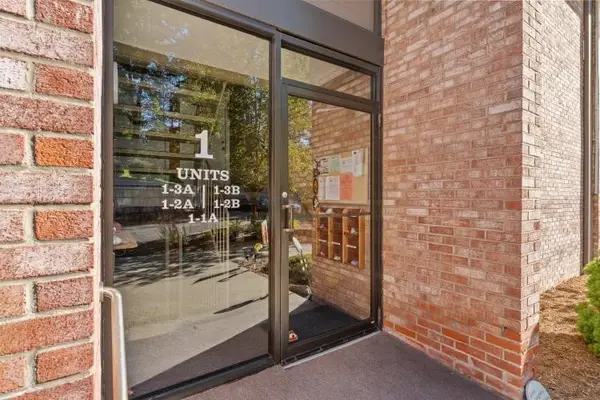 $174,500Active2 beds 1 baths976 sq. ft.
201 Evergreen St. #1-1A, Vestal, NY 13850
MLS# 338158Listed by: WARREN REAL ESTATE (VESTAL) - New
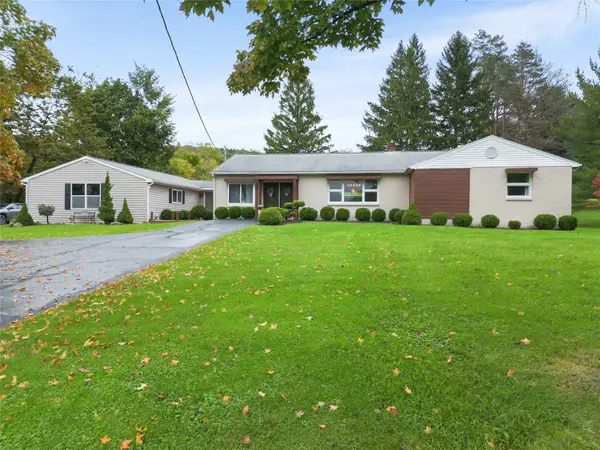 $475,000Active3 beds 3 baths2,575 sq. ft.
2899 State Route 26 S, Vestal, NY 13850
MLS# 338166Listed by: WARREN REAL ESTATE (FRONT STREET) - New
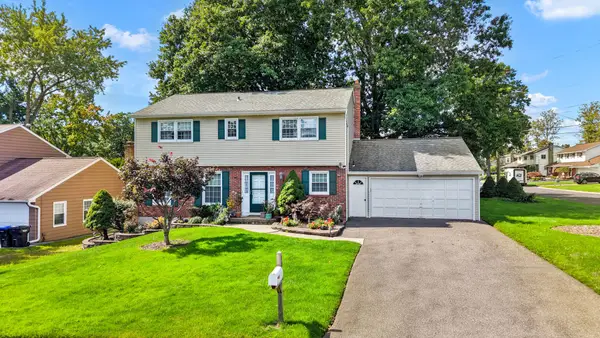
 $399,000Active4 beds 3 baths2,652 sq. ft.
400 Fordham Road, Vestal, NY 13850
MLS# 338103Listed by: CENTURY 21 NORTH EAST - New
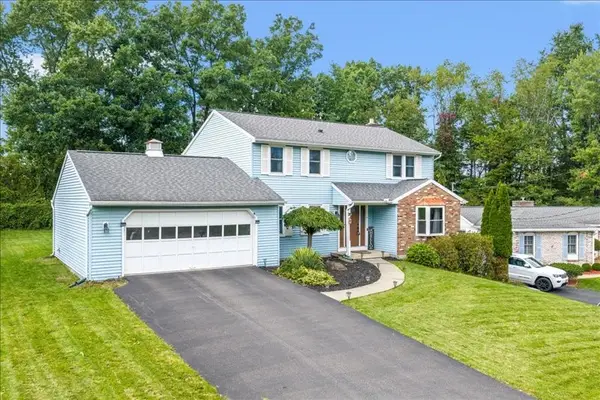 $359,900Active4 beds 3 baths2,196 sq. ft.
581 Sequoia Lane, Vestal, NY 13850
MLS# 337972Listed by: WARREN REAL ESTATE (VESTAL) 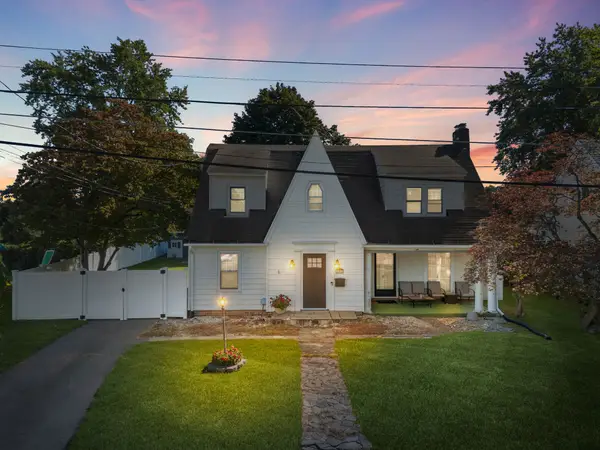 $255,000Pending4 beds 2 baths2,074 sq. ft.
201 Harding Avenue, Vestal, NY 13850
MLS# 338145Listed by: EXP REALTY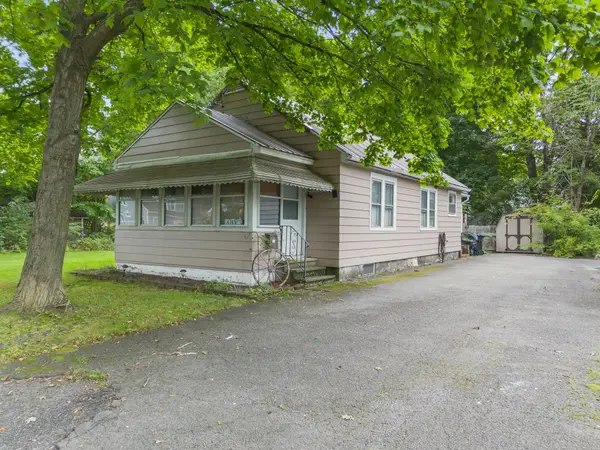 $148,000Active2 beds 1 baths975 sq. ft.
405 River Road, Vestal, NY 13850
MLS# 337952Listed by: HOWARD HANNA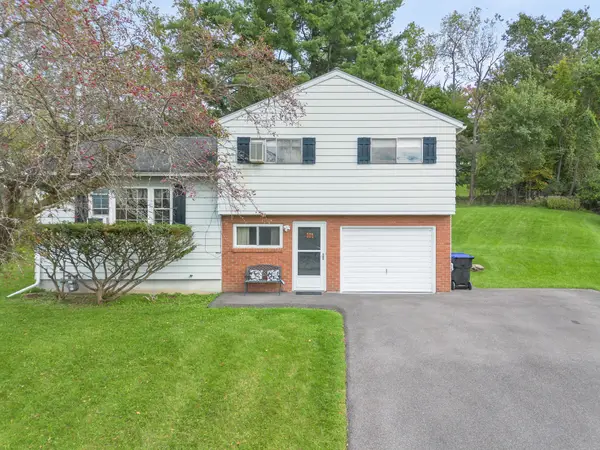 $249,000Active3 beds 2 baths1,430 sq. ft.
905 Marguerite Court, Vestal, NY 13850
MLS# 337975Listed by: WARREN REAL ESTATE (VESTAL)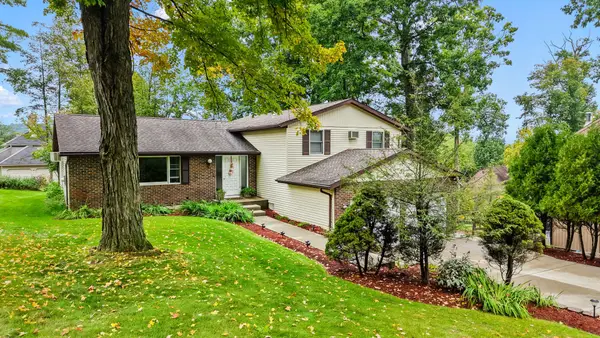 $395,000Active4 beds 3 baths2,783 sq. ft.
620 Rano Boulevard, Vestal, NY 13850
MLS# 338041Listed by: EXIT REALTY HOMEWARD BOUND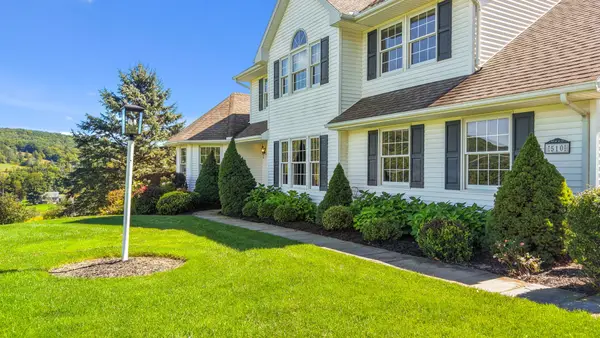 $725,000Active4 beds 4 baths3,933 sq. ft.
510 Castleman Road, Vestal, NY 13850
MLS# 337983Listed by: EXP REALTY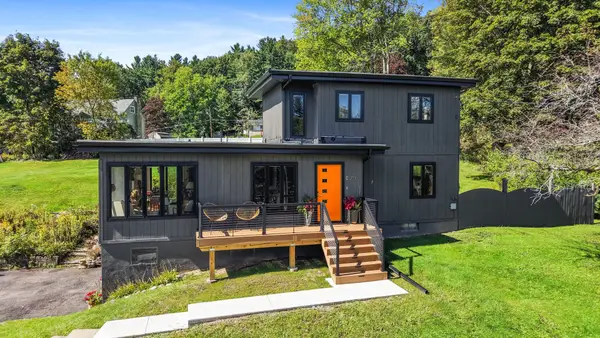 $375,000Active3 beds 2 baths1,607 sq. ft.
713 Woods Road, Vestal, NY 13850
MLS# 338008Listed by: WARREN REAL ESTATE (FRONT STREET)


Protect your home and budget from life's surprises with an Assurant Home Warranty, backed by a partner that supports you through every step of homeownership. Explore Plans.
©2026 Century 21 Real Estate LLC. All rights reserved. CENTURY 21®, the CENTURY 21 Logo and C21® are service marks owned by Century 21 Real Estate LLC. Century 21 Real Estate LLC fully supports the principles of the Fair Housing Act and the Equal Opportunity Act. Each office is independently owned and operated. Listing information is deemed reliable but not guaranteed accurate.