
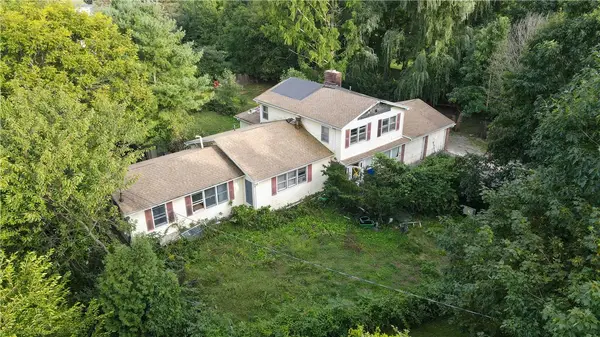
1834 Halesworth Lane, Webster, NY 14519
Local realty services provided by:CENTURY 21 Bridgeway Realty
Listed by: marc mingoia, jennifer perrotta
Office: howard hanna
MLS#:R1713558
Source:NY_GENRIS
Price summary
- Price:$599,900
- Price per sq. ft.:$251.64
About this home
This Webster home gives you more than expected...more flexibility, more function and more room to live! The open-concept main level connects the kitchen, dining and living spaces, complimented by granite countertops, engineered hardwood floors, abundant natural light and a gas fireplace. Upstairs, four bedrooms and two full baths are joined by the everyday convenience of second-floor laundry—no more carrying baskets between levels! Approximately 800 sq ft of lower level living space expanding the possibilities! Complete with a fifth bedroom, full bathroom and additional living space ideal for a recreation room, home office, workout area or guest retreat. Outside, a double-wide driveway provides convenient additional parking, while the spacious patio invites you to dine, entertain or unwind. The retractable awning offers shade when desired, and its optional pull-down screen adds an extra layer of privacy. With spaces designed for work, play and relaxation, this home is ready to compliment the way you live. Schedule your showing and experience it for yourself. *TRANSPARENT PRICING - NO DELAYS*...
Contact an agent
Home facts
- Year built:2015
- Subdivision & Development:Eastwood Estates Sub 5
- Listing ID #:R1713558
- Added:4 day(s) ago
- Updated:September 15, 2026 at 01:12 PM
Rooms and interior
- Bedrooms:5
- Total bathrooms:4
- Full bathrooms:3
- Half bathrooms:1
- Rooms Total:9
- Flooring:Carpet, Hardwood, Varies
- Dining Description:Separate Formal Dining Room
- Kitchen Description:Kitchen Family Room Combo, Kitchen Island, Microwave, Pantry, Refrigerator
- Basement:Yes
- Basement Description:Finished, Full
- Living area:2,384 sq. ft.
Heating and cooling
- Cooling:Central Air
- Heating:Forced Air, Gas
- Central air:Yes
Structure and exterior
- Year built:2015
- Building area:2,384 sq. ft.
- Lot area:0.39 Acres
- Lot Features:Flag Lot, Residential Lot
- Architectural Style:Colonial
- Construction Materials:Vinyl Siding
- Exterior Features:Open, Patio, Porch
- Foundation Description:Block
- Levels:2 Stories
Schools
- High school:Thomas High
- Middle school:Willink Middle
- Elementary school:Schlegel Road Elementary
Utilities
- Water:Connected, Public, Water Connected
- Sewer:Connected, Sewer Connected
Finances and disclosures
- Price:$599,900
- Price per sq. ft.:$251.64
- Tax amount:$11,434
Features and amenities
- Appliances:Dryer, Gas Range, Microwave, Refrigerator, Washer
- Laundry features:Dryer, Electric Water Heater, Upper Level, Washer
Parking
- Parking description:Attached, Driveway, Garage, Garage Door Opener
- Garage:Yes
- Garage spaces:2
New listings near 1834 Halesworth Lane
- New
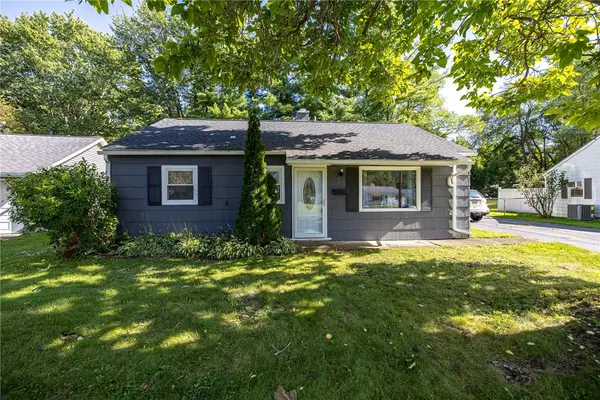 $219,900Active3 beds 1 baths875 sq. ft.
56 Pontiac Street, Webster, NY 14580
MLS# R1713635Listed by: RE/MAX PLUS - New
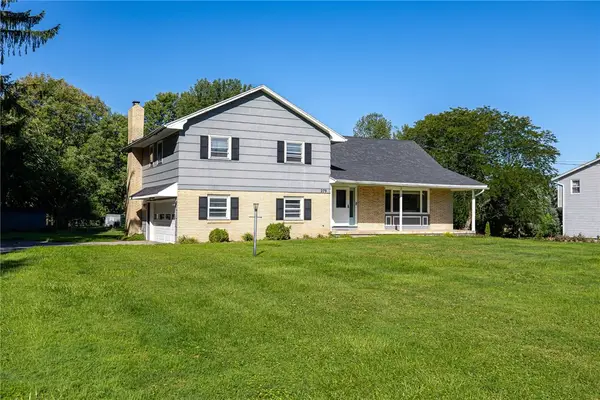 $300,000Active4 beds 3 baths2,603 sq. ft.
279 Webster Road, Webster, NY 14580
MLS# R1713096Listed by: TRU AGENT REAL ESTATE - New
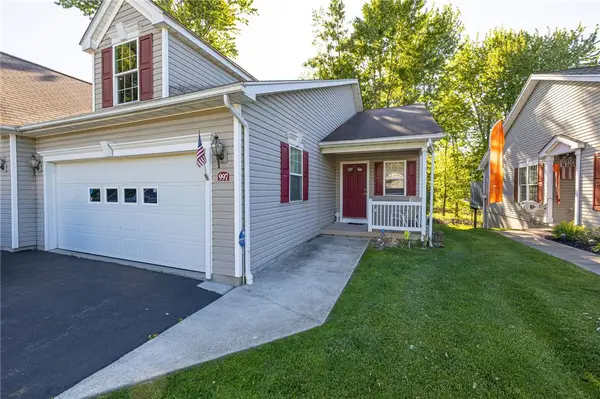 $274,900Active2 beds 2 baths1,256 sq. ft.
997 Cane Patch, Webster, NY 14580
MLS# R1713845Listed by: WCI REALTY - New
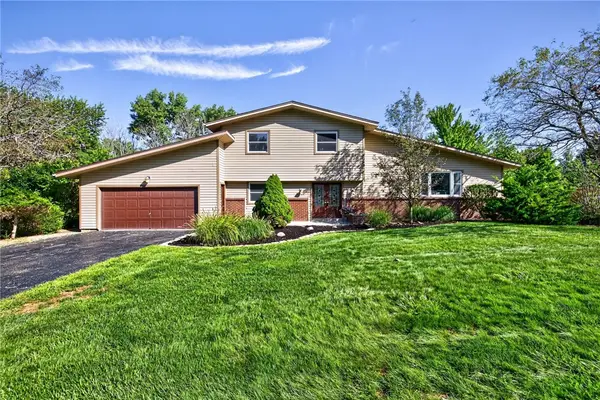 $299,900Active4 beds 3 baths2,019 sq. ft.
1630 Bridgeboro Drive, Webster, NY 14580
MLS# R1711783Listed by: KELLER WILLIAMS REALTY GATEWAY - New
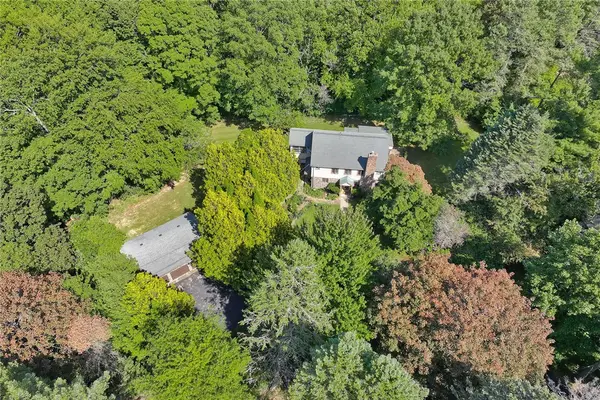 $449,000Active3 beds 3 baths2,162 sq. ft.
560 Van Alstyne Road, Webster, NY 14580
MLS# R1713290Listed by: RE/MAX REALTY GROUP - New
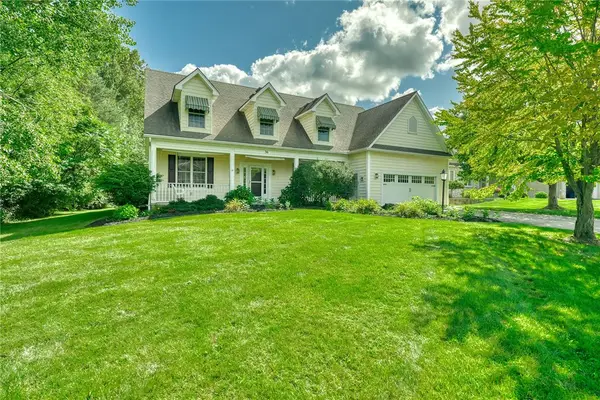 $499,900Active3 beds 3 baths2,335 sq. ft.
36 Meadows, Webster, NY 14580
MLS# R1713695Listed by: BERKSHIRE HATHAWAY HOMESERVICES DISCOVER REAL ESTATE - Open Wed, 12 to 4pmNew
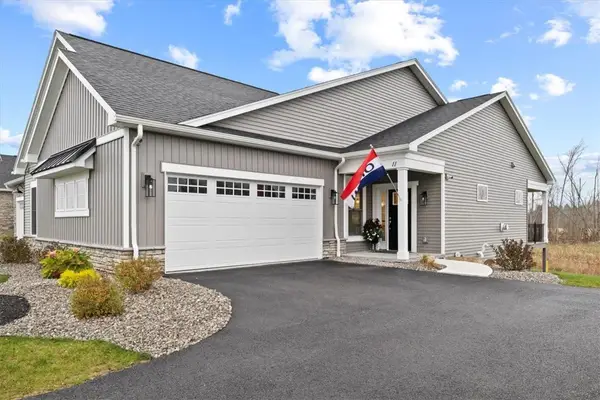 $799,900Active4 beds 3 baths2,907 sq. ft.
11 Cedarway Circle #240, Webster, NY 14580
MLS# R1713853Listed by: PRIDE MARK REALTY, INC. - New
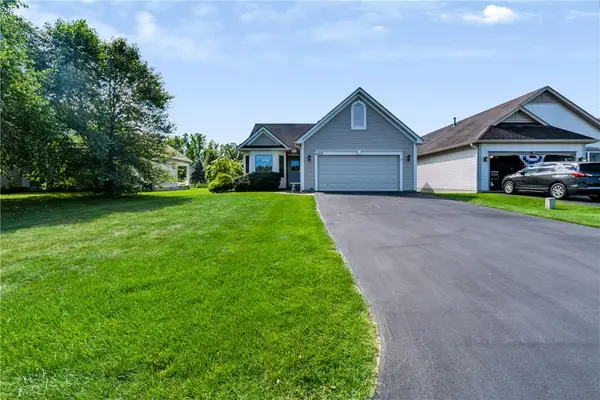 $299,900Active2 beds 2 baths1,248 sq. ft.
1212 Waterbrook Crossing, Webster, NY 14580
MLS# R1713232Listed by: RE/MAX PLUS - New
 $159,900Active5 beds 3 baths2,280 sq. ft.
538 Holt Road, Webster, NY 14580
MLS# R1713600Listed by: PARAGON CHOICE REALTY LLC


Protect your home and budget from life's surprises with an Assurant Home Warranty, backed by a partner that supports you through every step of homeownership. Explore Plans.
©2026 Century 21 Real Estate LLC. All rights reserved. CENTURY 21®, the CENTURY 21 Logo and C21® are service marks owned by Century 21 Real Estate LLC. Century 21 Real Estate LLC fully supports the principles of the Fair Housing Act and the Equal Opportunity Act. Each office is independently owned and operated. Listing information is deemed reliable but not guaranteed accurate.