
36 Meadows, Webster, NY 14580
Local realty services provided by:CENTURY 21 Bridgeway Realty
36 Meadows,Webster, NY 14580
$499,900
- 3 Beds
- 3 Baths
- 2,335 sq. ft.
- Single family
- Active
Upcoming open houses
- Sun, Sep 1310:00 am - 01:00 pm
Listed by: matt e. levandowski
Office: berkshire hathaway homeservices discover real estate
MLS#:R1713695
Source:NY_GENRIS
Price summary
- Price:$499,900
- Price per sq. ft.:$214.09
About this home
Welcome to 36 Meadows End! A sought-after Silverwood address that gives you Penfield taxes with Webster schools. Featuring a first-floor primary suite, with its own full bath and a walk-in closet. Two more bedrooms and a second full bath are upstairs. Built in 2004 with more than 2,300 square feet on just under half an acre. The home opens to a foyer and a great room under cathedral ceilings, anchored by a gas fireplace. Off the great room is the eat-in kitchen, with a slider out to the patio and ample size backyard. The morning room has built-in shelving and works well as a home office. First-floor laundry and a half bath complete the main level, and the basement is partially finished for even more space. Central air, gas heat, central vacuum, 2.5-car garage and concrete drive. No HOA. Cheaper than building! Offers due Tuesday, September 15 at 9 AM.
Contact an agent
Home facts
- Year built:2004
- Subdivision & Development:Silverwood Ph 04 Sec B
- Listing ID #:R1713695
- Added:1 day(s) ago
- Updated:September 12, 2026 at 03:08 PM
Rooms and interior
- Bedrooms:3
- Total bathrooms:3
- Full bathrooms:2
- Half bathrooms:1
- Rooms Total:8
- Flooring:Carpet, Ceramic Tile, Hardwood, Varies
- Kitchen Description:Dishwasher, Microwave, Refrigerator
- Basement:Yes
- Basement Description:Full, Partially Finished, Sump Pump
- Living area:2,335 sq. ft.
Heating and cooling
- Cooling:Central Air
- Heating:Forced Air, Gas
- Central air:Yes
Structure and exterior
- Year built:2004
- Building area:2,335 sq. ft.
- Lot area:0.41 Acres
- Lot Features:Rectangular, Residential Lot
- Architectural Style:Cape Cod, Two Story
- Construction Materials:Copper Plumbing, Vinyl Siding
- Exterior Features:Patio
- Foundation Description:Block
Utilities
- Water:Connected, Public, Water Connected
- Sewer:Connected, Sewer Connected
Finances and disclosures
- Price:$499,900
- Price per sq. ft.:$214.09
- Tax amount:$11,565
Features and amenities
- Appliances:Dishwasher, Dryer, Gas Cooktop, Microwave, Refrigerator, Washer
- Laundry features:Dryer, Main Level, Washer
Parking
- Parking description:Attached, Garage, Garage Door Opener
- Garage:Yes
- Garage spaces:3
New listings near 36 Meadows
- New
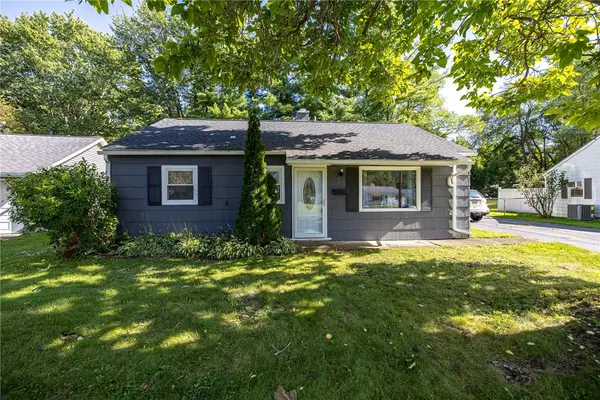 $219,900Active3 beds 1 baths875 sq. ft.
56 Pontiac Street, Webster, NY 14580
MLS# R1713635Listed by: RE/MAX PLUS - Open Sat, 10am to 12pmNew
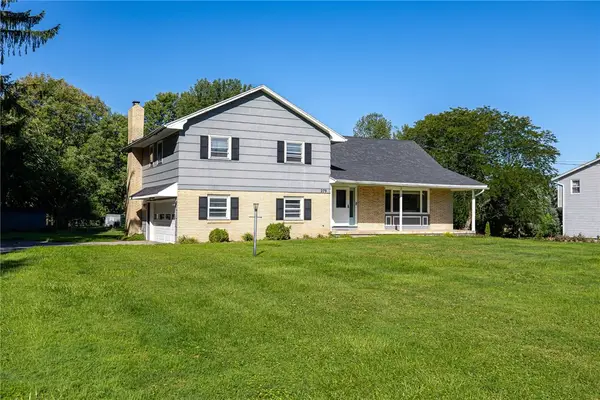 $300,000Active4 beds 3 baths2,603 sq. ft.
279 Webster Road, Webster, NY 14580
MLS# R1713096Listed by: TRU AGENT REAL ESTATE - New
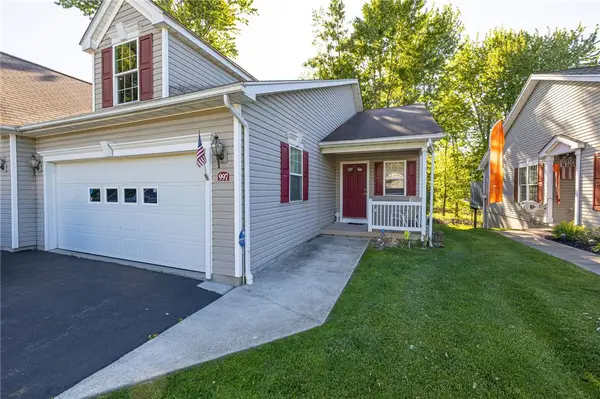 $274,900Active2 beds 2 baths1,256 sq. ft.
997 Cane Patch, Webster, NY 14580
MLS# R1713845Listed by: WCI REALTY - Open Sun, 12 to 1:30pmNew
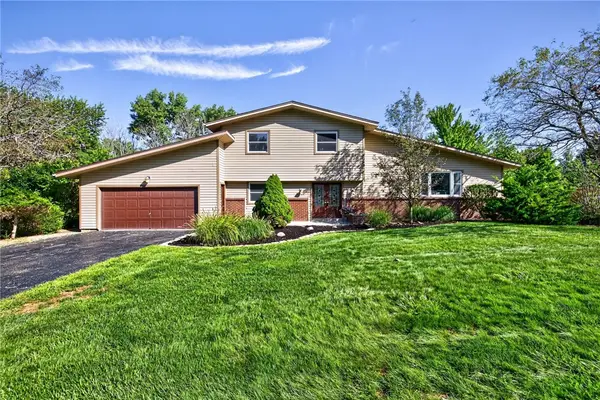 $299,900Active4 beds 3 baths2,019 sq. ft.
1630 Bridgeboro Drive, Webster, NY 14580
MLS# R1711783Listed by: KELLER WILLIAMS REALTY GATEWAY - Open Sat, 12:30 to 2pmNew
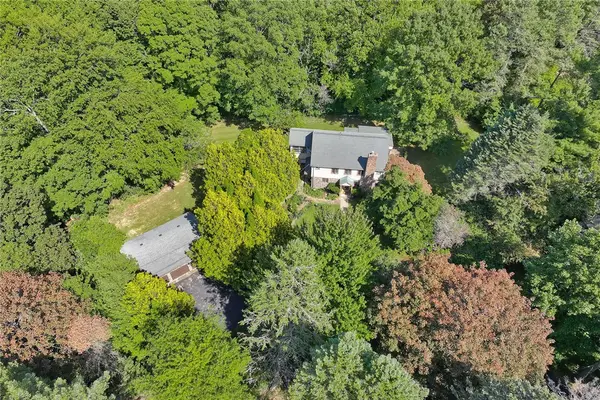 $449,000Active3 beds 3 baths2,162 sq. ft.
560 Van Alstyne Road, Webster, NY 14580
MLS# R1713290Listed by: RE/MAX REALTY GROUP - Open Sun, 12 to 4pmNew
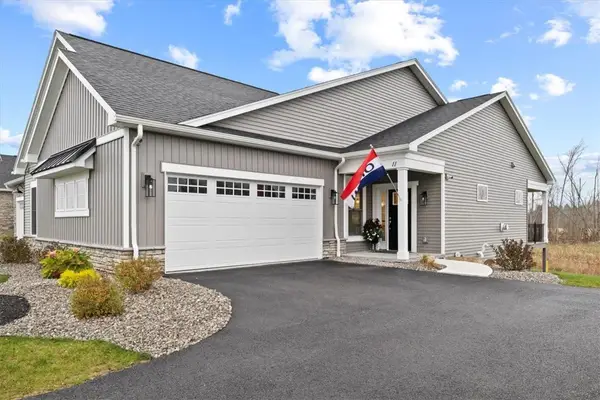 $799,900Active4 beds 3 baths2,907 sq. ft.
11 Cedarway Circle #240, Webster, NY 14580
MLS# R1713853Listed by: PRIDE MARK REALTY, INC. - Open Sun, 10 to 11:30amNew
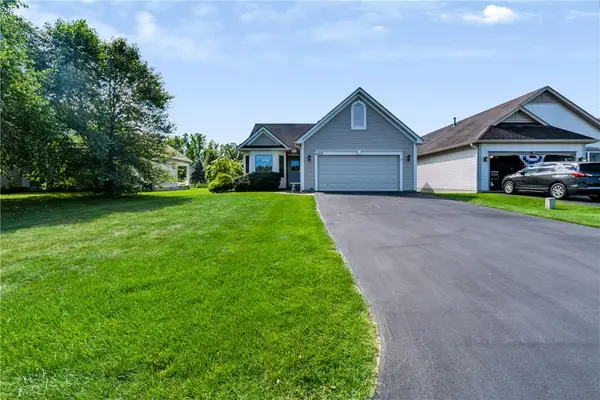 $299,900Active2 beds 2 baths1,248 sq. ft.
1212 Waterbrook Crossing, Webster, NY 14580
MLS# R1713232Listed by: RE/MAX PLUS - New
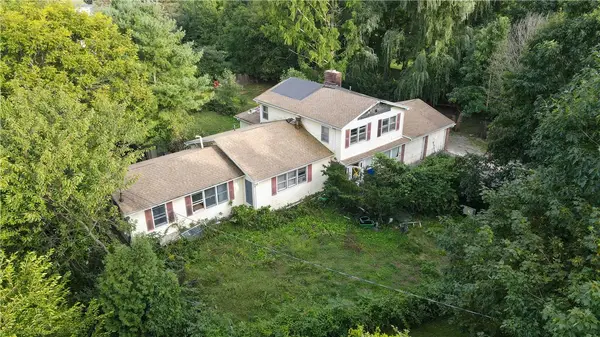 $159,900Active5 beds 3 baths2,280 sq. ft.
538 Holt Road, Webster, NY 14580
MLS# R1713600Listed by: PARAGON CHOICE REALTY LLC - Open Sun, 11am to 12:30pmNew
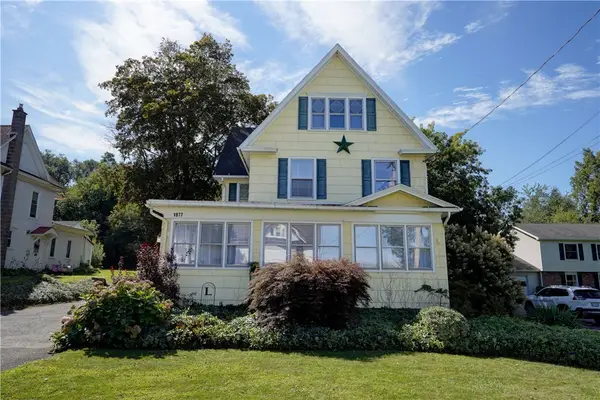 $379,900Active5 beds 2 baths2,874 sq. ft.
1877 Ridge Road, Webster, NY 14580
MLS# R1713147Listed by: RE/MAX PLUS


Protect your home and budget from life's surprises with an Assurant Home Warranty, backed by a partner that supports you through every step of homeownership. Explore Plans.
©2026 Century 21 Real Estate LLC. All rights reserved. CENTURY 21®, the CENTURY 21 Logo and C21® are service marks owned by Century 21 Real Estate LLC. Century 21 Real Estate LLC fully supports the principles of the Fair Housing Act and the Equal Opportunity Act. Each office is independently owned and operated. Listing information is deemed reliable but not guaranteed accurate.