
11 Cedarway Circle #240, Webster, NY 14580
Local realty services provided by:CENTURY 21 Turner Brokers
11 Cedarway Circle #240,Webster, NY 14580
$799,900
- 4 Beds
- 3 Baths
- 2,907 sq. ft.
- Condominium
- Active
Upcoming open houses
- Sun, Sep 1312:00 pm - 04:00 pm
Listed by: heather garnish
Office: pride mark realty, inc.
MLS#:R1713853
Source:NY_GENRIS
Price summary
- Price:$799,900
- Price per sq. ft.:$275.16
- Monthly HOA dues:$244
About this home
MODEL HOME FOR SALE! Experience exceptional craftsmanship and an extraordinary level of upgrades in this stunning Pride Mark Homes model, professionally designed by Inde Design Studio.
The gourmet kitchen is a true showpiece with quartz countertops, composite sink, built-in wall oven and microwave, 36” five-burner gas cooktop, custom wood hood, specialty storage drawers, coffee station, and spacious pantry. The open Great Room features a dramatic 10’ coffered ceiling, walls of windows, and a custom carpenter-built gas fireplace mantel, all overlooking the peaceful pond setting.
Enjoy outdoor living on the impressive 15’ x 10’ covered TimberTech deck. The luxurious primary suite offers a custom-built walk-in closet and spa-like bath with double vanity, large walk-in shower, tiled bench, and roller-glide shower door. A convenient pocket door leads directly to the beautifully appointed laundry room.
The finished lower level provides incredible additional living space with an electric fireplace, entertainment kitchen and island, third bedroom with walk-in closet, full bath, and abundant storage.
Additional highlights include upgraded architectural trim, elliptical arches, second full bath, spacious mudroom, fully finished two-car garage with epoxy floor, and premium finishes throughout.
A rare opportunity to own a professionally designed model showcasing the very best of Pride Mark Homes—quality craftsmanship, exceptional upgrades, and a beautiful pond-side setting!...
Contact an agent
Home facts
- Year built:2023
- Subdivision & Development:Greenbriar Crossing
- Listing ID #:R1713853
- Added:2 day(s) ago
- Updated:September 12, 2026 at 09:46 PM
Rooms and interior
- Bedrooms:4
- Total bathrooms:3
- Full bathrooms:3
- Rooms Total:9
- Flooring:Carpet, Ceramic Tile, Hardwood, Tile, Varies
- Dining Description:Bar, Separate Formal Dining Room
- Kitchen Description:Dishwasher, Disposal, Kitchen Family Room Combo, Kitchen Island, Microwave, Pantry, Refrigerator, Second Kitchen, Walk In Pantry
- Basement:Yes
- Basement Description:Full, Partially Finished, Sump Pump
- Living area:2,907 sq. ft.
Heating and cooling
- Cooling:Central Air
- Heating:Forced Air, Gas
- Central air:Yes
Structure and exterior
- Roof:Shingle
- Year built:2023
- Building area:2,907 sq. ft.
- Lot Features:Rectangular
- Construction Materials:Block, Composite Siding, Concrete, Copper Plumbing, Stone, Vinyl Siding
- Exterior Features:Deck, Open, Porch
Schools
- High school:Webster-Schroeder High
- Middle school:Spry Middle
- Elementary school:State Road Elementary
Utilities
- Water:Connected, Public, Water Connected
- Sewer:Connected, Sewer Connected
Finances and disclosures
- Price:$799,900
- Price per sq. ft.:$275.16
Features and amenities
- Appliances:Dishwasher, Disposal, Dryer, Gas Cooktop, Humidifier, Microwave, Range Hood, Refrigerator, Washer
- Laundry features:Dryer, Main Level, Washer
- Amenities:Bar, Clubhouse, Deck, Drapes, Storage
Parking
- Parking description:Attached, Garage, Garage Door Opener
- Garage:Yes
- Garage spaces:2
New listings near 11 Cedarway Circle #240
- New
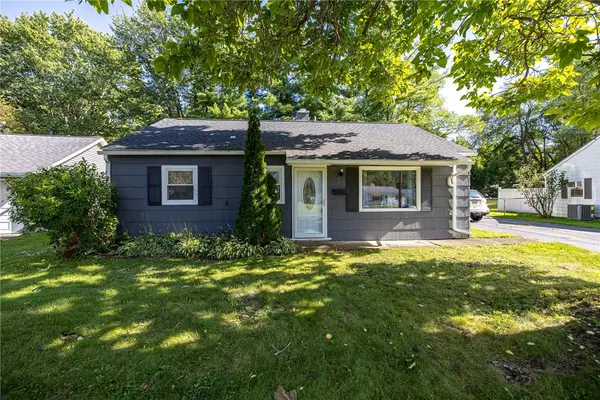 $219,900Active3 beds 1 baths875 sq. ft.
56 Pontiac Street, Webster, NY 14580
MLS# R1713635Listed by: RE/MAX PLUS - Open Sat, 10am to 12pmNew
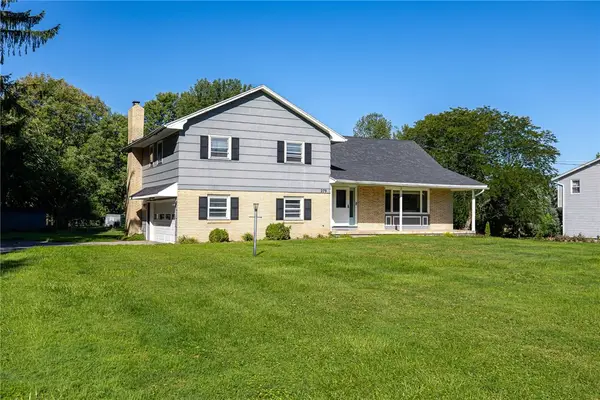 $300,000Active4 beds 3 baths2,603 sq. ft.
279 Webster Road, Webster, NY 14580
MLS# R1713096Listed by: TRU AGENT REAL ESTATE - New
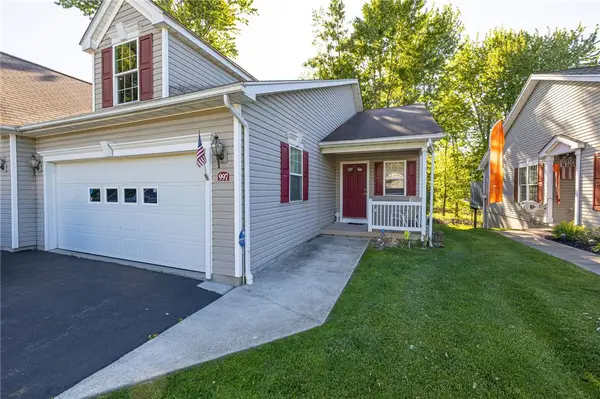 $274,900Active2 beds 2 baths1,256 sq. ft.
997 Cane Patch, Webster, NY 14580
MLS# R1713845Listed by: WCI REALTY - Open Sun, 12 to 1:30pmNew
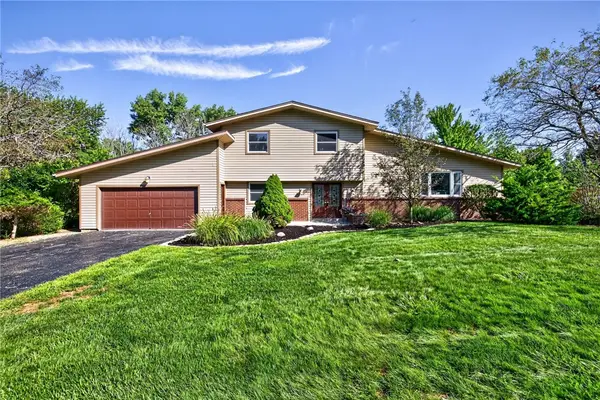 $299,900Active4 beds 3 baths2,019 sq. ft.
1630 Bridgeboro Drive, Webster, NY 14580
MLS# R1711783Listed by: KELLER WILLIAMS REALTY GATEWAY - Open Sat, 12:30 to 2pmNew
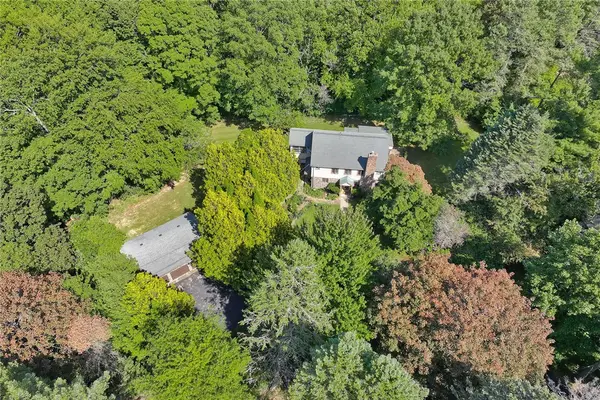 $449,000Active3 beds 3 baths2,162 sq. ft.
560 Van Alstyne Road, Webster, NY 14580
MLS# R1713290Listed by: RE/MAX REALTY GROUP - Open Sun, 10am to 1pmNew
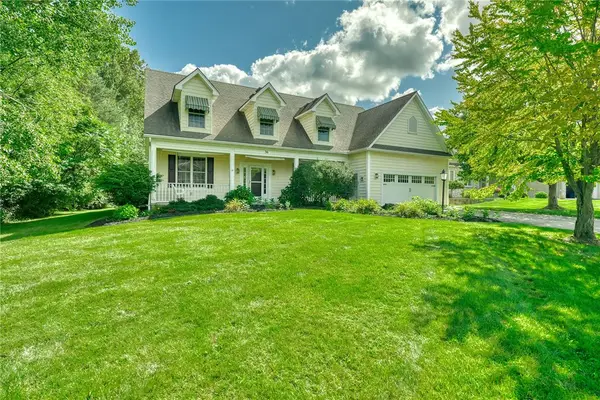 $499,900Active3 beds 3 baths2,335 sq. ft.
36 Meadows, Webster, NY 14580
MLS# R1713695Listed by: BERKSHIRE HATHAWAY HOMESERVICES DISCOVER REAL ESTATE - Open Sun, 10 to 11:30amNew
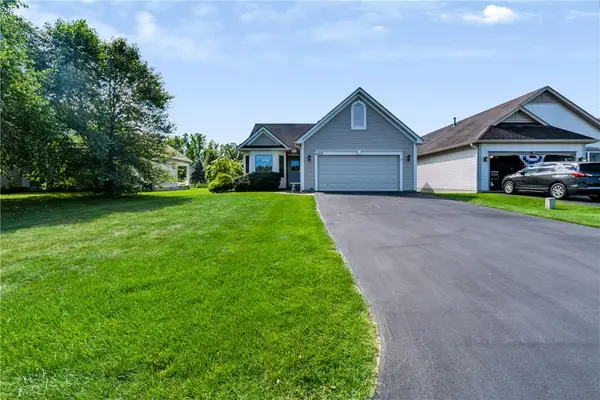 $299,900Active2 beds 2 baths1,248 sq. ft.
1212 Waterbrook Crossing, Webster, NY 14580
MLS# R1713232Listed by: RE/MAX PLUS - New
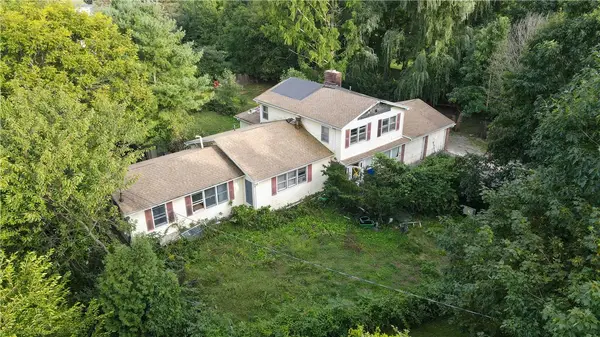 $159,900Active5 beds 3 baths2,280 sq. ft.
538 Holt Road, Webster, NY 14580
MLS# R1713600Listed by: PARAGON CHOICE REALTY LLC - Open Sun, 11am to 12:30pmNew
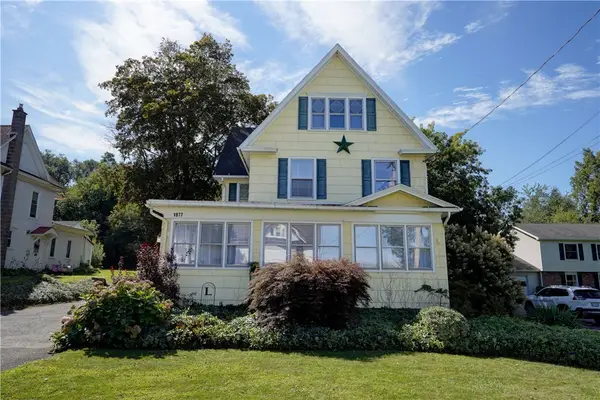 $379,900Active5 beds 2 baths2,874 sq. ft.
1877 Ridge Road, Webster, NY 14580
MLS# R1713147Listed by: RE/MAX PLUS


Protect your home and budget from life's surprises with an Assurant Home Warranty, backed by a partner that supports you through every step of homeownership. Explore Plans.
©2026 Century 21 Real Estate LLC. All rights reserved. CENTURY 21®, the CENTURY 21 Logo and C21® are service marks owned by Century 21 Real Estate LLC. Century 21 Real Estate LLC fully supports the principles of the Fair Housing Act and the Equal Opportunity Act. Each office is independently owned and operated. Listing information is deemed reliable but not guaranteed accurate.