
1877 Ridge Road, Webster, NY 14580
Local realty services provided by:CENTURY 21 Jackson Real Estate
1877 Ridge Road,Webster, NY 14580
$379,900
- 5 Beds
- 2 Baths
- 2,874 sq. ft.
- Single family
- Active
Listed by: rose gabriele-angell
Office: re/max plus
MLS#:R1713147
Source:NY_GENRIS
Price summary
- Price:$379,900
- Price per sq. ft.:$132.19
About this home
Welcome to 1877 Ridge Rd—a rare opportunity to own a home where CHARACTER, SPACE & LOCATION come together beautifully! With 2,874 SF of living space, this remarkable Victorian-era home offers the versatility of 4–5 bedrooms, including a possible 1ST FLR BEDROOM, and 2 FULL BATHS. The CRAFTSMANSHIP of its era remains evident in the home’s ORIGINAL WOODWORK, gracious foyer, stained-glass details and distinctive staircase. These are the architectural touches that give this home a warmth and personality that simply cannot be replicated today. Two ENCLOSED PORCHES add living space & convenience—enjoy your morning coffee or afternoon tea in the inviting three-season front porch. The convenient rear porch provides an enclosed, practical transition into the home and a protected place for package deliveries. The property offers additional functionality with a detached two-story, 2.5-car GARAGE/OUTBUILDING, providing generous space for vehicles, equipment & storage--the 2nd floor has a BASKETBALL COURT and offers other recreational opportunities. Beyond the front door, the property becomes its own private retreat, with established gardens and mature surroundings. Located in the Webster School District with convenient access to local restaurants, shopping, and area expressways. Just a short walk away is a 71-acre nature preserve with walkable trails providing the opportunity to enjoy nature close to home. This one deserves a closer look! Open Friday 9/11 & Sunday 9/13. Delayed negotiations on 9/16 after 12 pm....
Contact an agent
Home facts
- Year built:1843
- Subdivision & Development:Sub 7
- Listing ID #:R1713147
- Added:1 day(s) ago
- Updated:September 09, 2026 at 11:54 PM
Rooms and interior
- Bedrooms:5
- Total bathrooms:2
- Full bathrooms:2
- Rooms Total:10
- Flooring:Carpet, Ceramic Tile, Hardwood, Laminate, Varies
- Dining Description:Separate Formal Dining Room
- Kitchen Description:Dishwasher, Microwave, Pantry, Refrigerator
- Basement:Yes
- Basement Description:Full, Walk Out Access
- Living area:2,874 sq. ft.
Heating and cooling
- Cooling:Central Air
- Heating:Forced Air, Gas, Radiant Floor
- Central air:Yes
Structure and exterior
- Roof:Asphalt, Shingle
- Year built:1843
- Building area:2,874 sq. ft.
- Lot area:0.25 Acres
- Lot Features:Rectangular, Residential Lot
- Architectural Style:Colonial, Two Story
- Construction Materials:Composite Siding, Copper Plumbing, Wood Siding
- Exterior Features:Fence, Hot Tub Spa, Patio
- Foundation Description:Stone
- Levels:2 Stories
Schools
- High school:Thomas High
- Middle school:Willink Middle
- Elementary school:Schlegel Road Elementary
Utilities
- Water:Connected, Public, Water Connected
- Sewer:Connected, Sewer Connected
Finances and disclosures
- Price:$379,900
- Price per sq. ft.:$132.19
- Tax amount:$6,358
Features and amenities
- Appliances:Dishwasher, Dryer, Gas Range, Humidifier, Microwave, Refrigerator, Washer
- Laundry features:Dryer, Main Level, Upper Level, Washer
- Amenities:Drapes, Fence
Parking
- Parking description:Detached, Driveway, Garage, Garage Door Opener
- Garage:Yes
- Garage spaces:3
New listings near 1877 Ridge Road
- New
 $649,900Active4 beds 3 baths3,900 sq. ft.
854 Park Haven Drive, Webster, NY 14580
MLS# R1713419Listed by: RE/MAX PLUS - New
 $695,000Active4 beds 4 baths15,228 sq. ft.
468 Salt Road, Webster, NY 14580
MLS# R1711257Listed by: HOWARD HANNA - New
 $299,900Active3 beds 2 baths1,539 sq. ft.
1070 Shoemaker Road, Webster, NY 14580
MLS# R1709869Listed by: HOWARD HANNA - New
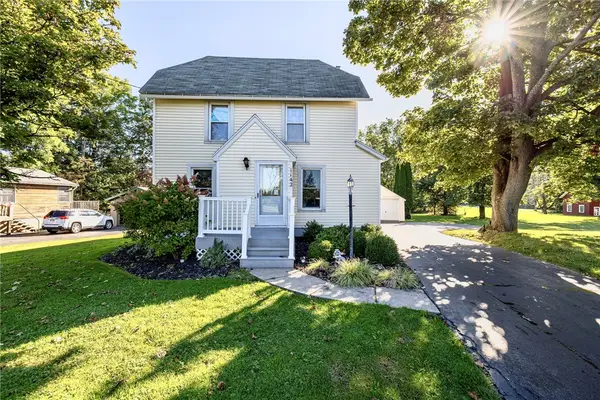 $184,900Active3 beds 2 baths1,196 sq. ft.
1142 Bay Rd, Webster, NY 14580
MLS# R1713262Listed by: TRU AGENT REAL ESTATE - Open Sat, 2 to 3pmNew
 $199,900Active3 beds 1 baths1,107 sq. ft.
1049 Shoecraft Road, Webster, NY 14580
MLS# R1700715Listed by: EXP REALTY - New
 $199,900Active2 beds 2 baths1,262 sq. ft.
761 Megan Lane, Webster, NY 14580
MLS# R1711599Listed by: RE/MAX PLUS - New
 $215,000Active3 beds 1 baths1,320 sq. ft.
1064 Bay Rd, Webster, NY 14580
MLS# R1712958Listed by: HUNT REAL ESTATE ERA/COLUMBUS - New
 $339,900Active4 beds 2 baths2,012 sq. ft.
261 South Avenue, Webster, NY 14580
MLS# R1712745Listed by: HOWARD HANNA 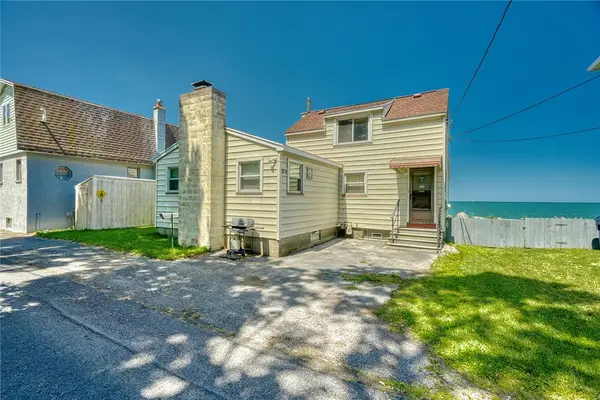 $300,000Pending2 beds 2 baths1,304 sq. ft.
374 Lake Road, Webster, NY 14580
MLS# R1710962Listed by: RE/MAX REALTY GROUP


Protect your home and budget from life's surprises with an Assurant Home Warranty, backed by a partner that supports you through every step of homeownership. Explore Plans.
©2026 Century 21 Real Estate LLC. All rights reserved. CENTURY 21®, the CENTURY 21 Logo and C21® are service marks owned by Century 21 Real Estate LLC. Century 21 Real Estate LLC fully supports the principles of the Fair Housing Act and the Equal Opportunity Act. Each office is independently owned and operated. Listing information is deemed reliable but not guaranteed accurate.