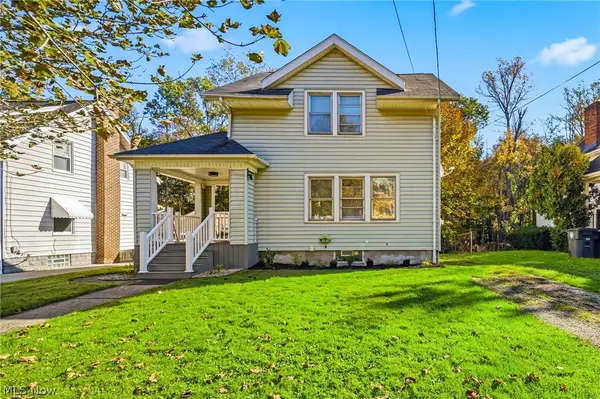
1411 Onondago Avenue, Akron, OH 44305
Local realty services provided by:CENTURY 21 Bolte Real Estate
Listed by: rebecca l hummel
Office: century 21 carolyn riley rl. est. srvcs, inc.
MLS#:5243839
Source:OH_NORMLS
Price summary
- Price:$80,000
- Price per sq. ft.:$79.37
About this home
Looking for a winter project? You've got the right house. This 3 bedroom 1 bath cape cod style house has a 1 car garage and fenced yard. The previous owner already started the remodeling so you can jump right in.
Contact an agent
Home facts
- Year built:1943
- Subdivision & Development:Eastland
- Listing ID #:5243839
- Added:1 day(s) ago
- Updated:October 23, 2026 at 04:30 PM
Rooms and interior
- Bedrooms:3
- Total bathrooms:1
- Full bathrooms:1
- Rooms Total:5
- Basement:Yes
- Basement Description:Partial
- Living area:1,008 sq. ft.
Heating and cooling
- Heating:Forced Air, Gas
Structure and exterior
- Roof:Shingle
- Year built:1943
- Building area:1,008 sq. ft.
- Lot area:0.13 Acres
- Lot Features:Level
- Construction Materials:Vinyl Siding
- Exterior Features:Level
Utilities
- Water:Public
- Sewer:Public Sewer
Finances and disclosures
- Price:$80,000
- Price per sq. ft.:$79.37
- Tax amount:$1,993 (2025)
Parking
- Parking description:Driveway, Garage
- Garage:Yes
- Garage spaces:1

New listings near 1411 Onondago Avenue
- New
 $194,900Active3 beds 2 baths2,236 sq. ft.
824 Elmore Avenue, Akron, OH 44302
MLS# 5252582Listed by: KELLER WILLIAMS LIVING - New
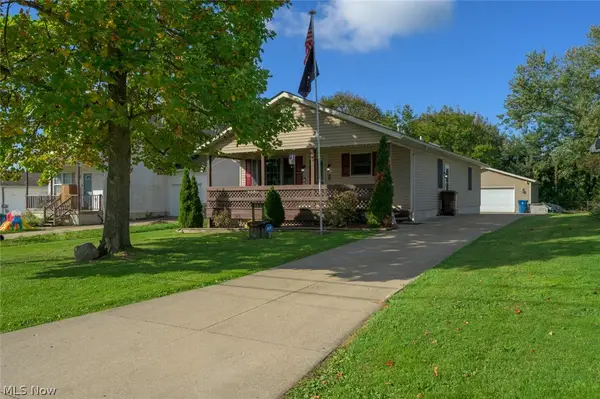
 $289,900Active3 beds 3 baths2,688 sq. ft.
466 Fritsch Avenue, Akron, OH 44312
MLS# 5254386Listed by: CENTURY 21 LAKESIDE REALTY - New
 $199,900Active3 beds 2 baths1,373 sq. ft.
2368 Congo Street, Akron, OH 44305
MLS# 5254960Listed by: CENTURY 21 TRANSCENDENT REALTY - Open Sat, 12 to 2pmNew
 $259,900Active3 beds 2 baths1,488 sq. ft.
2519 Graham Avenue, Akron, OH 44312
MLS# 5255370Listed by: OHIO PROPERTY GROUP, LLC - New
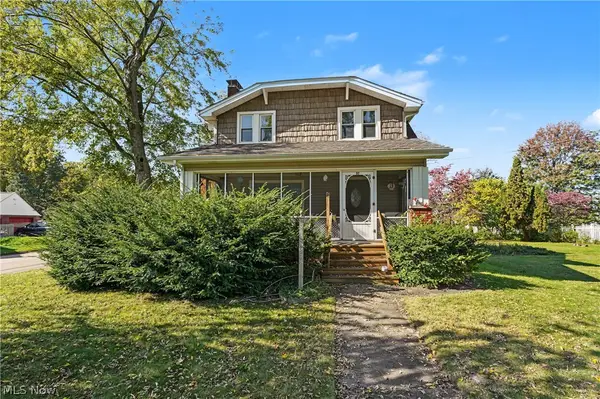 $110,000Active3 beds 1 baths1,563 sq. ft.
32 Hawk Avenue, Akron, OH 44312
MLS# 5255394Listed by: THE AGENCY CLEVELAND NORTHCOAST - New
 $99,900Active3 beds 1 baths1,040 sq. ft.
1734 Shaw Avenue, Akron, OH 44305
MLS# 5255408Listed by: CENTURY 21 CAROLYN RILEY RL. EST. SRVCS, INC. - New
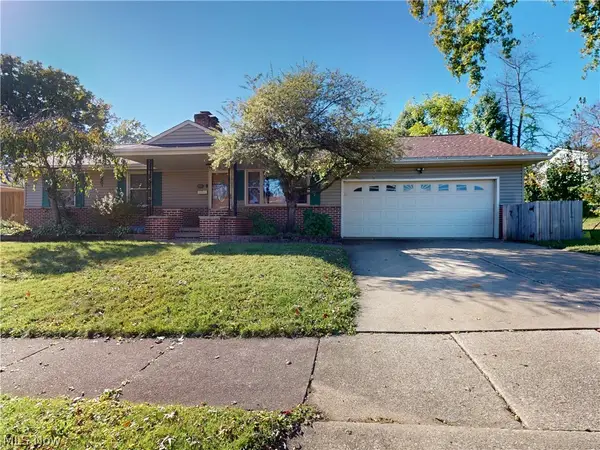 $232,900Active3 beds 3 baths
66 Thorlone Avenue, Akron, OH 44312
MLS# 5254706Listed by: MCDOWELL HOMES REAL ESTATE SERVICES - New
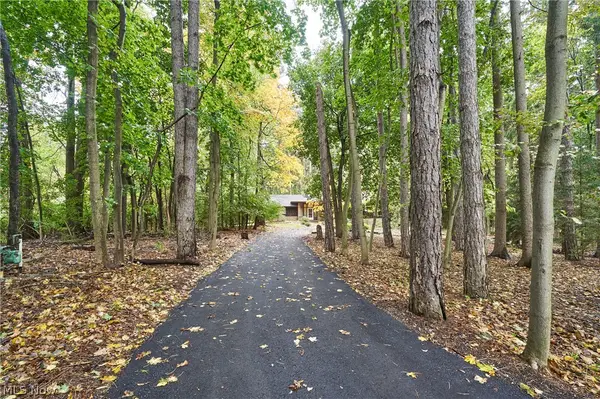 $440,000Active3 beds 3 baths
4630 Pinecrest Drive, Akron, OH 44321
MLS# 5255509Listed by: EXP REALTY, LLC. - Open Sun, 12 to 2pmNew
 $199,900Active3 beds 2 baths1,320 sq. ft.
607 Sumatra Avenue, Akron, OH 44305
MLS# 5255511Listed by: CENTURY 21 HOMESTAR - Open Sun, 12 to 1:30pmNew
 $349,900Active4 beds 2 baths
195 Gunarh Drive, Akron, OH 44319
MLS# 5254649Listed by: SOGO HOMES LLC


Protect your home and budget from life's surprises with an Assurant Home Warranty, backed by a partner that supports you through every step of homeownership. Explore Plans.
©2026 Century 21 Real Estate LLC. All rights reserved. CENTURY 21®, the CENTURY 21 Logo and C21® are service marks owned by Century 21 Real Estate LLC. Century 21 Real Estate LLC fully supports the principles of the Fair Housing Act and the Equal Opportunity Act. Each office is independently owned and operated. Listing information is deemed reliable but not guaranteed accurate.