
3286 Sandmill Run, Amherst, OH 44001
Local realty services provided by:CENTURY 21 Premiere Properties
Listed by: karen e richardson
Office: keller williams citywide
MLS#:5244531
Source:OH_NORMLS
Price summary
- Price:$391,375
- Price per sq. ft.:$142.99
- Monthly HOA dues:$50
About this home
Interested in a new home in the Amherst Township area? At Ryan Home’s Sandstone Mill, we have one last homesite left to design a new home! This is in the Amherst school district as well as a beautiful large community of new built homes! Close to the turnpike, route 2 and shopping. Don’t miss this opportunity, as it won’t last long. This home is 2,737 sq. ft. of total finished space including a finished basement, 4 bedroom and 2.5 baths. The home features granite countertops in the kitchen as well as upgraded grey cabinets. Also included in the home is hard surface luxury vinyl planking floors throughout the first floor. Enjoy stainless steel appliances such as a new GE gas stove, microwave, dishwasher and hood vent. This home offers open concept, upgraded features like wood railings, upgraded fixtures and lighting packages. Enjoy the seasons on your new full front porch and save with our included landscaping installation. Want to know more? Schedule a tour at our Sandstone Mill Location to view our Ballenger Model home. To Be Built. Photos for representation only....
Contact an agent
Home facts
- Year built:2026
- Subdivision & Development:Sandstone Mill
- Listing ID #:5244531
- Added:1 day(s) ago
- Updated:September 14, 2026 at 01:50 AM
Rooms and interior
- Bedrooms:4
- Total bathrooms:3
- Full bathrooms:2
- Half bathrooms:1
- Rooms Total:8
- Kitchen Description:Dishwasher, Disposal, Microwave, Range
- Basement:Yes
- Basement Description:Full
- Living area:2,737 sq. ft.
Heating and cooling
- Cooling:Central Air
- Heating:Forced Air, Gas
- Central air:Yes
Structure and exterior
- Roof:Asphalt, Fiberglass
- Year built:2026
- Building area:2,737 sq. ft.
- Lot area:0.2 Acres
- Architectural Style:Colonial
- Construction Materials:Vinyl Siding
- Levels:2 Story
Utilities
- Water:Public
- Sewer:Public Sewer
Finances and disclosures
- Price:$391,375
- Price per sq. ft.:$142.99
Features and amenities
- Appliances:Dishwasher, Disposal, Microwave, Range
Parking
- Parking description:Attached, Driveway, Garage, Paved
- Garage:Yes
- Garage spaces:2

New listings near 3286 Sandmill Run
- New
 $220,000Active3 beds 1 baths2,597 sq. ft.
259 Jackson Street, Amherst, OH 44001
MLS# 5243372Listed by: BERKSHIRE HATHAWAY HOMESERVICES LUCIEN REALTY  $199,900Pending3 beds 1 baths1,152 sq. ft.
690 Autumn Drive, Amherst, OH 44001
MLS# 5243680Listed by: KELLER WILLIAMS CITYWIDE- New
 $309,000Active3 beds 2 baths2,628 sq. ft.
580 Park Avenue, Amherst, OH 44001
MLS# 5243528Listed by: RUSSELL REAL ESTATE SERVICES  $285,000Pending3 beds 2 baths1,352 sq. ft.
316 Pebble Creek Court, Amherst, OH 44001
MLS# 5243570Listed by: KELLER WILLIAMS ELEVATE- New
 $280,000Active3 beds 2 baths1,461 sq. ft.
460 Long Street, Amherst, OH 44001
MLS# 5243654Listed by: OPENDOOR BROKERAGE LLC - New
 $1,095,000Active4 beds 4 baths7,601 sq. ft.
411 Stonebridge Drive, Amherst, OH 44001
MLS# 5242983Listed by: THE AGENCY CLEVELAND NORTHCOAST - New
 $319,000Active3 beds 2 baths2,224 sq. ft.
866 Milan Avenue, Amherst, OH 44001
MLS# 5243054Listed by: CLASSIC REALTY GROUP, INC. - New
 $265,000Active4 beds 2 baths1,295 sq. ft.
5502 Linn Road, Amherst, OH 44001
MLS# 5240501Listed by: KELLER WILLIAMS LIVING 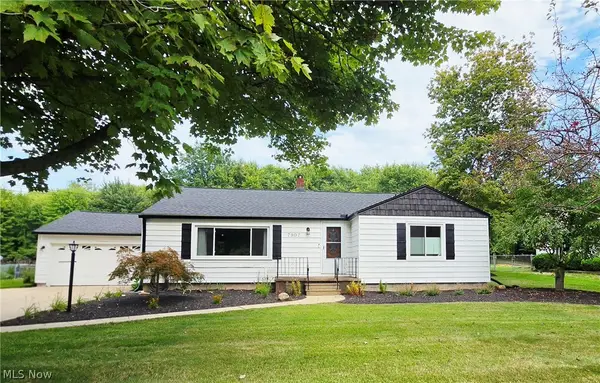 $286,000Pending3 beds 2 baths1,625 sq. ft.
7907 Baumhart Road, Amherst, OH 44001
MLS# 5241022Listed by: HOME EQUITY REALTY GROUP


Protect your home and budget from life's surprises with an Assurant Home Warranty, backed by a partner that supports you through every step of homeownership. Explore Plans.
©2026 Century 21 Real Estate LLC. All rights reserved. CENTURY 21®, the CENTURY 21 Logo and C21® are service marks owned by Century 21 Real Estate LLC. Century 21 Real Estate LLC fully supports the principles of the Fair Housing Act and the Equal Opportunity Act. Each office is independently owned and operated. Listing information is deemed reliable but not guaranteed accurate.