
697 Cherry Valley Drive, Amherst, OH 44001
Local realty services provided by:CENTURY 21 Bolte Real Estate
Listed by: jonathan minerick
Office: homecoin.com
MLS#:5241029
Source:OH_NORMLS
Price summary
- Price:$469,000
- Price per sq. ft.:$215.73
About this home
Welcome home to spacious interiors and a resort-style backyard designed for everyday living and entertaining. This 3-bedroom, 2.5-bath home offers 2,174 square feet, a dedicated main-floor office, a 3-car garage and a full unfinished basement. A dramatic two-story foyer and open staircase make a memorable first impression. The vaulted family room features a fireplace, abundant natural light and direct access to the backyard. The main level also includes a spacious kitchen with generous cabinetry and counter space, multiple dining areas, a private home office and convenient first-floor laundry. Upstairs, the primary bedroom offers a private bath and walk-in closet. The second bedroom also features a walk-in closet, while the third bedroom provides two closets for additional storage. Step outside to a heated inground pool and expansive patio designed for summer gatherings, quiet afternoons and evenings outdoors. Major recent improvements include a NEW ROOF (2026), pool liner (2025), winter pool cover (2024), furnace (2023), pool pump (2023) and gas pool heater (2023). The interior walls and ceilings were also freshly painted in 2026. With generous room sizes, abundant closet space, flexible living areas, extensive parking and storage, and a backyard built for entertaining, this home offers a combination of space, functionality and amenities that is increasingly difficult to find....
Contact an agent
Home facts
- Year built:1989
- Subdivision & Development:Cherry Blossom Sub
- Listing ID #:5241029
- Added:53 day(s) ago
- Updated:October 24, 2026 at 08:34 AM
Rooms and interior
- Bedrooms:3
- Total bathrooms:3
- Full bathrooms:3
- Rooms Total:7
- Kitchen Description:Dishwasher, Disposal, Microwave, Range, Refrigerator
- Basement:Yes
- Basement Description:Full, Sump Pump, Unfinished
- Living area:2,174 sq. ft.
Heating and cooling
- Cooling:Central Air
- Heating:Gas
- Central air:Yes
Structure and exterior
- Roof:Asphalt, Shingle
- Year built:1989
- Building area:2,174 sq. ft.
- Lot area:0.33 Acres
- Architectural Style:Colonial
- Exterior Features:Patio
- Levels:2 Story
Utilities
- Water:Public
- Sewer:Public Sewer
Finances and disclosures
- Price:$469,000
- Price per sq. ft.:$215.73
- Tax amount:$3,725 (2025)
Features and amenities
- Appliances:Dishwasher, Disposal, Microwave, Range, Refrigerator, Washer
- Laundry features:Dryer, Washer
- Pool features:In Ground
Parking
- Parking description:Attached, Garage
- Garage:Yes
- Garage spaces:3

New listings near 697 Cherry Valley Drive
- New
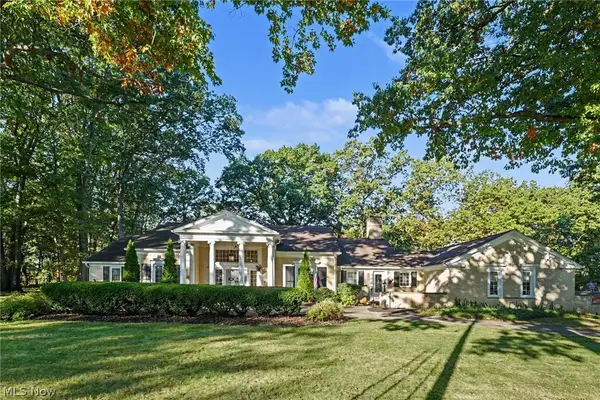 $849,900Active7 beds 8 baths8,298 sq. ft.
168 Orchard Hill Drive, Amherst, OH 44001
MLS# 5252437Listed by: BERKSHIRE HATHAWAY HOMESERVICES PROFESSIONAL REALTY - New
 $595,000Active4 beds 3 baths2,829 sq. ft.
116 Westchester Dr., Amherst, OH 44001
MLS# 20264326Listed by: HOWARD HANNA - PORT CLINTON - New
 $165,000Active3.1 Acres
Vacant Land Gifford Road, Amherst, OH 44001
MLS# 5254770Listed by: THE SWANZER AGENCY - New
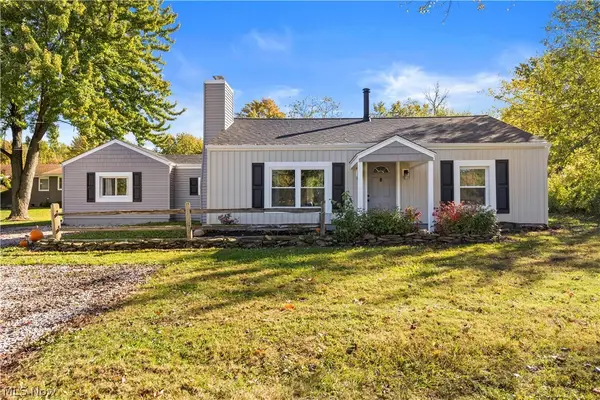 $250,000Active3 beds 2 baths1,361 sq. ft.
7833 Baumhart Road, Amherst, OH 44001
MLS# 5254644Listed by: RUSSELL REAL ESTATE SERVICES - New
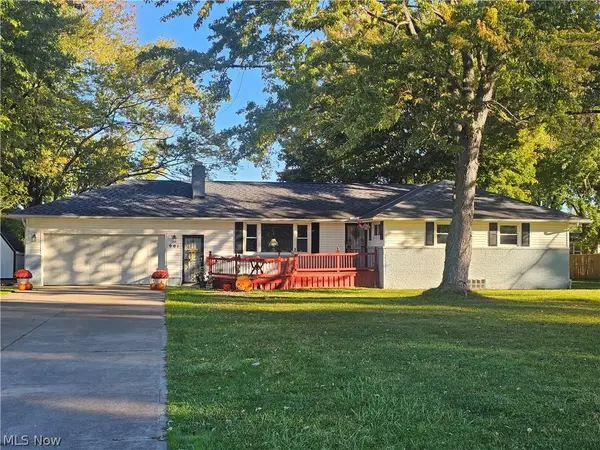 $349,000Active3 beds 3 baths3,016 sq. ft.
901 Columbia Drive, Amherst, OH 44001
MLS# 5254194Listed by: THE SWANZER AGENCY 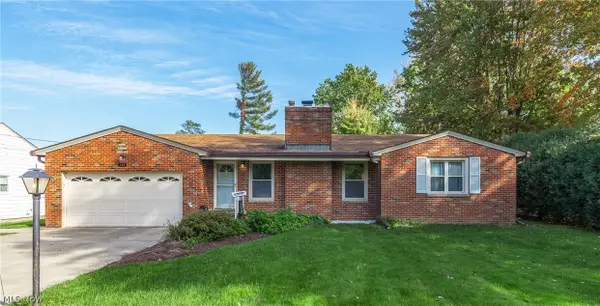 $273,900Activeundercontract3 beds 3 baths3,280 sq. ft.
135 Foresthill Drive, Amherst, OH 44001
MLS# 5253716Listed by: RE/MAX REAL ESTATE GROUP- New
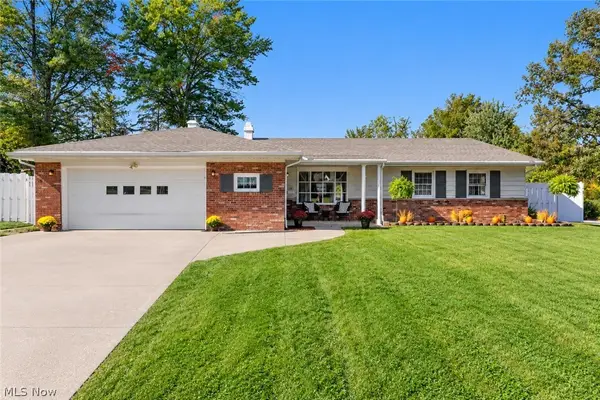 $279,900Active4 beds 2 baths3,986 sq. ft.
412 High Meadow Road, Amherst, OH 44001
MLS# 5253402Listed by: RE/MAX ABOVE & BEYOND - New
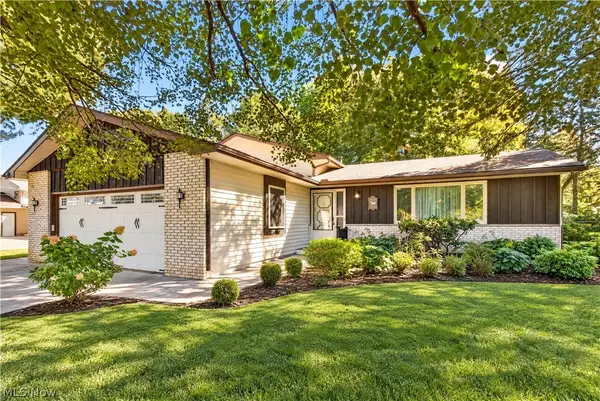 $269,900Active3 beds 2 baths1,966 sq. ft.
6655 Allandale Drive, Amherst, OH 44001
MLS# 5253209Listed by: RUSSELL REAL ESTATE SERVICES 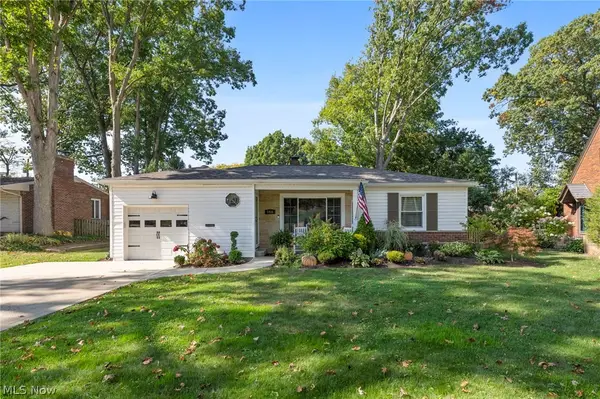 $229,900Activeundercontract2 beds 1 baths
166 Woodhill Drive, Amherst, OH 44001
MLS# 5253448Listed by: KELLER WILLIAMS CITYWIDE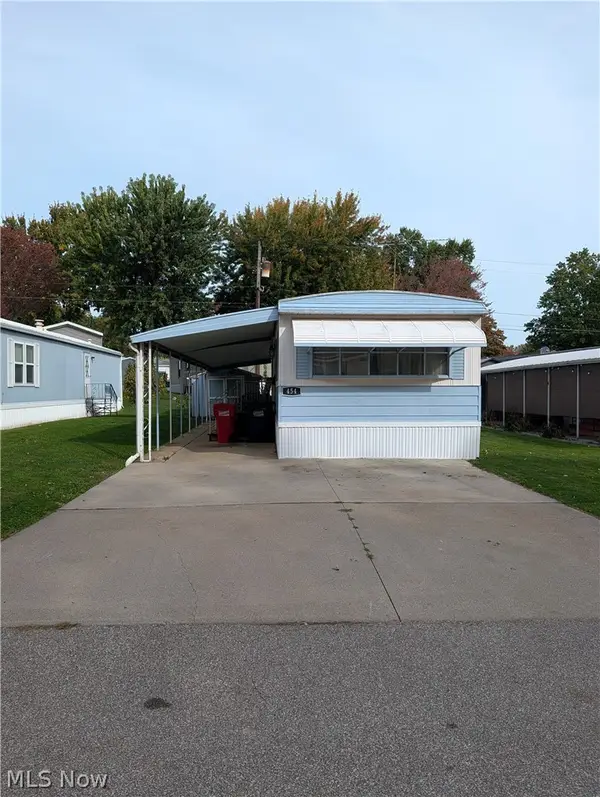 $15,000Pending2 beds 1 baths896 sq. ft.
454 Westwoods, Amherst, OH 44001
MLS# 5252597Listed by: BERKSHIRE HATHAWAY HOMESERVICES STOUFFER REALTY


Protect your home and budget from life's surprises with an Assurant Home Warranty, backed by a partner that supports you through every step of homeownership. Explore Plans.
©2026 Century 21 Real Estate LLC. All rights reserved. CENTURY 21®, the CENTURY 21 Logo and C21® are service marks owned by Century 21 Real Estate LLC. Century 21 Real Estate LLC fully supports the principles of the Fair Housing Act and the Equal Opportunity Act. Each office is independently owned and operated. Listing information is deemed reliable but not guaranteed accurate.