
299 Westview Drive, Aurora, OH 44202
Local realty services provided by:CENTURY 21 Transcendent Realty
Upcoming open houses
- Sun, Nov 0811:30 am - 01:00 pm
Listed by: noah glynn, elsie d sayre
Office: coldwell banker schmidt realty
MLS#:5258238
Source:OH_NORMLS
Price summary
- Price:$579,900
- Price per sq. ft.:$261.81
- Monthly HOA dues:$250
About this home
Rare opportunity in The Homestead of Aurora subdivision! Welcome to 299 Westview Dr in beautiful Aurora, Ohio. This well-appointed 2-bedroom, 2.5-bath condominium offers the ease of low-maintenance living with the space and privacy of a single-family home.
Designed for convenient first-floor living, the home features soaring ceilings, hardwood floors, a cozy fireplace, first-floor laundry, and a versatile office that could serve as a third bedroom. The spacious primary bathroom includes heated tile floors, a separate soaking tub, and a shower.
The oversized kitchen is ideal for everyday living and entertaining, with granite countertops, stainless-steel appliances, a walk-in pantry, and a breakfast bar. A partially finished basement provides additional flexible space for entertaining, hobbies, or storage.
Additional highlights include an oversized, heated 2-car garage with epoxy flake flooring. As an end unit surrounded by common area, the property offers added privacy and a beautifully landscaped yard. Step from the dining room onto the backyard deck and enjoy the peaceful outdoor setting.
Enjoy condominium living without sacrificing space, comfort, or privacy. Don't miss the opportunity to make this exceptional Aurora property your own!
PROFESSIONAL PHOTOS TO BE ADDED SOON!...
Contact an agent
Home facts
- Year built:2008
- Subdivision & Development:Homestead Ph Three
- Listing ID #:5258238
- Added:2 day(s) ago
- Updated:November 07, 2026 at 01:46 AM
Rooms and interior
- Bedrooms:2
- Total bathrooms:3
- Full bathrooms:2
- Half bathrooms:1
- Rooms Total:5
- Basement:Yes
- Basement Description:Partially Furnished
- Living area:2,215 sq. ft.
Heating and cooling
- Cooling:Central Air
- Heating:Gas
- Central air:Yes
Structure and exterior
- Roof:Shingle
- Year built:2008
- Building area:2,215 sq. ft.
- Lot area:0.2 Acres
- Architectural Style:Ranch
- Construction Materials:Vinyl Siding
- Levels:1 Story, 1 Story
Utilities
- Water:Public
- Sewer:Public Sewer
Finances and disclosures
- Price:$579,900
- Price per sq. ft.:$261.81
- Tax amount:$7,104 (2025)
Parking
- Parking description:Attached, Garage
- Garage:Yes
- Garage spaces:2

New listings near 299 Westview Drive
- New
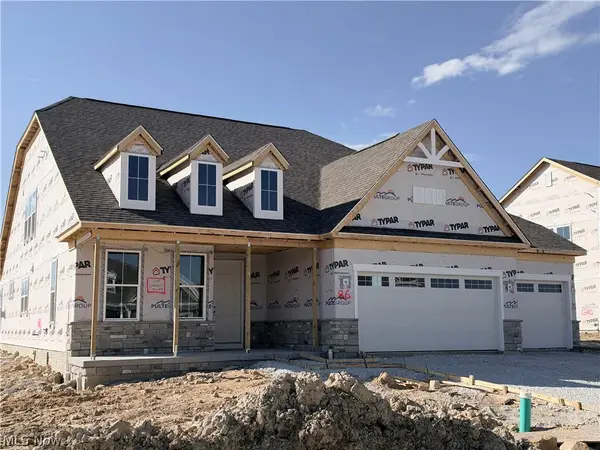 $787,765Active3 beds 3 baths2,965 sq. ft.
267 Sydney Run Road, Aurora, OH 44202
MLS# 5258381Listed by: KELLER WILLIAMS CHERVENIC RLTY 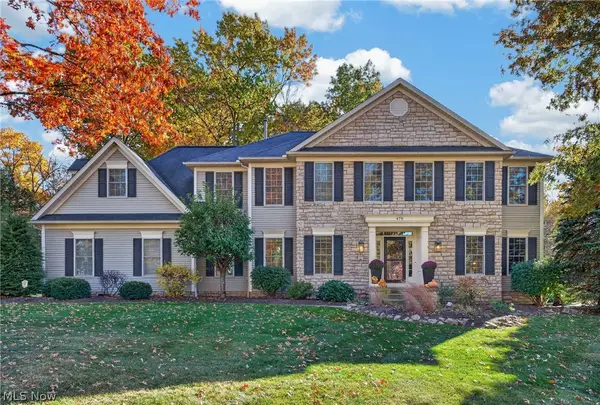 $899,900Pending4 beds 5 baths5,469 sq. ft.
475 Woodview Trail, Aurora, OH 44202
MLS# 5257729Listed by: KELLER WILLIAMS CHERVENIC RLTY- New
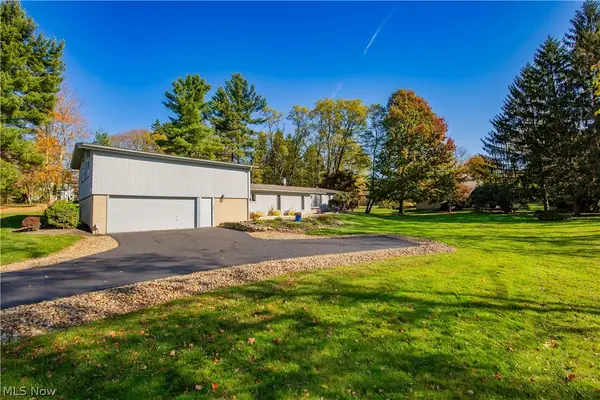 $495,000Active3 beds 3 baths2,500 sq. ft.
709 S Bissell Road, Aurora, OH 44202
MLS# 5257935Listed by: CHAMPIONSGATE REALTY 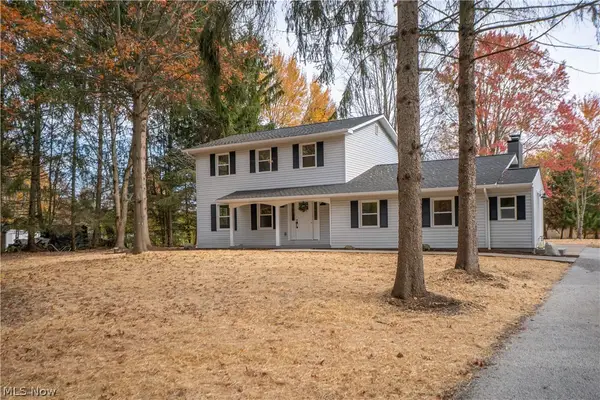 $550,000Activeundercontract3 beds 3 baths2,847 sq. ft.
12754 Chamberlain Road, Aurora, OH 44202
MLS# 5256813Listed by: KELLER WILLIAMS LEGACY GROUP REALTY- New
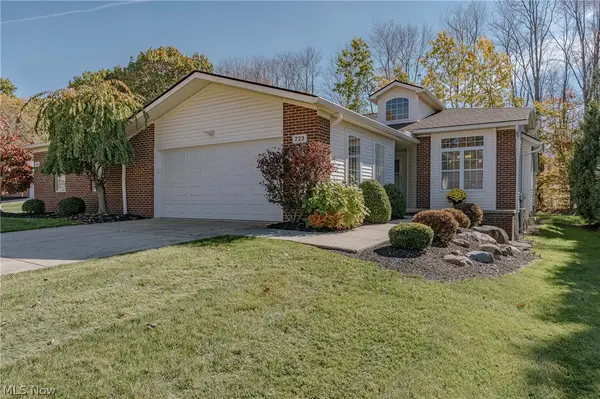 $350,000Active2 beds 2 baths1,732 sq. ft.
722 Woodlake Drive, Aurora, OH 44202
MLS# 5256171Listed by: KELLER WILLIAMS GREATER METROPOLITAN 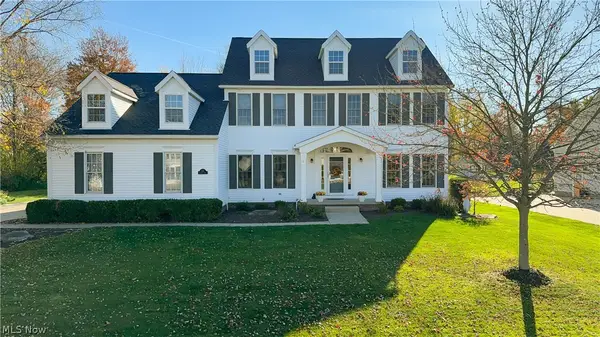 $600,000Pending4 beds 4 baths3,812 sq. ft.
150 Chadwick Drive, Aurora, OH 44202
MLS# 5253615Listed by: KELLER WILLIAMS CHERVENIC RLTY- New
 $449,900Active3 beds 3 baths3,104 sq. ft.
452-59 Bramble Lane #12A, Aurora, OH 44202
MLS# 5248802Listed by: KELLER WILLIAMS GREATER METROPOLITAN - Open Sat, 2 to 4pmNew
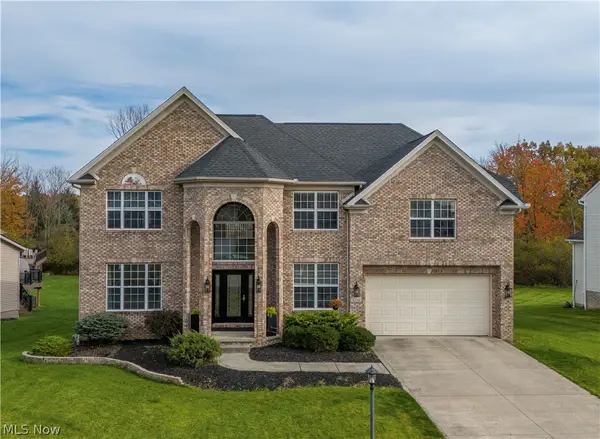 $565,000Active4 beds 4 baths4,306 sq. ft.
4116 Morley Drive, Aurora, OH 44202
MLS# 5255206Listed by: KELLER WILLIAMS LIVING - New
 $675,000Active4 beds 3 baths3,832 sq. ft.
540 Fox Run Trail, Aurora, OH 44202
MLS# 5257116Listed by: PLATINUM REAL ESTATE


Protect your home and budget from life's surprises with an Assurant Home Warranty, backed by a partner that supports you through every step of homeownership. Explore Plans.
©2026 Century 21 Real Estate LLC. All rights reserved. CENTURY 21®, the CENTURY 21 Logo and C21® are service marks owned by Century 21 Real Estate LLC. Century 21 Real Estate LLC fully supports the principles of the Fair Housing Act and the Equal Opportunity Act. Each office is independently owned and operated. Listing information is deemed reliable but not guaranteed accurate.