
709 S Bissell Road, Aurora, OH 44202
Local realty services provided by:CENTURY 21 HomeStar
Listed by: howard bohrer
Office: championsgate realty
MLS#:5257935
Source:OH_NORMLS
Price summary
- Price:$495,000
- Price per sq. ft.:$198
About this home
WELCOME TO A HOME WHERE CHARACTER, ELEGANCE, AND LOCATION COME TOGETHER! Perfectly situated across from prestigious Club Walden in highly desirable Aurora, this stunning 3-bedroom, 2.5-bath home offers exceptional charm, privacy, and NO HOA! Soaring vaulted ceilings, exposed beams, expansive windows, and skylights fill the home with natural light, while a beautiful fireplace, upgraded flooring, and distinctive diagonal tile add timeless character. The gorgeous kitchen features granite countertops and premium KitchenAid appliances. The spacious primary suite offers dual vanities, a soaking tub, and a separate shower. Entertain in the inviting sunroom with its own bar, or escape to your private backyard oasis surrounded by mature trees, beautiful landscaping, and a charming pergola. A dedicated laundry room adds convenience. Enjoy Aurora’s highly rated schools, exceptional dining, shopping, parks, and golf just minutes away. A RARE OPPORTUNITY TO OWN A HOME THAT TRULY HAS IT ALL!
Contact an agent
Home facts
- Year built:1980
- Subdivision & Development:Little Pointe Sub
- Listing ID #:5257935
- Added:3 day(s) ago
- Updated:November 06, 2026 at 03:35 PM
Rooms and interior
- Bedrooms:3
- Total bathrooms:3
- Full bathrooms:2
- Half bathrooms:1
- Rooms Total:7
- Kitchen Description:Cooktop, Dishwasher, Disposal, Microwave, Range, Refrigerator
- Basement:Yes
- Living area:2,500 sq. ft.
Heating and cooling
- Cooling:Central Air
- Heating:Gas
- Central air:Yes
Structure and exterior
- Roof:Asphalt, Fiberglass
- Year built:1980
- Building area:2,500 sq. ft.
- Lot area:0.56 Acres
- Architectural Style:Conventional
- Exterior Features:Patio, Porch
- Levels:2 Stories, 2 Story
Utilities
- Water:Public
- Sewer:Public Sewer
Finances and disclosures
- Price:$495,000
- Price per sq. ft.:$198
- Tax amount:$5,238 (2025)
Features and amenities
- Appliances:Cooktop, Dishwasher, Disposal, Microwave, Range, Refrigerator, Washer
- Laundry features:Dryer, Washer
- Amenities:Security System
Parking
- Parking description:Attached, Garage
- Garage:Yes
- Garage spaces:2

New listings near 709 S Bissell Road
- Open Sat, 11:30am to 1pmNew
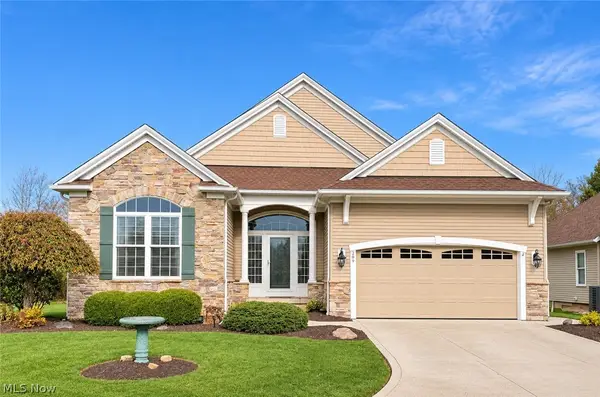 $579,900Active2 beds 3 baths2,215 sq. ft.
299 Westview Drive, Aurora, OH 44202
MLS# 5258238Listed by: COLDWELL BANKER SCHMIDT REALTY - New
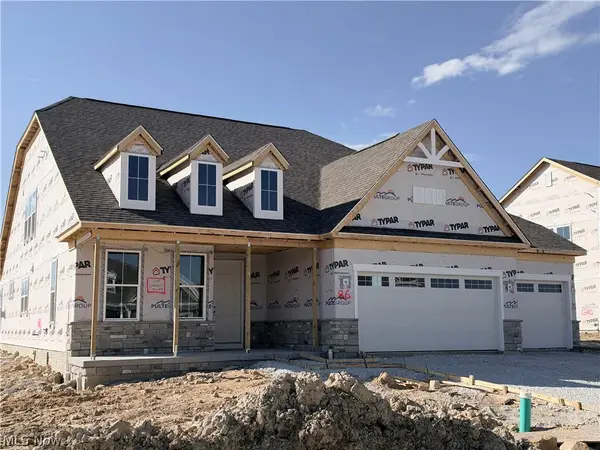 $787,765Active3 beds 3 baths2,965 sq. ft.
267 Sydney Run Road, Aurora, OH 44202
MLS# 5258381Listed by: KELLER WILLIAMS CHERVENIC RLTY 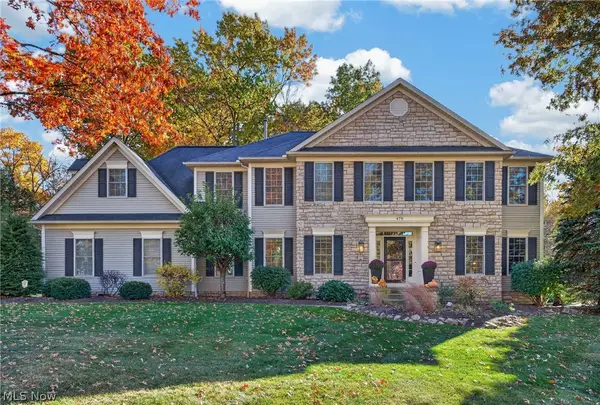 $899,900Pending4 beds 5 baths5,469 sq. ft.
475 Woodview Trail, Aurora, OH 44202
MLS# 5257729Listed by: KELLER WILLIAMS CHERVENIC RLTY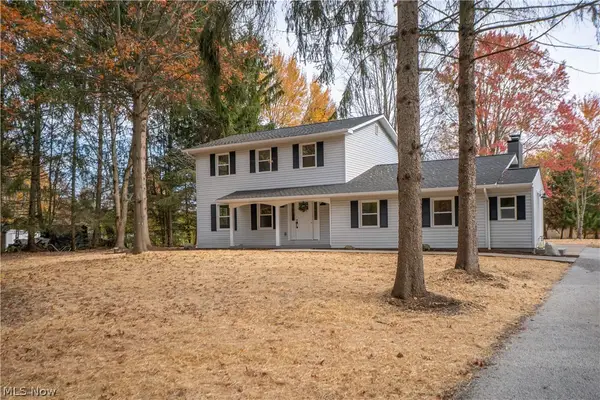 $550,000Activeundercontract3 beds 3 baths2,847 sq. ft.
12754 Chamberlain Road, Aurora, OH 44202
MLS# 5256813Listed by: KELLER WILLIAMS LEGACY GROUP REALTY- New
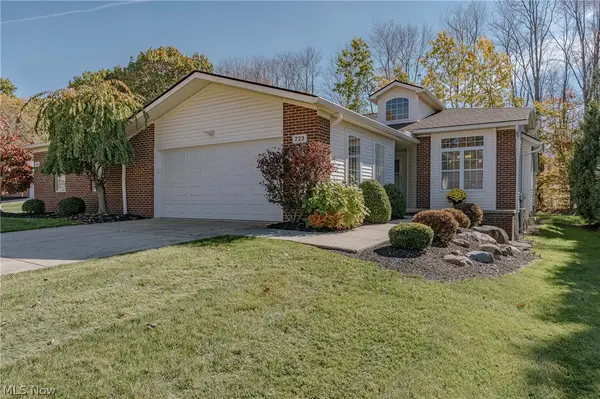 $350,000Active2 beds 2 baths1,732 sq. ft.
722 Woodlake Drive, Aurora, OH 44202
MLS# 5256171Listed by: KELLER WILLIAMS GREATER METROPOLITAN 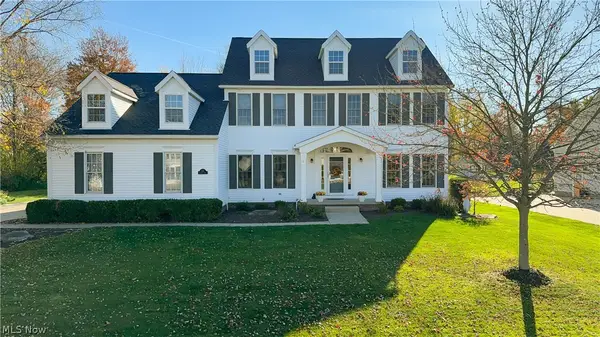 $600,000Pending4 beds 4 baths3,812 sq. ft.
150 Chadwick Drive, Aurora, OH 44202
MLS# 5253615Listed by: KELLER WILLIAMS CHERVENIC RLTY- New
 $449,900Active3 beds 3 baths3,104 sq. ft.
452-59 Bramble Lane #12A, Aurora, OH 44202
MLS# 5248802Listed by: KELLER WILLIAMS GREATER METROPOLITAN - Open Sat, 2 to 4pmNew
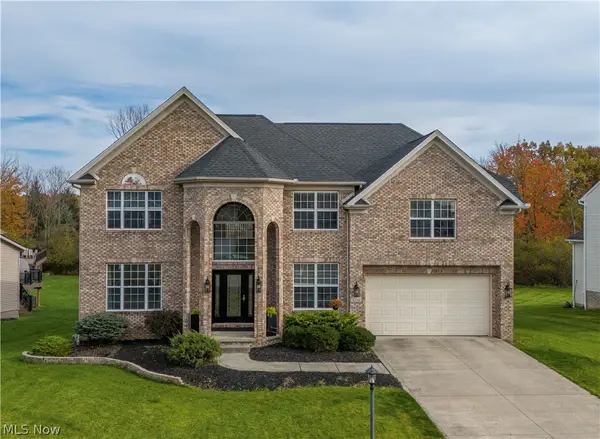 $565,000Active4 beds 4 baths4,306 sq. ft.
4116 Morley Drive, Aurora, OH 44202
MLS# 5255206Listed by: KELLER WILLIAMS LIVING - New
 $675,000Active4 beds 3 baths3,832 sq. ft.
540 Fox Run Trail, Aurora, OH 44202
MLS# 5257116Listed by: PLATINUM REAL ESTATE


Protect your home and budget from life's surprises with an Assurant Home Warranty, backed by a partner that supports you through every step of homeownership. Explore Plans.
©2026 Century 21 Real Estate LLC. All rights reserved. CENTURY 21®, the CENTURY 21 Logo and C21® are service marks owned by Century 21 Real Estate LLC. Century 21 Real Estate LLC fully supports the principles of the Fair Housing Act and the Equal Opportunity Act. Each office is independently owned and operated. Listing information is deemed reliable but not guaranteed accurate.