
815 Centerville Trail, Aurora, OH 44202
Local realty services provided by:CENTURY 21 HomeStar
Listed by: jessica l elzholz
Office: keller williams chervenic rlty
MLS#:5213806
Source:OH_NORMLS
Price summary
- Price:$635,000
- Price per sq. ft.:$239.62
About this home
This immaculate colonial home is nestled among the trees on a private 2.5 acre lot! This one owner property is sure to impress with sweeping views, ample entertaining spaces and ideal location! The covered front porch welcomes you into a spacious main level boasting high ceilings and elevated finishes. First floor features a large living room, ample natural light and is anchored with a large gas fireplace and mantle. The remodeled kitchen offers crisp white cabinetry, stone countertops, center island and dining nook complete with automatic blinds for everyday enjoyment. Just off the kitchen is a fabulous screened in porch, perfect for hot summer days and seasonal entertainment! Additionally, You will find a large sunroom to relax and unwind with wall to wall windows and access to the composite deck! The owners suite features an updated bathroom with walk-in shower, soaking tub and dual vanity. Ceramic floors, stone counters and elevated fixtures make this space so inviting. The sizable bedroom and walk-in closet make this a true retreat. A spacious dining room, laundry room and half bath complete the main level. The second floor landing gives easy access to 2 guest rooms with a walk-in closet and a large guest bathroom. This level is completed with an incredible recreation space complete with skylights, built-ins and HUGE walk-in closet. Make this space into a 4th bedroom by simply adding a door. Exterior finishes include a newly installed composite deck, terraced landscaping, pond with walking trail, fenced in garden and an additional detached 2 car garage! Notable improvements include New Roof(2024), Furnace (2025), Composite Deck, Updated Kitchen and Master Bathroom....
Contact an agent
Home facts
- Year built:1999
- Listing ID #:5213806
- Added:1 day(s) ago
- Updated:May 30, 2026 at 07:47 PM
Rooms and interior
- Bedrooms:3
- Total bathrooms:3
- Full bathrooms:2
- Half bathrooms:1
- Rooms Total:7
- Kitchen Description:Dishwasher, Disposal, Microwave, Range, Refrigerator
- Basement:Yes
- Basement Description:Full, Sump Pump, Unfinished
- Living area:2,650 sq. ft.
Heating and cooling
- Cooling:Central Air
- Heating:Forced Air, Gas
- Central air:Yes
Structure and exterior
- Roof:Asphalt, Fiberglass
- Year built:1999
- Building area:2,650 sq. ft.
- Lot area:2.5 Acres
- Architectural Style:Colonial
- Construction Materials:Brick, Vinyl Siding
- Exterior Features:Deck, Patio, Porch
- Levels:2 Stories, 2 Story
Utilities
- Water:Well
- Sewer:Septic Tank
Finances and disclosures
- Price:$635,000
- Price per sq. ft.:$239.62
- Tax amount:$7,964 (2025)
Features and amenities
- Appliances:Dishwasher, Disposal, Microwave, Range, Refrigerator, Washer
- Laundry features:Dryer, Washer
Parking
- Parking description:Attached, Detached, Driveway, Garage
- Garage:Yes
- Garage spaces:4

New listings near 815 Centerville Trail
- New
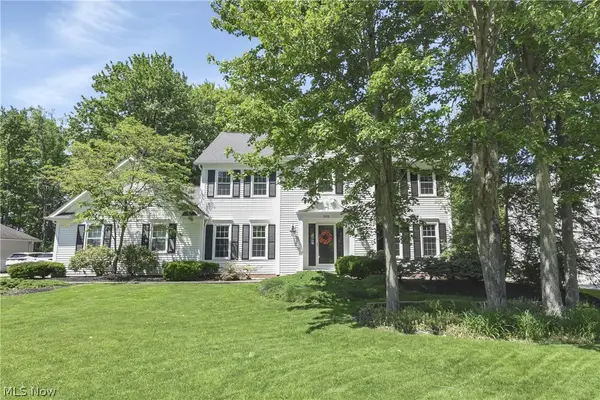 $595,000Active4 beds 3 baths3,278 sq. ft.
705 Lake Trail, Aurora, OH 44202
MLS# 5214452Listed by: EXP REALTY, LLC. - New
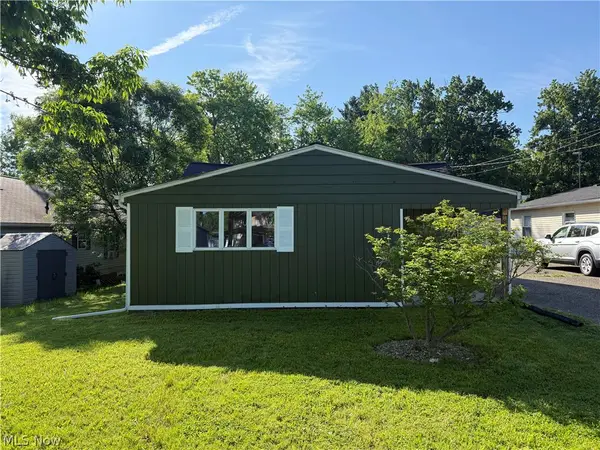 $154,900Active2 beds 1 baths875 sq. ft.
865 East Boulevard, Aurora, OH 44202
MLS# 5214405Listed by: WR WESTERN RESERVE REAL ESTATE - Open Sat, 1 to 2:30pmNew
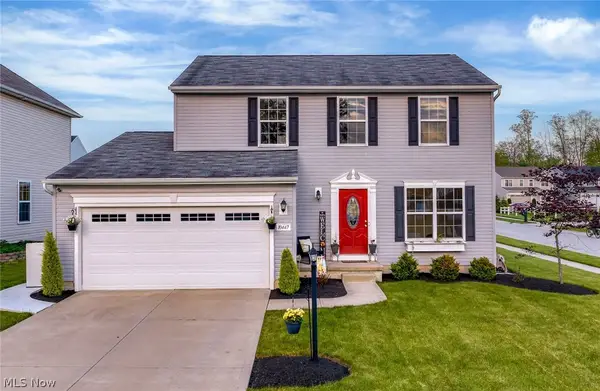 $429,900Active4 beds 3 baths1,710 sq. ft.
10447 Dogwood Drive, Aurora, OH 44202
MLS# 5214100Listed by: EXP REALTY, LLC. - New
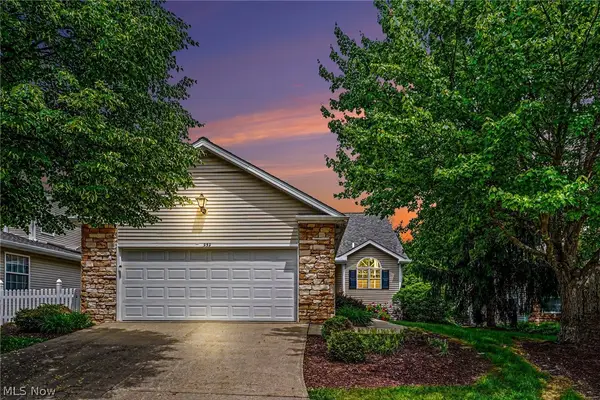 $470,000Active3 beds 4 baths3,806 sq. ft.
959 Grand View Lane, Aurora, OH 44202
MLS# 5209081Listed by: RE/MAX HAVEN REALTY - Open Sat, 1 to 3pmNew
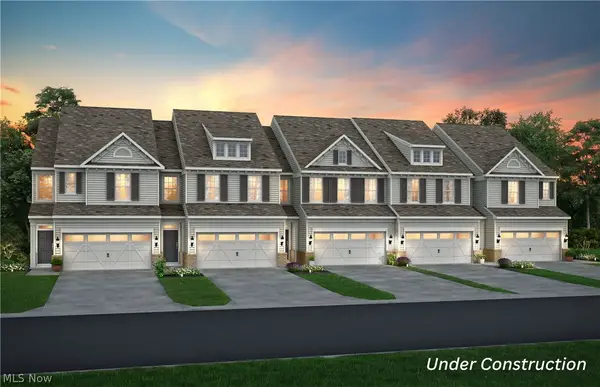 $435,000Active3 beds 3 baths2,054 sq. ft.
945-3 Memory Lane, Aurora, OH 44202
MLS# 5213027Listed by: KELLER WILLIAMS CHERVENIC RLTY - New
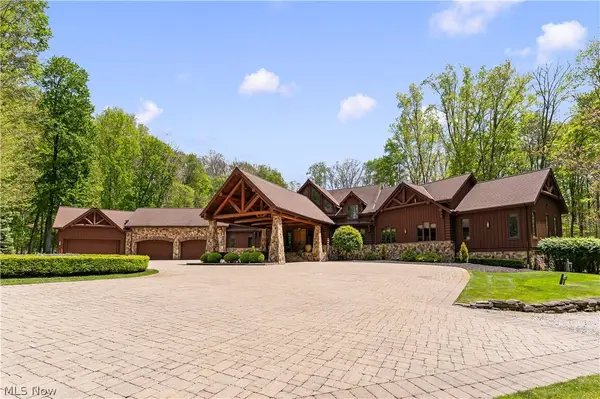 $3,995,000Active6 beds 10 baths19,076 sq. ft.
805 Cascades Drive, Aurora, OH 44202
MLS# 5211438Listed by: PLATINUM REAL ESTATE  $350,000Pending3 beds 2 baths1,606 sq. ft.
150 Greenbriar Drive, Aurora, OH 44202
MLS# 5212393Listed by: HOMESMART REAL ESTATE MOMENTUM LLC- New
 $469,000Active2 beds 2 baths2,537 sq. ft.
420-9 Chandler Drive, Aurora, OH 44202
MLS# 5212016Listed by: KELLER WILLIAMS CHERVENIC RLTY  $275,000Pending3 beds 2 baths1,508 sq. ft.
10087 Pirates Trail, Aurora, OH 44202
MLS# 5212058Listed by: KELLER WILLIAMS CHERVENIC RLTY


Protect your home and budget from life's surprises with an Assurant Home Warranty, backed by a partner that supports you through every step of homeownership. Explore Plans.
©2026 Century 21 Real Estate LLC. All rights reserved. CENTURY 21®, the CENTURY 21 Logo and C21® are service marks owned by Century 21 Real Estate LLC. Century 21 Real Estate LLC fully supports the principles of the Fair Housing Act and the Equal Opportunity Act. Each office is independently owned and operated. Listing information is deemed reliable but not guaranteed accurate.