
959 Grand View Lane, Aurora, OH 44202
Local realty services provided by:CENTURY 21 Premiere Properties
Listed by: nathan golem
Office: re/max haven realty
MLS#:5209081
Source:OH_NORMLS
Price summary
- Price:$470,000
- Price per sq. ft.:$123.49
- Monthly HOA dues:$420
About this home
Experience effortless living in this stunning 3-bedroom, 3.5-bath Townhouse, where every detail feels like home. From the vaulted foyer to the sun-drenched Great Room, the open layout is designed for both grand holiday hosting and intimate evenings. The recently updated Chef’s Kitchen features high-end stainless appliances, including a six burner commercial grade oven, bright white cabinetry, marble counters and a cozy eat-in area. If you are seeking Main-Level Living, this home is for you with its spacious private primary suite and convenient first floor laundry, dedicated den and elegant great room anchored by a cozy fireplace. The "Hidden Gem" is a completely finished walk-out lower level serving as a second living suite, featuring a massive living space, third bedroom and full bath. The lovely outdoor deck and patio can be accessed from both the Great Room and Recreation Suite levels for ease of entertaining. The stunning home is a true move-in-ready sanctuary and has been impressively decorated for its next owner....
Contact an agent
Home facts
- Year built:1999
- Listing ID #:5209081
- Added:2 day(s) ago
- Updated:May 30, 2026 at 11:42 PM
Rooms and interior
- Bedrooms:3
- Total bathrooms:4
- Full bathrooms:3
- Half bathrooms:1
- Rooms Total:5
- Kitchen Description:Dishwasher, Range, Refrigerator
- Basement:Yes
- Basement Description:Finished, Walk Out Access
- Living area:3,806 sq. ft.
Heating and cooling
- Cooling:Central Air
- Heating:Forced Air, Gas
- Central air:Yes
Structure and exterior
- Roof:Asphalt, Fiberglass
- Year built:1999
- Building area:3,806 sq. ft.
- Lot area:0.05 Acres
- Construction Materials:Stone, Vinyl Siding
- Exterior Features:Deck, Patio
- Levels:2 Stories, 2 Story
Utilities
- Water:Public
- Sewer:Public Sewer
Finances and disclosures
- Price:$470,000
- Price per sq. ft.:$123.49
- Tax amount:$5,864 (2025)
Features and amenities
- Appliances:Dishwasher, Range, Refrigerator, Washer
- Laundry features:Dryer, Washer
- Pool features:Community
Parking
- Parking description:Attached, Drain, Garage
- Garage:Yes
- Garage spaces:2

New listings near 959 Grand View Lane
- New
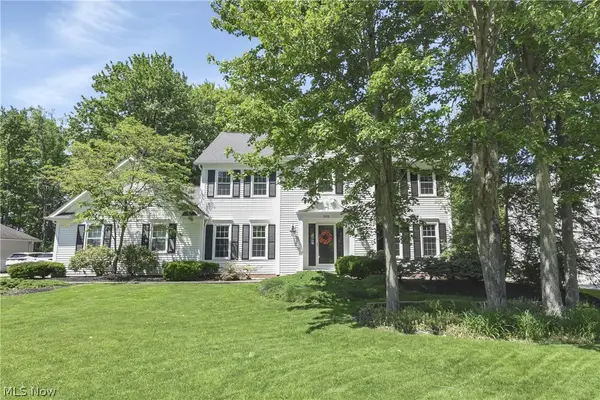 $595,000Active4 beds 3 baths3,278 sq. ft.
705 Lake Trail, Aurora, OH 44202
MLS# 5214452Listed by: EXP REALTY, LLC. - New
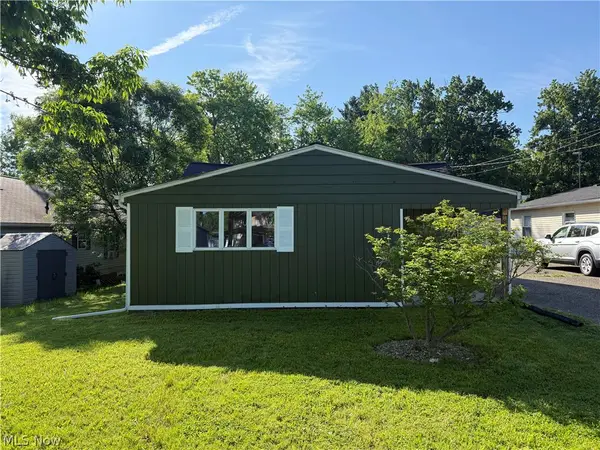 $154,900Active2 beds 1 baths875 sq. ft.
865 East Boulevard, Aurora, OH 44202
MLS# 5214405Listed by: WR WESTERN RESERVE REAL ESTATE - New
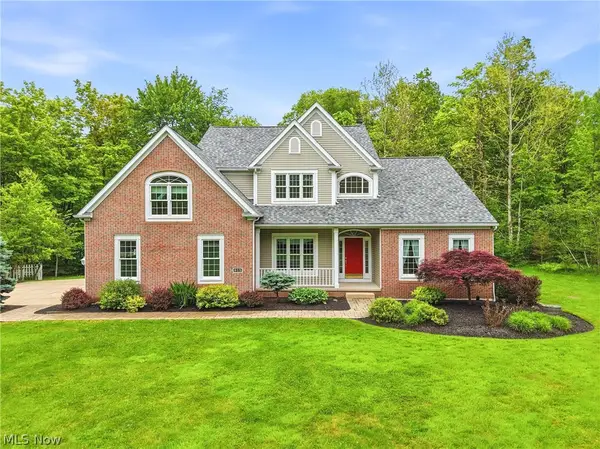 $635,000Active3 beds 3 baths2,650 sq. ft.
815 Centerville Trail, Aurora, OH 44202
MLS# 5213806Listed by: KELLER WILLIAMS CHERVENIC RLTY - Open Sat, 1 to 2:30pmNew
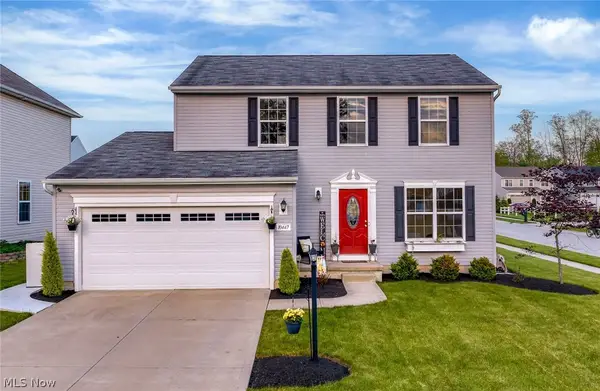 $429,900Active4 beds 3 baths1,710 sq. ft.
10447 Dogwood Drive, Aurora, OH 44202
MLS# 5214100Listed by: EXP REALTY, LLC. - Open Sat, 1 to 3pmNew
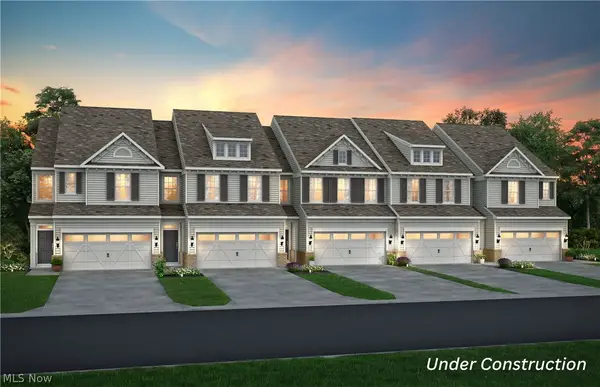 $435,000Active3 beds 3 baths2,054 sq. ft.
945-3 Memory Lane, Aurora, OH 44202
MLS# 5213027Listed by: KELLER WILLIAMS CHERVENIC RLTY - New
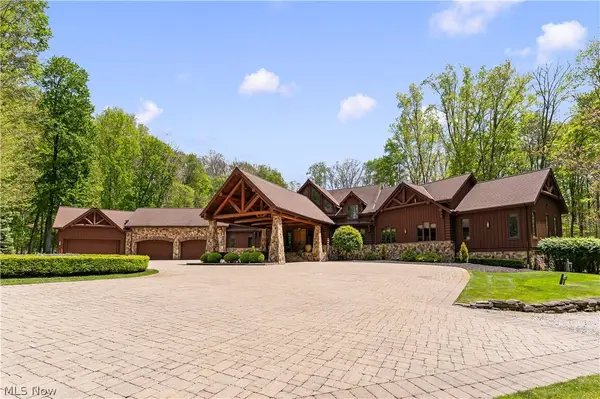 $3,995,000Active6 beds 10 baths19,076 sq. ft.
805 Cascades Drive, Aurora, OH 44202
MLS# 5211438Listed by: PLATINUM REAL ESTATE  $350,000Pending3 beds 2 baths1,606 sq. ft.
150 Greenbriar Drive, Aurora, OH 44202
MLS# 5212393Listed by: HOMESMART REAL ESTATE MOMENTUM LLC- New
 $469,000Active2 beds 2 baths2,537 sq. ft.
420-9 Chandler Drive, Aurora, OH 44202
MLS# 5212016Listed by: KELLER WILLIAMS CHERVENIC RLTY  $275,000Pending3 beds 2 baths1,508 sq. ft.
10087 Pirates Trail, Aurora, OH 44202
MLS# 5212058Listed by: KELLER WILLIAMS CHERVENIC RLTY


Protect your home and budget from life's surprises with an Assurant Home Warranty, backed by a partner that supports you through every step of homeownership. Explore Plans.
©2026 Century 21 Real Estate LLC. All rights reserved. CENTURY 21®, the CENTURY 21 Logo and C21® are service marks owned by Century 21 Real Estate LLC. Century 21 Real Estate LLC fully supports the principles of the Fair Housing Act and the Equal Opportunity Act. Each office is independently owned and operated. Listing information is deemed reliable but not guaranteed accurate.