102 Parkgate Avenue, Austintown, OH 44515
Local realty services provided by:CENTURY 21 Premiere Properties
Listed by: stephanie bozin
Office: s. t. bozin & company
MLS#:5232873
Source:OH_NORMLS
Price summary
- Price:$149,900
- Price per sq. ft.:$93.69
About this home
Spacious 3BR, 1 1/2BA, vinyl-sided Cape Cod. Corner lot. Fenced-in rear yard. Detached double garage with d/o. Enclosed rear porch, Roofed side patio. Front porch. Roof on the house is approximately 5 years old. Large LR/DR area with laminate flooring. Kitchen with stained wood cabinets, Formica countertop, range, refrigerator, garden window, breakfast bar. Family Room (13x21) with log-burning fireplace. Two BR's and Full BA on the First floor. Loft area at the top of the steps on the Second floor, and 3rd BR on the Second floor. Full basement. Glass block windows, Waterproofing. Shower and commode in the basement. Laundry hookups in the basement. 100 amp elect. service/breaker box. 40 gal., gas HWT. Office room in the basement. add your own special touches and make this house you r next home. CALL FOR VIEWING! WON'T LAST LONG at $149,900!
Contact an agent
Home facts
- Year built:1947
- Subdivision & Development:Wickliffe Parkgate
- Listing ID #:5232873
- Added:45 day(s) ago
- Updated:September 15, 2026 at 07:48 AM
Rooms and interior
- Bedrooms:3
- Total bathrooms:2
- Full bathrooms:1
- Half bathrooms:1
- Rooms Total:6
- Kitchen Description:Range, Refrigerator
- Basement:Yes
- Basement Description:Full, Sump Pump, Unfinished
- Living area:1,600 sq. ft.
Heating and cooling
- Heating:Fireplaces, Forced Air, Gas
Structure and exterior
- Roof:Asphalt, Fiberglass
- Year built:1947
- Building area:1,600 sq. ft.
- Lot area:0.16 Acres
- Construction Materials:Vinyl Siding
- Exterior Features:Patio, Porch
- Levels:2 Stories, 2 Story
Utilities
- Water:Public
- Sewer:Public Sewer
Finances and disclosures
- Price:$149,900
- Price per sq. ft.:$93.69
- Tax amount:$1,895 (2025)
Features and amenities
- Appliances:Range, Refrigerator
Parking
- Parking description:Detached, Garage
- Garage:Yes
- Garage spaces:2

New listings near 102 Parkgate Avenue
- New
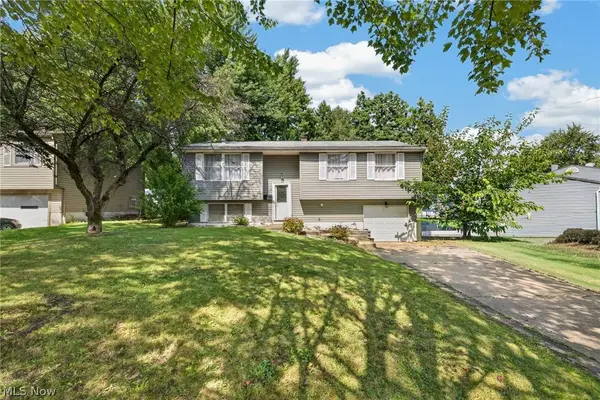 $195,000Active3 beds 1 baths1,992 sq. ft.
5124 Willow Crest Avenue, Austintown, OH 44515
MLS# 5244976Listed by: KELLER WILLIAMS CHERVENIC RLTY - Open Sun, 12 to 2pmNew
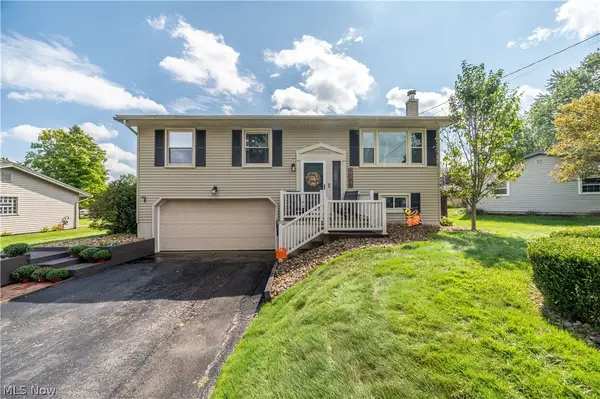
 $235,000Active3 beds 3 baths1,976 sq. ft.
4585 Alderwood Drive, Canfield, OH 44406
MLS# 5244753Listed by: CENTURY 21 LAKESIDE REALTY - New
 $239,900Active3 beds 2 baths1,504 sq. ft.
4845 New Road, Austintown, OH 44515
MLS# 5242777Listed by: CENTURY 21 LAKESIDE REALTY - New
 $224,900Active3 beds 2 baths1,292 sq. ft.
151 S Beverly Avenue, Austintown, OH 44515
MLS# 5238863Listed by: MORE OPTIONS REALTY, LLC - New
 $259,900Active4 beds 3 baths1,912 sq. ft.
1922 Burr Oaks Court, Austintown, OH 44515
MLS# 5242877Listed by: WEICHERT REALTORS - WELCOME AGENCY - New
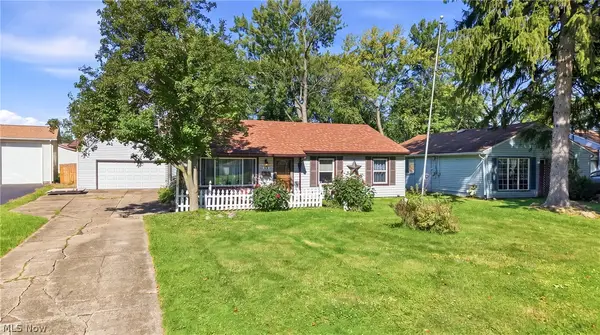 $180,000Active3 beds 1 baths1,378 sq. ft.
238 Marcia Drive, Austintown, OH 44515
MLS# 5242770Listed by: BERKSHIRE HATHAWAY HOMESERVICES STOUFFER REALTY - Open Wed, 6 to 7:30pmNew
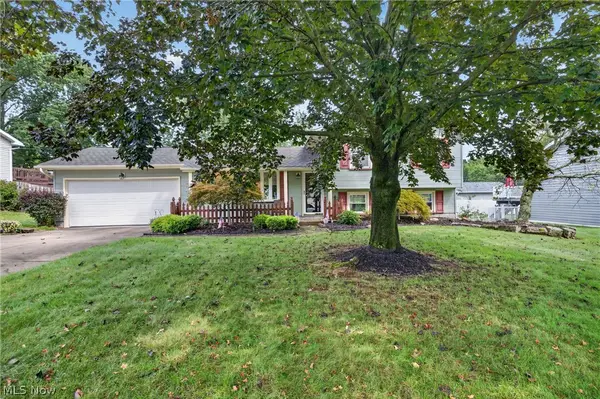 $245,000Active3 beds 2 baths1,960 sq. ft.
2379 Oak Trace Street, Youngstown, OH 44515
MLS# 5242720Listed by: BERKSHIRE HATHAWAY HOMESERVICES STOUFFER REALTY - New
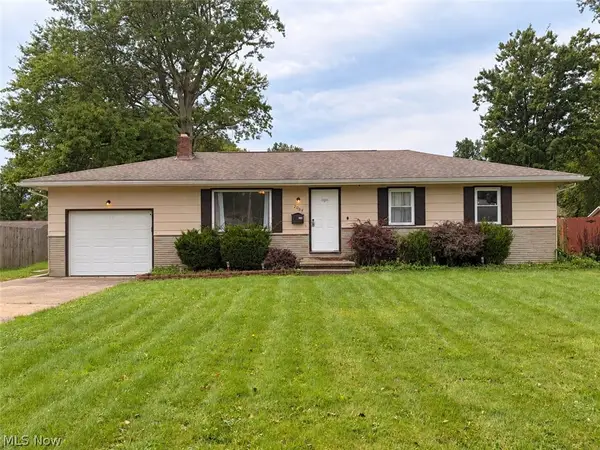 $166,900Active3 beds 2 baths1,946 sq. ft.
2064 Innwood Drive, Austintown, OH 44515
MLS# 5242674Listed by: KELLER WILLIAMS CHERVENIC REALTY - New
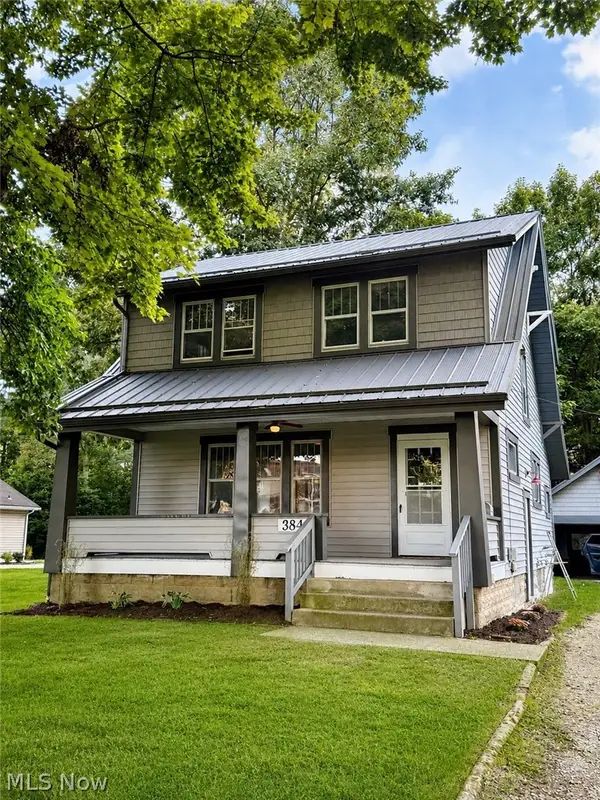 $217,900Active3 beds 1 baths
3845 Allendale Avenue, Youngstown, OH 44511
MLS# 5242268Listed by: NEXTHOME GO30 REALTY 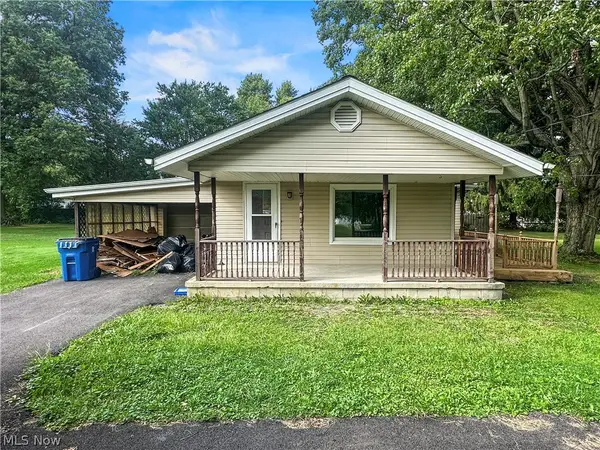 $109,000Pending4 beds 1 baths1,034 sq. ft.
4520 New Road, Austintown, OH 44515
MLS# 5241731Listed by: AGENCY REAL ESTATE


Protect your home and budget from life's surprises with an Assurant Home Warranty, backed by a partner that supports you through every step of homeownership. Explore Plans.
©2026 Century 21 Real Estate LLC. All rights reserved. CENTURY 21®, the CENTURY 21 Logo and C21® are service marks owned by Century 21 Real Estate LLC. Century 21 Real Estate LLC fully supports the principles of the Fair Housing Act and the Equal Opportunity Act. Each office is independently owned and operated. Listing information is deemed reliable but not guaranteed accurate.