4287 Woodleigh Lane, Austintown, OH 44511
Local realty services provided by:CENTURY 21 Bolte Real Estate
4287 Woodleigh Lane,Austintown, OH 44511
$230,000
- 3 Beds
- 2 Baths
- - sq. ft.
- Single family
- Closed
Listed by: julia c hackett
Office: re/max valley real estate
MLS#:5240438
Source:OH_NORMLS
Price summary
- Price:$230,000
About this home
Welcome to 4287 Woodleigh Ln. offering style, comfort and everyday conveniences. This charming 3bedroom/2bathroom home has been meticulously maintained and thoughtfully updated. The heart of the home is the huge kitchen with plenty of space for entertaining and hosting dinners. This custom kitchen has an island with seating, 3 pantries, birch hardwood cabinets, and ample counterspace. This is the kitchen of your dreams! Beautiful hardwood floors are throughout the rest of the home. The first floor also has a dining room and a living room; both are bright and airy with large windows that have custom made Hunter Douglas blinds. There is a cozy fireplace for those cold nights (Chimney repairs and 2 new caps 7/26). French doors open to the fenced('16) back yard with an expansive patio('21), perfect for all your summer and fall gatherings. Three large bedrooms and a full bathroom complete the second floor. New floor in the bathroom was recently installed. The basement has the laundry area and a full bathroom; it has been professionally waterproofed and a sum pump installed (7/26) with a transferable warranty. The attached garage has a newer garage door('26) and the driveway was recently sealed. Roof('12).The House has vinyl tilt in windows and glass block in the basement. You can enjoy living in this well cared for home with all the work already done for you!...
Contact an agent
Home facts
- Year built:1958
- Subdivision & Development:Wildwood 02
- Listing ID #:5240438
- Added:57 day(s) ago
- Updated:October 25, 2026 at 02:46 AM
Rooms and interior
- Bedrooms:3
- Total bathrooms:2
- Full bathrooms:2
- Rooms Total:6
- Kitchen Description:Dishwasher, Range, Refrigerator
- Basement:Yes
- Basement Description:Sump Pump
Heating and cooling
- Cooling:Central Air
- Heating:Fireplaces, Forced Air, Gas
- Central air:Yes
Structure and exterior
- Roof:Shingle
- Year built:1958
- Architectural Style:Colonial
- Exterior Features:Patio
- Levels:2 Story
Utilities
- Water:Public
- Sewer:Public Sewer
Finances and disclosures
- Price:$230,000
- Tax amount:$2,308 (2025)
Features and amenities
- Appliances:Dishwasher, Range, Refrigerator, Washer
- Laundry features:Dryer, Washer
Parking
- Parking description:Attached, Garage
- Garage:Yes
- Garage spaces:1

New listings near 4287 Woodleigh Lane
- Open Sat, 1 to 2:30pmNew

 $259,900Active3 beds 2 baths1,716 sq. ft.
171 Fair Meadow Drive, Austintown, OH 44515
MLS# 5255664Listed by: CENTURY 21 LAKESIDE REALTY - New
 $200,000Active3 beds 2 baths1,720 sq. ft.
4710 Pinegrove Avenue, Youngstown, OH 44515
MLS# 5254936Listed by: CENTURY 21 LAKESIDE REALTY - New
 $240,000Active3 beds 2 baths1,300 sq. ft.
3939 Nottingham Avenue, Austintown, OH 44511
MLS# 5255451Listed by: CENTURY 21 LAKESIDE REALTY - New
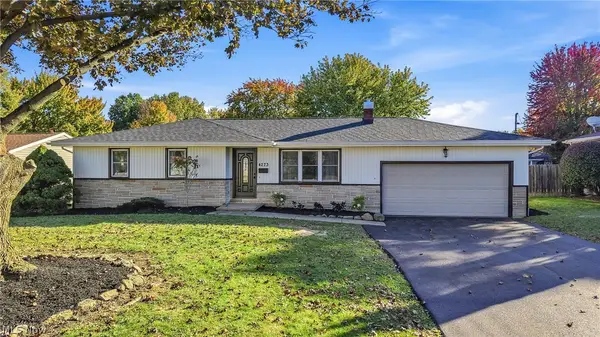 $249,900Active3 beds 2 baths1,682 sq. ft.
4273 Selkirk Avenue, Youngstown, OH 44511
MLS# 5255267Listed by: BROKERS REALTY GROUP - New
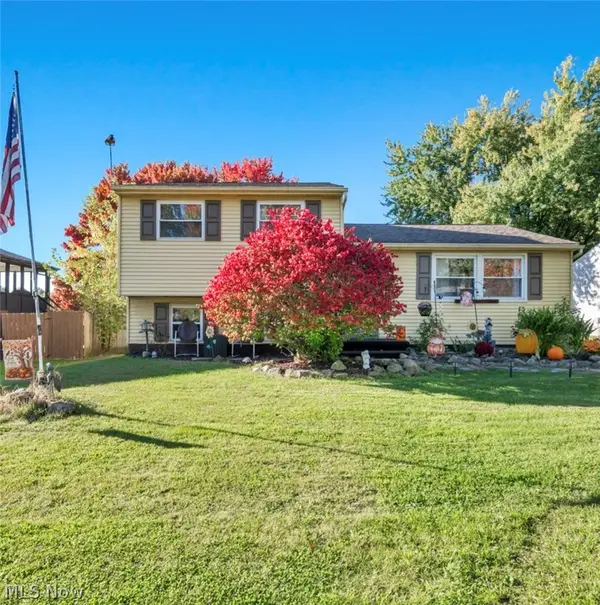 $215,000Active3 beds 1 baths1,940 sq. ft.
702 Oberlin Place, Austintown, OH 44515
MLS# 5254708Listed by: KEY REALTY - Open Sun, 11am to 1pm
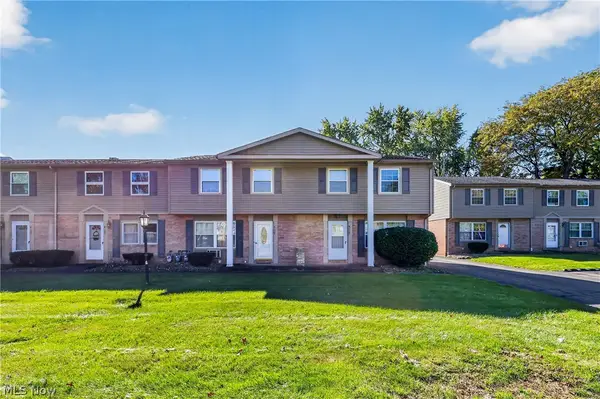 $115,000Pending3 beds 1 baths1,056 sq. ft.
4129 New Road, Youngstown, OH 44515
MLS# 5254858Listed by: CENTURY 21 LAKESIDE REALTY - Open Sun, 12 to 2pmNew
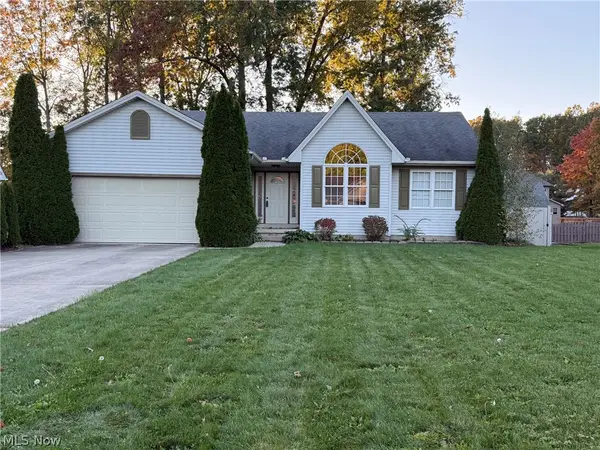 $413,000Active3 beds 2 baths1,375 sq. ft.
660 Mallard Court, Austintown, OH 44515
MLS# 5254631Listed by: RE/MAX VALLEY REAL ESTATE - New
 $440,000Active4 beds 3 baths
5202 N Beacon Drive, Youngstown, OH 44515
MLS# 5254103Listed by: KELLER WILLIAMS LEGACY GROUP REALTY - New
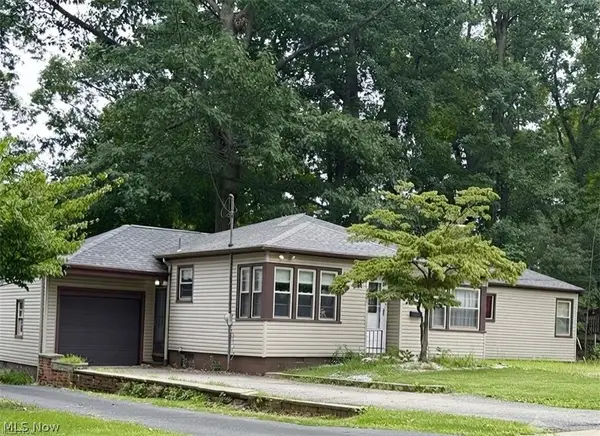 $149,900Active3 beds 2 baths1,400 sq. ft.
151 Parkgate Avenue, Austintown, OH 44515
MLS# 5254201Listed by: CENTURY 21 LAKESIDE REALTY 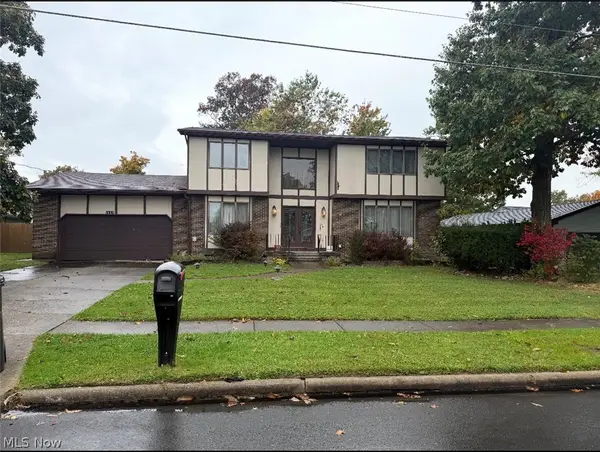 $235,000Activeundercontract4 beds 3 baths3,448 sq. ft.
5627 London Drive, Austintown, OH 44515
MLS# 5254092Listed by: STEPHANIE SOLOMON REALTY, LLC


Protect your home and budget from life's surprises with an Assurant Home Warranty, backed by a partner that supports you through every step of homeownership. Explore Plans.
©2026 Century 21 Real Estate LLC. All rights reserved. CENTURY 21®, the CENTURY 21 Logo and C21® are service marks owned by Century 21 Real Estate LLC. Century 21 Real Estate LLC fully supports the principles of the Fair Housing Act and the Equal Opportunity Act. Each office is independently owned and operated. Listing information is deemed reliable but not guaranteed accurate.