4532 Deopham Green Drive, Austintown, OH 44515
Local realty services provided by:CENTURY 21 Lakeside Realty
Listed by: dina l zidian
Office: zidian real estate
MLS#:5252656
Source:OH_NORMLS
Price summary
- Price:$247,000
- Price per sq. ft.:$102.24
About this home
Welcome home to this well-maintained 3-bedroom, 1.5-bath ranch situated on a large lot! This inviting home offers comfortable one-floor living with a fresh, updated feel, featuring fresh paint, new flooring, new carpet, and beautiful hardwood floors. Additional updates include 150-amp electrical service, a furnace installed in 2022, and central air installed in 2023. The vinyl-sided exterior and 2-car garage add to the home's convenience and appeal. Step outside to enjoy the fenced-in backyard, complete with a large patio perfect for entertaining family and friends, summer barbecues, or simply relaxing outdoors. With its spacious yard, important updates, and pride of ownership throughout, this home is ready for its next owner to move in and make it their own!
Contact an agent
Home facts
- Year built:1969
- Listing ID #:5252656
- Added:1 day(s) ago
- Updated:October 14, 2026 at 12:49 AM
Rooms and interior
- Bedrooms:3
- Total bathrooms:2
- Full bathrooms:1
- Half bathrooms:1
- Rooms Total:6
- Kitchen Description:Dishwasher, Range
- Basement:Yes
- Basement Description:Full
- Living area:2,416 sq. ft.
Heating and cooling
- Cooling:Central Air
- Heating:Gas
- Central air:Yes
Structure and exterior
- Roof:Asphalt
- Year built:1969
- Building area:2,416 sq. ft.
- Lot area:0.31 Acres
- Architectural Style:Ranch
- Construction Materials:Vinyl Siding
- Levels:1 Story
Utilities
- Water:Public
- Sewer:Public Sewer
Finances and disclosures
- Price:$247,000
- Price per sq. ft.:$102.24
- Tax amount:$2,920 (2025)
Features and amenities
- Appliances:Dishwasher, Range
Parking
- Parking description:Garage
- Garage:Yes
- Garage spaces:2

New listings near 4532 Deopham Green Drive
- New
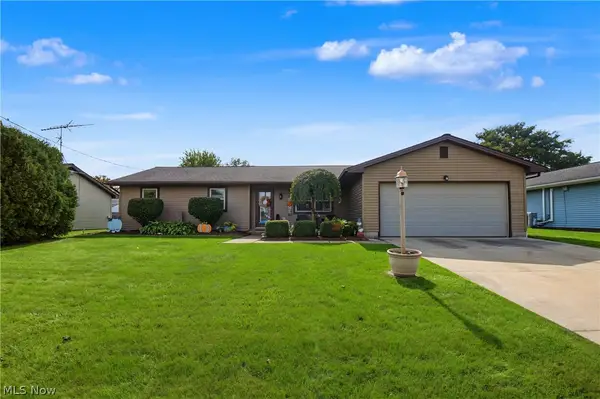
 $249,900Active3 beds 2 baths1,740 sq. ft.
5589 London Drive, Austintown, OH 44515
MLS# 5252629Listed by: CENTURY 21 LAKESIDE REALTY - New
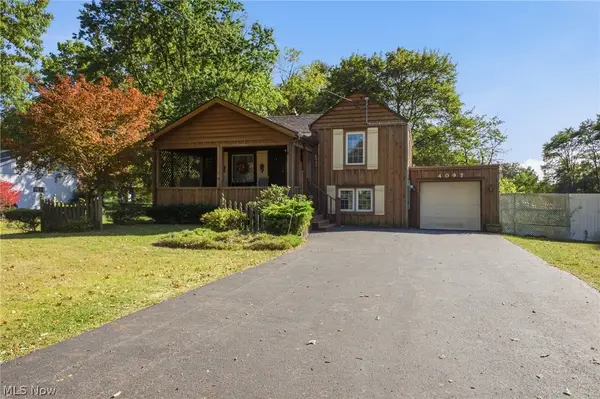 $149,900Active3 beds 2 baths1,136 sq. ft.
4097 Burkey Road, Austintown, OH 44515
MLS# 5252354Listed by: CENTURY 21 LAKESIDE REALTY - New
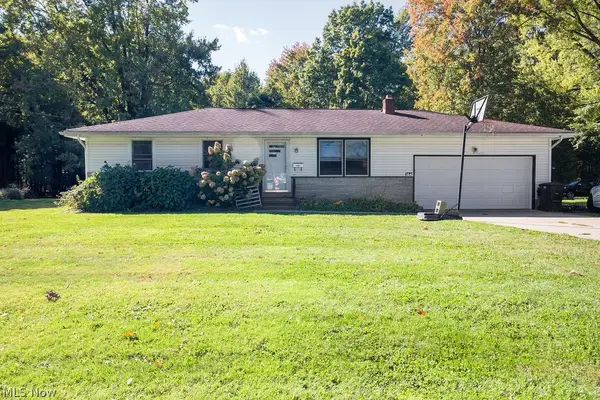 $189,900Active3 beds 1 baths2,080 sq. ft.
3840 Allendale Avenue, Austintown, OH 44511
MLS# 5252026Listed by: KLACIK REAL ESTATE - New
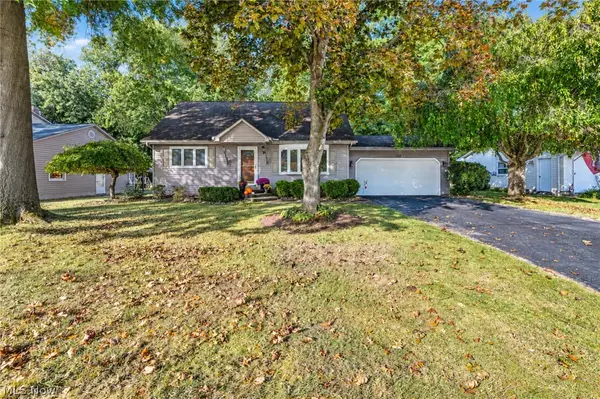 $200,000Active4 beds 1 baths1,365 sq. ft.
2850 Vollmer Drive, Austintown, OH 44511
MLS# 5249677Listed by: CENTURY 21 LAKESIDE REALTY - New
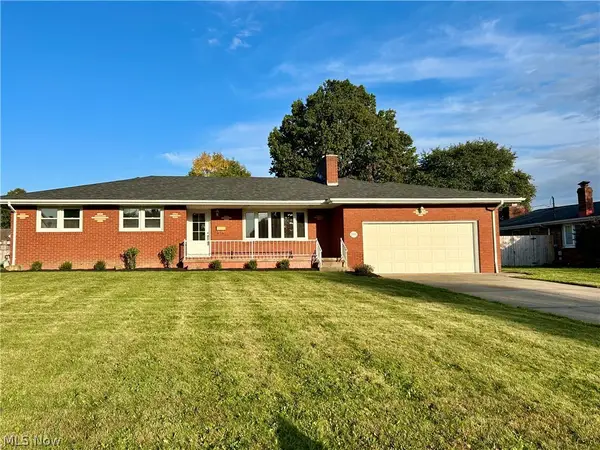 $299,000Active3 beds 3 baths3,184 sq. ft.
2595 Frostwood Drive, Austintown, OH 44515
MLS# 5251974Listed by: RE/MAX VALLEY REAL ESTATE 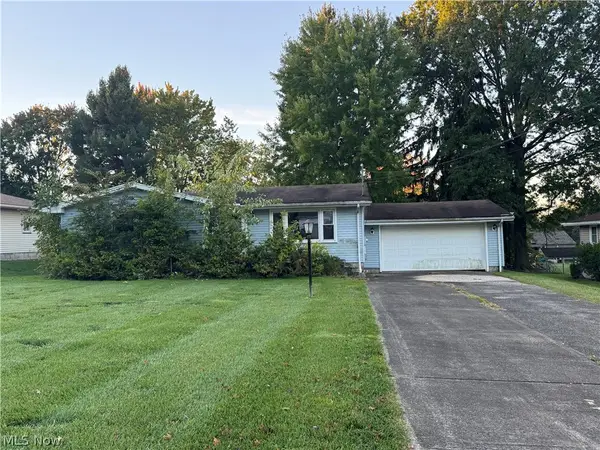 $120,000Pending3 beds 2 baths1,240 sq. ft.
3941 Cumberland Drive, Austintown, OH 44515
MLS# 5251985Listed by: BROKERS REALTY GROUP- New
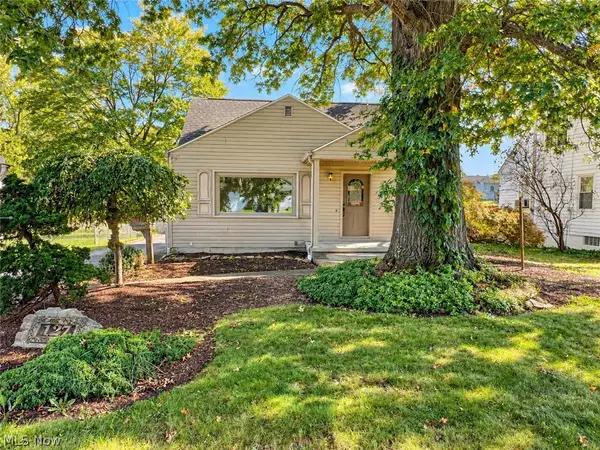 $184,500Active3 beds 2 baths1,492 sq. ft.
127 Aldrich Road, Austintown, OH 44515
MLS# 5236616Listed by: NEXTHOME GO30 REALTY - New
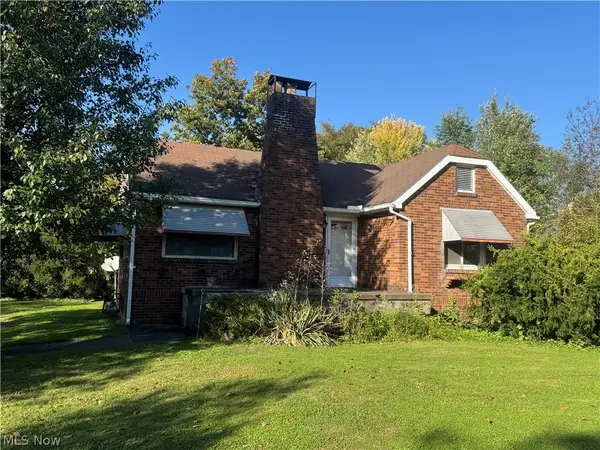 $275,000Active2 beds 1 baths1,092 sq. ft.
4474 Kirk Road, Youngstown, OH 44515
MLS# 5251804Listed by: CEDAR ONE REALTY - New
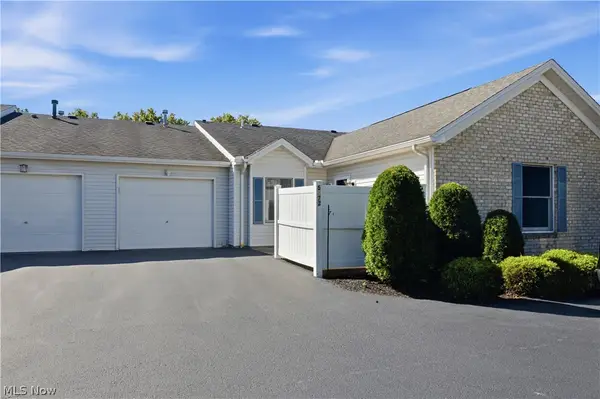 $178,500Active2 beds 2 baths1,156 sq. ft.
5972 Callaway Circle, Youngstown, OH 44515
MLS# 5251185Listed by: KELLER WILLIAMS LEGACY GROUP REALTY


Protect your home and budget from life's surprises with an Assurant Home Warranty, backed by a partner that supports you through every step of homeownership. Explore Plans.
©2026 Century 21 Real Estate LLC. All rights reserved. CENTURY 21®, the CENTURY 21 Logo and C21® are service marks owned by Century 21 Real Estate LLC. Century 21 Real Estate LLC fully supports the principles of the Fair Housing Act and the Equal Opportunity Act. Each office is independently owned and operated. Listing information is deemed reliable but not guaranteed accurate.