5589 London Drive, Austintown, OH 44515
Local realty services provided by:CENTURY 21 Lakeside Realty
Listed by: cody griffin

Office: century 21 lakeside realty
MLS#:5252629
Source:OH_NORMLS
Price summary
- Price:$249,900
- Price per sq. ft.:$143.62
About this home
Welcome to 5589 London Drive, where comfort, style, and outdoor entertaining come together in this beautifully updated Austintown ranch! Offering 3 bedrooms, 1.5 bathrooms, and a thoughtfully designed layout, this home has so much more to offer than meets the eye! Step inside to find an inviting living room along with a spacious second living room featuring a cozy gas fireplace, providing endless possibilities for entertaining, relaxing, or creating a space that fits your needs. You’ll appreciate the abundance of closet space, convenient dedicated laundry room, and numerous updates throughout. But the excitement doesn’t stop inside! Step into your fully fenced backyard and discover your very own outdoor oasis, complete with a heated above-ground pool, covered backyard patio, and beautiful landscaping, perfect for making the most of those Ohio summer days! A brand-new concrete driveway and attached two-car garage add even more value and everyday convenience. With single-floor living, multiple gathering spaces, and a backyard designed for enjoyment, this home checks all the boxes! Don’t miss your opportunity to make 5589 London Drive yours. Schedule your private showing today!...
Contact an agent
Home facts
- Year built:1984
- Subdivision & Development:Capital Estates 1
- Listing ID #:5252629
- Added:1 day(s) ago
- Updated:October 13, 2026 at 08:45 PM
Rooms and interior
- Bedrooms:3
- Total bathrooms:2
- Full bathrooms:1
- Half bathrooms:1
- Rooms Total:6
- Kitchen Description:Dishwasher, Microwave, Range, Refrigerator
- Basement:Yes
- Living area:1,740 sq. ft.
Heating and cooling
- Cooling:Central Air
- Heating:Forced Air, Gas
- Central air:Yes
Structure and exterior
- Roof:Asphalt
- Year built:1984
- Building area:1,740 sq. ft.
- Lot area:0.24 Acres
- Architectural Style:Ranch
- Construction Materials:Vinyl Siding
- Exterior Features:Deck, Patio, Porch
- Levels:1 Story
Utilities
- Water:Public
- Sewer:Public Sewer
Finances and disclosures
- Price:$249,900
- Price per sq. ft.:$143.62
- Tax amount:$2,478 (2025)
Features and amenities
- Appliances:Dishwasher, Microwave, Range, Refrigerator, Washer
- Laundry features:Dryer, Washer
- Pool features:Above Ground
Parking
- Parking description:Attached, Garage
- Garage:Yes
- Garage spaces:2

New listings near 5589 London Drive
- New
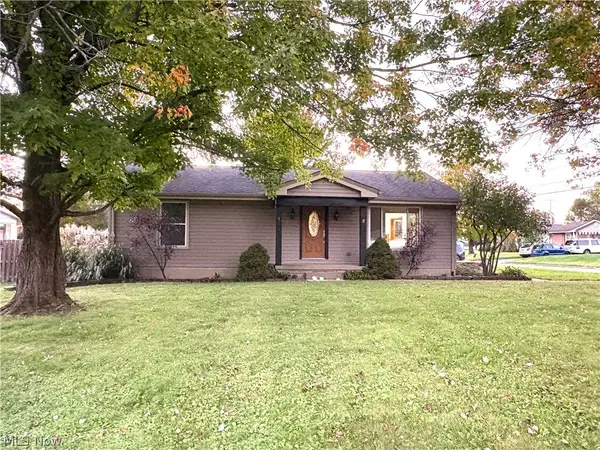 $247,000Active3 beds 2 baths2,416 sq. ft.
4532 Deopham Green Drive, Austintown, OH 44515
MLS# 5252656Listed by: ZIDIAN REAL ESTATE - New
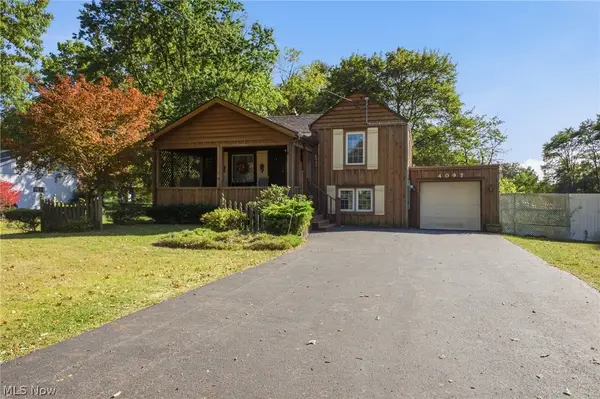
 $149,900Active3 beds 2 baths1,136 sq. ft.
4097 Burkey Road, Austintown, OH 44515
MLS# 5252354Listed by: CENTURY 21 LAKESIDE REALTY - New
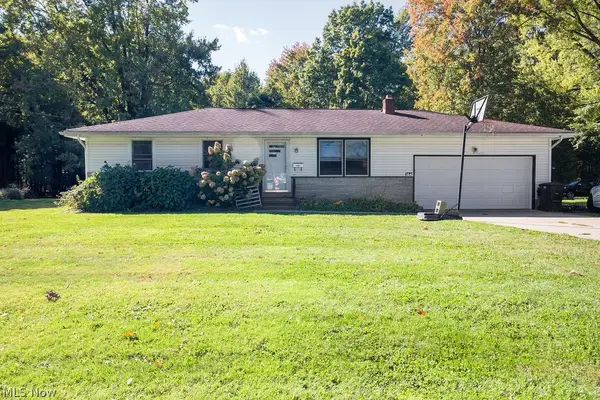 $189,900Active3 beds 1 baths2,080 sq. ft.
3840 Allendale Avenue, Austintown, OH 44511
MLS# 5252026Listed by: KLACIK REAL ESTATE - New
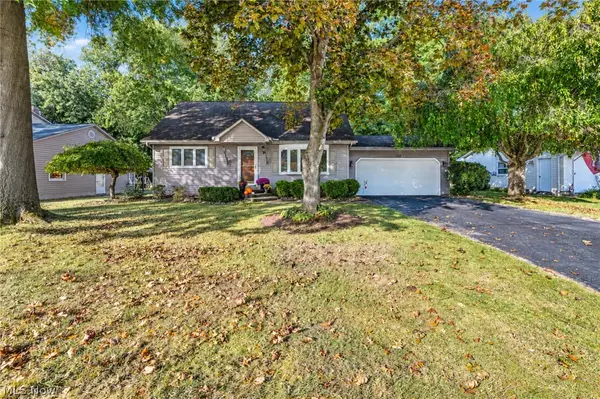 $200,000Active4 beds 1 baths1,365 sq. ft.
2850 Vollmer Drive, Austintown, OH 44511
MLS# 5249677Listed by: CENTURY 21 LAKESIDE REALTY - New
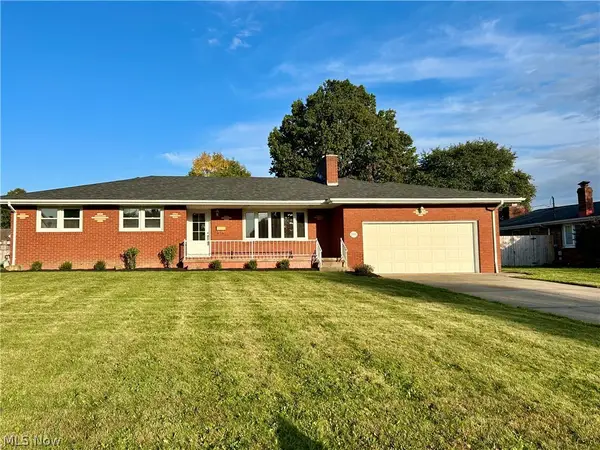 $299,000Active3 beds 3 baths3,184 sq. ft.
2595 Frostwood Drive, Austintown, OH 44515
MLS# 5251974Listed by: RE/MAX VALLEY REAL ESTATE 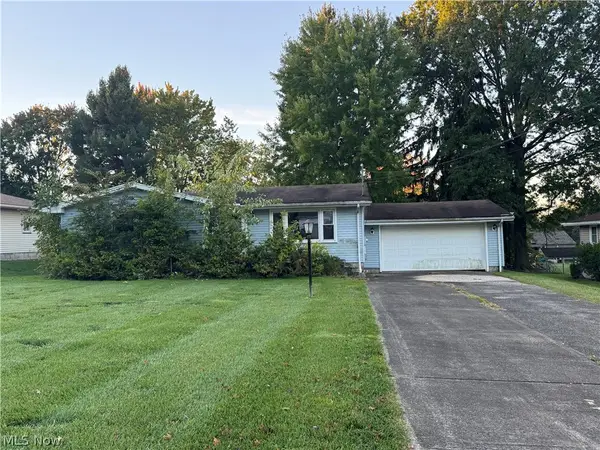 $120,000Pending3 beds 2 baths1,240 sq. ft.
3941 Cumberland Drive, Austintown, OH 44515
MLS# 5251985Listed by: BROKERS REALTY GROUP- New
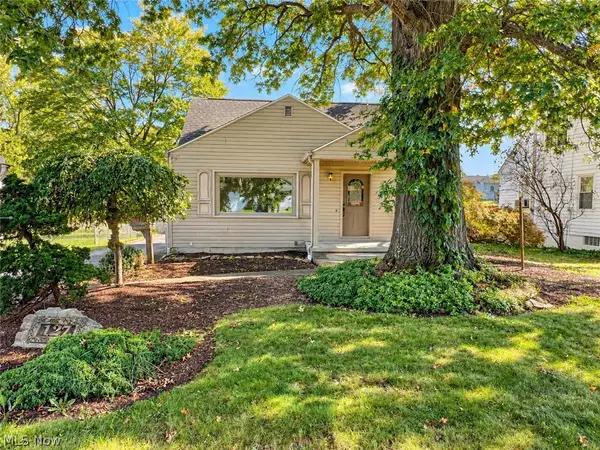 $184,500Active3 beds 2 baths1,492 sq. ft.
127 Aldrich Road, Austintown, OH 44515
MLS# 5236616Listed by: NEXTHOME GO30 REALTY - New
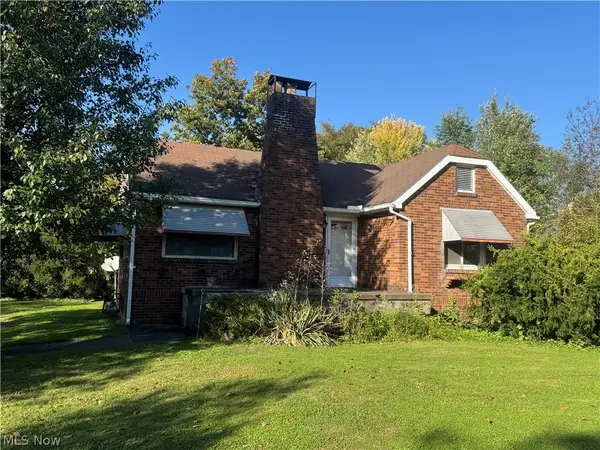 $275,000Active2 beds 1 baths1,092 sq. ft.
4474 Kirk Road, Youngstown, OH 44515
MLS# 5251804Listed by: CEDAR ONE REALTY - New
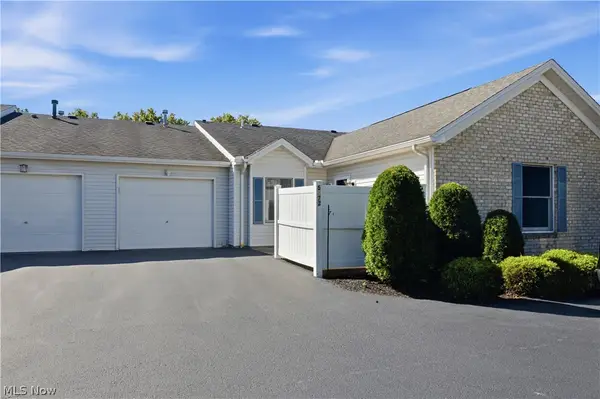 $178,500Active2 beds 2 baths1,156 sq. ft.
5972 Callaway Circle, Youngstown, OH 44515
MLS# 5251185Listed by: KELLER WILLIAMS LEGACY GROUP REALTY


Protect your home and budget from life's surprises with an Assurant Home Warranty, backed by a partner that supports you through every step of homeownership. Explore Plans.
©2026 Century 21 Real Estate LLC. All rights reserved. CENTURY 21®, the CENTURY 21 Logo and C21® are service marks owned by Century 21 Real Estate LLC. Century 21 Real Estate LLC fully supports the principles of the Fair Housing Act and the Equal Opportunity Act. Each office is independently owned and operated. Listing information is deemed reliable but not guaranteed accurate.