603 S Raccoon Road #43, Austintown, OH 44515
Local realty services provided by:CENTURY 21 Darfus Realty
Listed by: rochelle arriola, jeremy d hernan
Office: berkshire hathaway homeservices stouffer realty
MLS#:5229907
Source:OH_NORMLS
Price summary
- Price:$195,000
- Price per sq. ft.:$154.88
- Monthly HOA dues:$270
About this home
ONLINE RESERVE AUCTION concluding 9/22/2026. The high bid secures a purchase contract, subject to standard auction terms.
Step into comfortable one-floor living with over 1,200 sq ft of inviting, functional space. The seamless layout features convenient main-level laundry, while the relaxing primary suite offers a walk-in closet and private full bath. The second bedroom enjoys direct access to the hallway full bath, creating a private, suite-like feel for guests.
A major bonus is the full, unfinished basement—ideal for a home gym, recreation room, workshop, or abundant storage. Outside, enjoy the welcoming front porch and an attached 2-car garage. Positioned as the first unit in the community, you'll have incredibly easy access in and out.
Recent Updates:
Induction Oven (2024)
HVAC & HWT (2023)
Roof (2019)
Refrigerator, dishwasher, washer, & dryer (2018)
Auction Terms & Details:
Opening Bid: $195,000
Buyer's Premium: A 10% buyer's premium is added to the final winning bid to determine the total contract price. (A high bid of $100,000 will result in a purchase price of $110,000)
Condition: Sold in "as-is" condition.
Buyers are encouraged to complete all due diligence prior to bidding. Consult your licensed real estate agent for full auction terms, registration instructions, and to arrange property access before the auction date....
Contact an agent
Home facts
- Year built:2003
- Listing ID #:5229907
- Added:53 day(s) ago
- Updated:September 14, 2026 at 02:39 PM
Rooms and interior
- Bedrooms:2
- Total bathrooms:2
- Full bathrooms:2
- Basement:Yes
- Basement Description:Full, Sump Pump
- Living area:1,259 sq. ft.
Heating and cooling
- Cooling:Central Air, Window Units
- Heating:Forced Air, Gas
- Central air:Yes
Structure and exterior
- Roof:Asphalt, Fiberglass
- Year built:2003
- Building area:1,259 sq. ft.
- Architectural Style:Ranch
- Construction Materials:Vinyl Siding
- Exterior Features:Deck
- Levels:1 Story, 1 Story
Utilities
- Water:Public
- Sewer:Public Sewer
Finances and disclosures
- Price:$195,000
- Price per sq. ft.:$154.88
- Tax amount:$3,050 (2025)
Features and amenities
- Appliances:Washer
- Laundry features:Washer
Parking
- Parking description:Attached, Drain, Garage, Paved
- Garage:Yes
- Garage spaces:2

New listings near 603 S Raccoon Road #43
- New

 $239,900Active3 beds 2 baths1,504 sq. ft.
4845 New Road, Austintown, OH 44515
MLS# 5242777Listed by: CENTURY 21 LAKESIDE REALTY - New
 $224,900Active3 beds 2 baths1,292 sq. ft.
151 S Beverly Avenue, Austintown, OH 44515
MLS# 5238863Listed by: MORE OPTIONS REALTY, LLC - New
 $259,900Active4 beds 3 baths1,912 sq. ft.
1922 Burr Oaks Court, Austintown, OH 44515
MLS# 5242877Listed by: WEICHERT REALTORS - WELCOME AGENCY - New
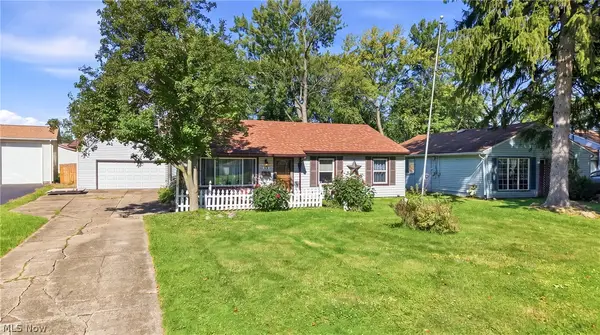 $180,000Active3 beds 1 baths1,378 sq. ft.
238 Marcia Drive, Austintown, OH 44515
MLS# 5242770Listed by: BERKSHIRE HATHAWAY HOMESERVICES STOUFFER REALTY - Open Wed, 6 to 7:30pmNew
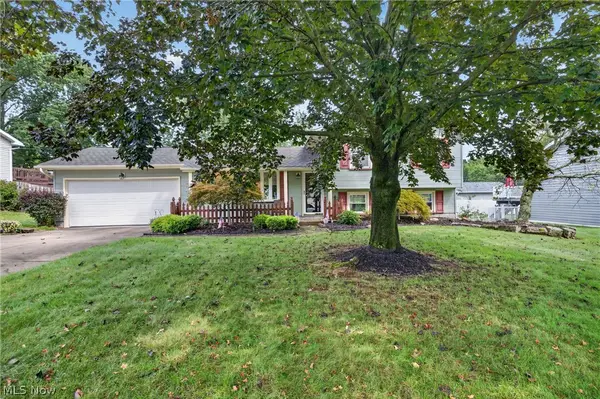 $245,000Active3 beds 2 baths1,960 sq. ft.
2379 Oak Trace Street, Youngstown, OH 44515
MLS# 5242720Listed by: BERKSHIRE HATHAWAY HOMESERVICES STOUFFER REALTY - New
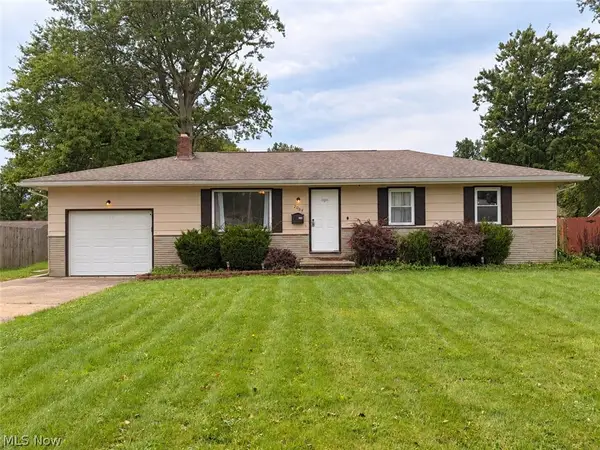 $166,900Active3 beds 2 baths1,946 sq. ft.
2064 Innwood Drive, Austintown, OH 44515
MLS# 5242674Listed by: KELLER WILLIAMS CHERVENIC REALTY - New
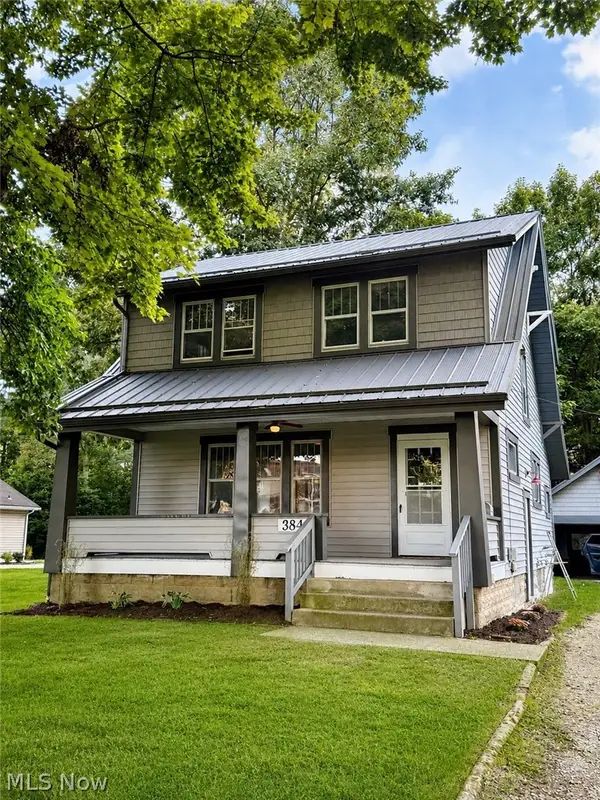 $217,900Active3 beds 1 baths
3845 Allendale Avenue, Youngstown, OH 44511
MLS# 5242268Listed by: NEXTHOME GO30 REALTY 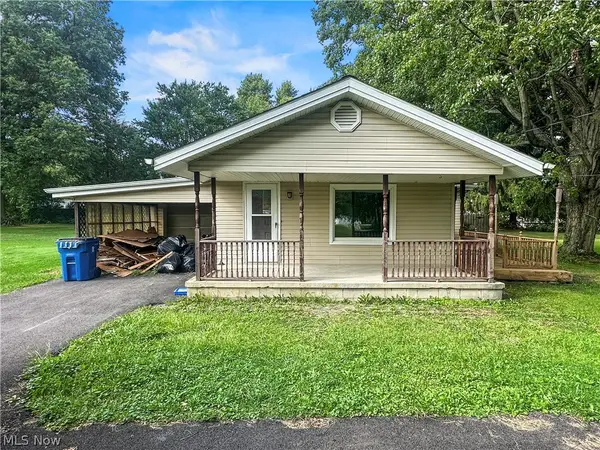 $109,000Pending4 beds 1 baths1,034 sq. ft.
4520 New Road, Austintown, OH 44515
MLS# 5241731Listed by: AGENCY REAL ESTATE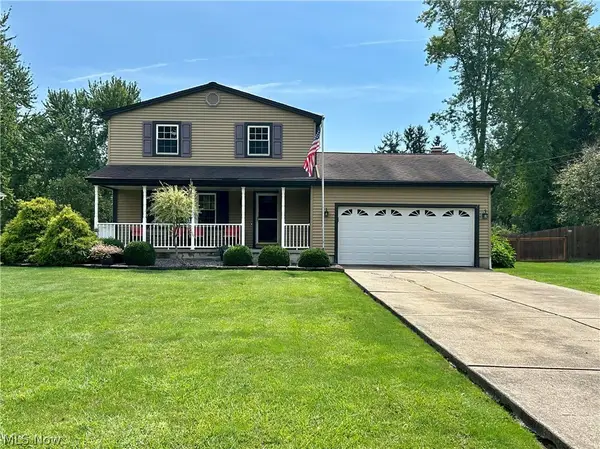 $284,000Pending3 beds 2 baths2,753 sq. ft.
4595 Sheffield Drive, Austintown, OH 44515
MLS# 5242371Listed by: RE/MAX VALLEY REAL ESTATE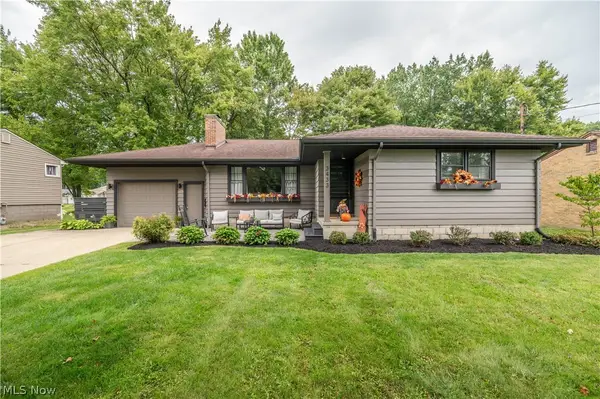 $209,900Pending3 beds 2 baths1,304 sq. ft.
3433 Bentwillow Lane, Youngstown, OH 44511
MLS# 5241952Listed by: CENTURY 21 LAKESIDE REALTY


Protect your home and budget from life's surprises with an Assurant Home Warranty, backed by a partner that supports you through every step of homeownership. Explore Plans.
©2026 Century 21 Real Estate LLC. All rights reserved. CENTURY 21®, the CENTURY 21 Logo and C21® are service marks owned by Century 21 Real Estate LLC. Century 21 Real Estate LLC fully supports the principles of the Fair Housing Act and the Equal Opportunity Act. Each office is independently owned and operated. Listing information is deemed reliable but not guaranteed accurate.