1969 Buckingham Drive, Avon, OH 44011
Local realty services provided by:CENTURY 21 DeAnna Realty
Listed by:
 CENTURY 21 DeAnna Realty
Office: century 21 deanna realty
MLS#:5253932
Source:OH_NORMLS
Price summary
- Price:$350,000
- Price per sq. ft.:$199.66
- Monthly HOA dues:$439
About this home
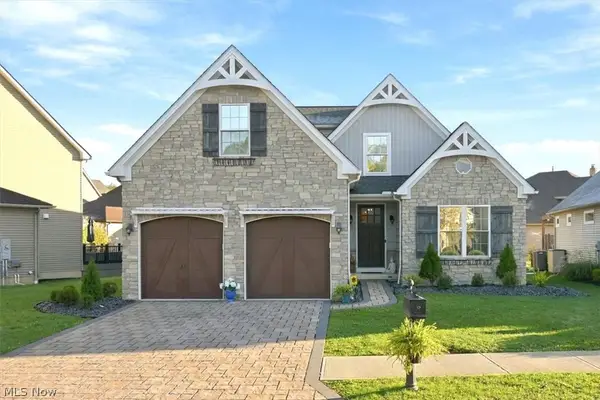
Totally remodeled ranch cluster home available before the holidays! Hardwood floors, newer appliances, and an attached 2 car garage with handy attic storage above. This open floor plan was designed as a two bedroom two bath and along with open air gathering space which can be used as an office or breakfast area. The Great Room includes a gas starter fireplace and is definitely large enough to accommodate the whole family. Enjoy the year 'round 4 season sun room as well as the grilling patio with a beautiful private treed view. Lots of extra storage & shelving in the utility room, additional cabinets were installed for convenience within the laundry room, and the newer washer/dryer are included. All of this is located within Avenbury Lakes near Avon Commons. The Avenbury Lakes association includes walking paths, tennis, indoor and outdoor pools, a 10,000 sq ft Avenbury Lodge with full kitchen facilities, too much to mention here! Affordably priced and easy to show. Contact us immediately....
Contact an agent
Home facts
- Year built:2004
- Subdivision & Development:Avenbury Lake Ph 08
- Listing ID #:5253932
- Added:7 day(s) ago
- Updated:October 24, 2026 at 02:17 PM
Rooms and interior
- Bedrooms:2
- Total bathrooms:2
- Full bathrooms:2
- Rooms Total:5
- Kitchen Description:Dishwasher, Disposal, Microwave, Range, Refrigerator
- Basement:Yes
- Living area:1,753 sq. ft.
Heating and cooling
- Cooling:Central Air
- Heating:Forced Air, Gas
- Central air:Yes
Structure and exterior
- Roof:Asphalt, Fiberglass
- Year built:2004
- Building area:1,753 sq. ft.
- Lot area:0.07 Acres
- Architectural Style:Ranch
- Construction Materials:Vinyl Siding
- Exterior Features:Patio, Porch
- Foundation Description:Slab
- Levels:1 Story, 1 Story
Utilities
- Water:Public
- Sewer:Public Sewer
Finances and disclosures
- Price:$350,000
- Price per sq. ft.:$199.66
- Tax amount:$3,579 (2025)
Features and amenities
- Appliances:Dishwasher, Disposal, Microwave, Range, Refrigerator, Washer
- Laundry features:Dryer, Washer
- Amenities:Smoke Detectors
- Pool features:Community, In Ground
Parking
- Parking description:Attached, Garage
- Garage:Yes
- Garage spaces:2
New listings near 1969 Buckingham Drive
- New
 $639,900Active4 beds 3 baths4,523 sq. ft.
35982 Falcon Crest Avenue, Avon, OH 44011
MLS# 5255347Listed by: KELLER WILLIAMS CITYWIDE - New
 $295,000Active3 beds 2 baths1,180 sq. ft.
36500 Kinzel Road, Avon, OH 44011
MLS# 5255477Listed by: RIETH REALTY, INC. - Open Sun, 12 to 2pmNew
 $900,000Active5 beds 5 baths4,515 sq. ft.
4233 Queens Gate, Avon, OH 44011
MLS# 5254430Listed by: EXP REALTY, LLC.  $920,000Pending4 beds 4 baths4,733 sq. ft.
34461 Laurel Way, Avon, OH 44011
MLS# 5254276Listed by: EXP REALTY, LLC.- New
 $489,900Active4 beds 3 baths2,751 sq. ft.
39280 Camelot Way, Avon, OH 44011
MLS# 5253233Listed by: KELLER WILLIAMS CHERVENIC RLTY - New

 $275,000Active2 beds 2 baths1,250 sq. ft.
2832 Shakespeare Lane, Avon, OH 44011
MLS# 5250997Listed by: CENTURY 21 DEANNA REALTY - New
 $235,000Active2 beds 3 baths1,530 sq. ft.
1871 Moore Road, Avon, OH 44011
MLS# 5252825Listed by: THE SWEDA GROUP, LLC.  $225,000Active2 beds 2 baths1,484 sq. ft.
2053 Candlewood Drive #18-A, Avon, OH 44011
MLS# 5252034Listed by: CUTLER REAL ESTATE $575,000Activeundercontract4 beds 5 baths4,646 sq. ft.
2983 Clearbrook Drive, Avon, OH 44011
MLS# 5251364Listed by: COLDWELL BANKER SCHMIDT REALTY


Protect your home and budget from life's surprises with an Assurant Home Warranty, backed by a partner that supports you through every step of homeownership. Explore Plans.
©2026 Century 21 Real Estate LLC. All rights reserved. CENTURY 21®, the CENTURY 21 Logo and C21® are service marks owned by Century 21 Real Estate LLC. Century 21 Real Estate LLC fully supports the principles of the Fair Housing Act and the Equal Opportunity Act. Each office is independently owned and operated. Listing information is deemed reliable but not guaranteed accurate.