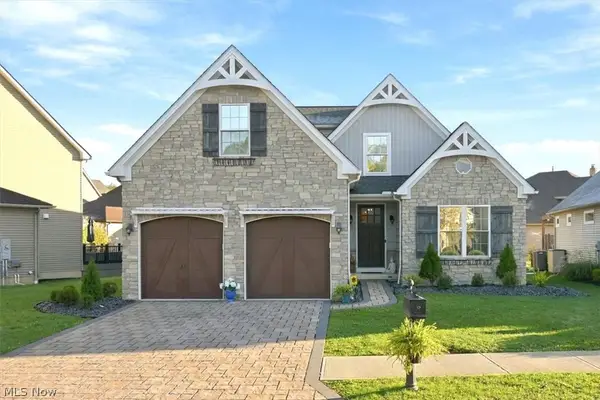
39280 Camelot Way, Avon, OH 44011
Local realty services provided by:CENTURY 21 Premiere Properties
Listed by: robert tagliarina
Office: keller williams chervenic rlty
MLS#:5253233
Source:OH_NORMLS
Price summary
- Price:$489,900
- Price per sq. ft.:$178.08
- Monthly HOA dues:$44.58
About this home
Meticulously maintained and tastefully updated throughout, this beautiful 4-bedroom, 2.5-bath home in Avon’s desirable Camelot Estates offers the perfect blend of comfort, style, and functionality. Featuring a bright, open floor plan, spacious living areas, a finished basement, and a long list of recent improvements, 39280 Camelot Way is ready to impress inside and out!
A welcoming foyer leads to a formal dining room and a first-floor office or flex space. The spacious family room features a cozy fireplace and tall windows that fill the space with natural light. The kitchen boasts stainless steel appliances, new Cambria quartz countertops (2026) with a transferable warranty, and a stylish new backsplash (2026). The adjoining eat-in area has a sliding glass door leading to the deck. Upstairs, the primary suite offers a walk-in closet and a private bath with dual vanities, a soaking tub, and a separate shower. Three additional bedrooms, each with a large closet, share a guest bath. The finished basement provides additional space for entertaining, recreation, or relaxation.
Enjoy outdoor living on the deck overlooking the nearly half-acre lot, complete with a fenced area. Major updates include a new roof (March 2026), HVAC (2023), hot water tank (2023), front windows (2023), rear windows (2021), and a new garage door (2025). An Andersen front door, sidelights, and window above the entry were installed in 2019. Basement waterproofing completed by Ohio State Waterproofing in 2007 includes a transferable warranty.
Camelot Estates residents enjoy a community pool and walking path to Veterans Memorial Park, featuring sports fields, a playground, and a dog park. Located within the Avon Local School District, this home offers an exceptional combination of thoughtful updates, generous living space, and wonderful neighborhood amenities. This move-in ready home is waiting for its next chapter, and it just needs you to write it....
Contact an agent
Home facts
- Year built:2002
- Subdivision & Development:Camelot Sub
- Listing ID #:5253233
- Added:4 day(s) ago
- Updated:October 24, 2026 at 06:53 PM
Rooms and interior
- Bedrooms:4
- Total bathrooms:3
- Full bathrooms:2
- Half bathrooms:1
- Rooms Total:8
- Kitchen Description:Dishwasher, Microwave, Range, Refrigerator
- Basement:Yes
- Basement Description:Full, Partially Furnished
- Living area:2,751 sq. ft.
Heating and cooling
- Cooling:Central Air
- Heating:Forced Air, Gas
- Central air:Yes
Structure and exterior
- Roof:Asphalt, Fiberglass
- Year built:2002
- Building area:2,751 sq. ft.
- Lot area:0.42 Acres
- Architectural Style:Colonial
- Construction Materials:Vinyl Siding
- Levels:2 Story
Utilities
- Water:Public
- Sewer:Public Sewer
Finances and disclosures
- Price:$489,900
- Price per sq. ft.:$178.08
- Tax amount:$6,235 (2025)
Features and amenities
- Appliances:Dishwasher, Microwave, Range, Refrigerator
- Pool features:Community
Parking
- Parking description:Attached, Garage
- Garage:Yes
- Garage spaces:2

New listings near 39280 Camelot Way
- New
 $639,900Active4 beds 3 baths4,523 sq. ft.
35982 Falcon Crest Avenue, Avon, OH 44011
MLS# 5255347Listed by: KELLER WILLIAMS CITYWIDE - New
 $295,000Active3 beds 2 baths1,180 sq. ft.
36500 Kinzel Road, Avon, OH 44011
MLS# 5255477Listed by: RIETH REALTY, INC. - Open Sun, 12 to 2pmNew
 $900,000Active5 beds 5 baths4,515 sq. ft.
4233 Queens Gate, Avon, OH 44011
MLS# 5254430Listed by: EXP REALTY, LLC.  $920,000Pending4 beds 4 baths4,733 sq. ft.
34461 Laurel Way, Avon, OH 44011
MLS# 5254276Listed by: EXP REALTY, LLC.- New

 $350,000Active2 beds 2 baths1,753 sq. ft.
1969 Buckingham Drive, Avon, OH 44011
MLS# 5253932Listed by: CENTURY 21 DEANNA REALTY - New
 $275,000Active2 beds 2 baths1,250 sq. ft.
2832 Shakespeare Lane, Avon, OH 44011
MLS# 5250997Listed by: CENTURY 21 DEANNA REALTY  $235,000Active2 beds 3 baths1,530 sq. ft.
1871 Moore Road, Avon, OH 44011
MLS# 5252825Listed by: THE SWEDA GROUP, LLC. $225,000Active2 beds 2 baths1,484 sq. ft.
2053 Candlewood Drive #18-A, Avon, OH 44011
MLS# 5252034Listed by: CUTLER REAL ESTATE $575,000Activeundercontract4 beds 5 baths4,646 sq. ft.
2983 Clearbrook Drive, Avon, OH 44011
MLS# 5251364Listed by: COLDWELL BANKER SCHMIDT REALTY


Protect your home and budget from life's surprises with an Assurant Home Warranty, backed by a partner that supports you through every step of homeownership. Explore Plans.
©2026 Century 21 Real Estate LLC. All rights reserved. CENTURY 21®, the CENTURY 21 Logo and C21® are service marks owned by Century 21 Real Estate LLC. Century 21 Real Estate LLC fully supports the principles of the Fair Housing Act and the Equal Opportunity Act. Each office is independently owned and operated. Listing information is deemed reliable but not guaranteed accurate.