35982 Falcon Crest Avenue, Avon, OH 44011
Local realty services provided by:CENTURY 21 Bolte Real Estate
35982 Falcon Crest Avenue,Avon, OH 44011
$639,900
- 4 Beds
- 3 Baths
- 4,523 sq. ft.
- Single family
- Active
Listed by: gregory erlanger, stephanie m kiesel
Office: keller williams citywide
MLS#:5255347
Source:OH_NORMLS
Price summary
- Price:$639,900
- Price per sq. ft.:$141.48
- Monthly HOA dues:$18.75
About this home
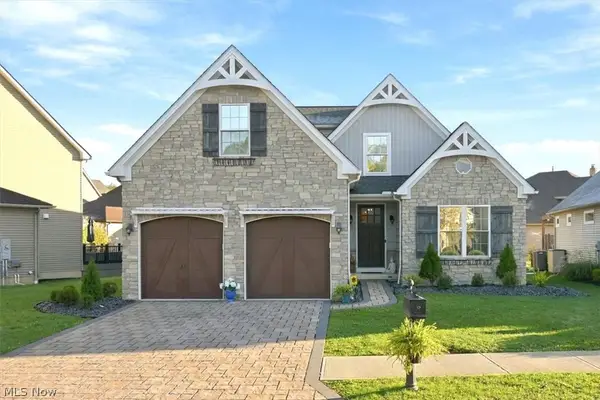
Welcome to this beautifully maintained 4 bedroom, 3 full-bath home in the heart of Avon, Ohio built by Galik Building Company! From the moment you enter the spacious foyer you'll appreciate the thoughtful design & timeless elegance throughout. The formal dining room with crown molding is to the right while the formal living room with crown molding is to the left. The impressive 2 story great room features a gas fireplace creating a warm & inviting space for entertaining and relaxing. A private office offers the perfect work-from-home setting. The spacious eat-in kitchen features an island, updated appliances, a pantry, and plenty of room for a kitchen table. A convenient 1st floor laundry room with utility sink and storage. A unique 2-way staircase provides access to the 2nd floor from both the foyer & the kitchen area. Upstairs you'll find 4 bedrooms plus a versatile bonus room to suit your needs. The spacious primary suite features a tray ceiling, his & her closets, and a luxurious en-suite bath complete with double sinks, a walk-in shower, a jetted tub and a private water closet. The basement offers endless possibilities for additional living space, recreation, home gym, kid play area or storage and is plumbed for a bathroom. Step outside to discover a private, meticulously maintained backyard featuring a beautiful paver patio, and a tranquil waterfall feature. Numerous recent updates include the roof, HVAC system, hot water tank, kitchen appliances and flooring. A LeafGuard gutter protection system provides added peace of mind. The attached 2 1/2 garage offers area for storage, a water source and a drain. The home is ideally located just minutes from shopping, restaurants, highway access, community pool and park areas. This exceptional home combines space, comfort and convenience in a sought-after location, meticulously cared for & ready for its next owner, this is one you won't want to miss!...
Contact an agent
Home facts
- Year built:1997
- Subdivision & Development:Arbor Acres Sub
- Listing ID #:5255347
- Added:1 day(s) ago
- Updated:October 24, 2026 at 02:17 PM
Rooms and interior
- Bedrooms:4
- Total bathrooms:3
- Full bathrooms:3
- Rooms Total:10
- Kitchen Description:Dishwasher, Microwave, Range, Refrigerator
- Basement:Yes
- Basement Description:Full, Sump Pump, Unfinished
- Living area:4,523 sq. ft.
Heating and cooling
- Cooling:Central Air
- Heating:Fireplaces, Forced Air
- Central air:Yes
Structure and exterior
- Roof:Asphalt, Fiberglass
- Year built:1997
- Building area:4,523 sq. ft.
- Lot area:0.43 Acres
- Lot Features:Level, Wooded/Treed
- Architectural Style:Colonial
- Construction Materials:Brick, Vinyl Siding
- Exterior Features:Level, Patio, Wooded
- Levels:2 Stories, 2 Story
Utilities
- Water:Public
- Sewer:Public Sewer
Finances and disclosures
- Price:$639,900
- Price per sq. ft.:$141.48
- Tax amount:$8,162 (2025)
Features and amenities
- Appliances:Dishwasher, Microwave, Range, Refrigerator, Washer
- Laundry features:Dryer, Washer
- Amenities:Smoke Detectors
Parking
- Parking description:Attached, Drain, Driveway, Garage
- Garage:Yes
- Garage spaces:2

New listings near 35982 Falcon Crest Avenue
- New
 $295,000Active3 beds 2 baths1,180 sq. ft.
36500 Kinzel Road, Avon, OH 44011
MLS# 5255477Listed by: RIETH REALTY, INC. - Open Sun, 12 to 2pmNew
 $900,000Active5 beds 5 baths4,515 sq. ft.
4233 Queens Gate, Avon, OH 44011
MLS# 5254430Listed by: EXP REALTY, LLC.  $920,000Pending4 beds 4 baths4,733 sq. ft.
34461 Laurel Way, Avon, OH 44011
MLS# 5254276Listed by: EXP REALTY, LLC.- New
 $489,900Active4 beds 3 baths2,751 sq. ft.
39280 Camelot Way, Avon, OH 44011
MLS# 5253233Listed by: KELLER WILLIAMS CHERVENIC RLTY - New

 $350,000Active2 beds 2 baths1,753 sq. ft.
1969 Buckingham Drive, Avon, OH 44011
MLS# 5253932Listed by: CENTURY 21 DEANNA REALTY - New
 $275,000Active2 beds 2 baths1,250 sq. ft.
2832 Shakespeare Lane, Avon, OH 44011
MLS# 5250997Listed by: CENTURY 21 DEANNA REALTY - New
 $235,000Active2 beds 3 baths1,530 sq. ft.
1871 Moore Road, Avon, OH 44011
MLS# 5252825Listed by: THE SWEDA GROUP, LLC.  $225,000Active2 beds 2 baths1,484 sq. ft.
2053 Candlewood Drive #18-A, Avon, OH 44011
MLS# 5252034Listed by: CUTLER REAL ESTATE $575,000Activeundercontract4 beds 5 baths4,646 sq. ft.
2983 Clearbrook Drive, Avon, OH 44011
MLS# 5251364Listed by: COLDWELL BANKER SCHMIDT REALTY


Protect your home and budget from life's surprises with an Assurant Home Warranty, backed by a partner that supports you through every step of homeownership. Explore Plans.
©2026 Century 21 Real Estate LLC. All rights reserved. CENTURY 21®, the CENTURY 21 Logo and C21® are service marks owned by Century 21 Real Estate LLC. Century 21 Real Estate LLC fully supports the principles of the Fair Housing Act and the Equal Opportunity Act. Each office is independently owned and operated. Listing information is deemed reliable but not guaranteed accurate.