34461 Laurel Way, Avon, OH 44011
Local realty services provided by:CENTURY 21 Premiere Properties
Listed by: sylvia incorvaia
Office: exp realty, llc.
MLS#:5254276
Source:OH_NORMLS
Price summary
- Price:$920,000
- Price per sq. ft.:$194.38
- Monthly HOA dues:$360
About this home
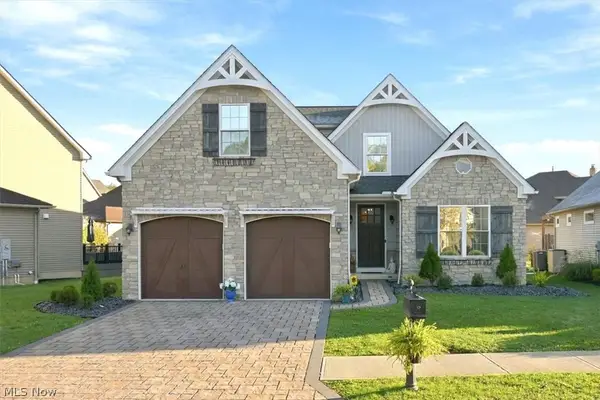
Gracefully positioned overlooking the 13th hole of the prestigious Red Tail Golf Club in Avon's coveted Red Tail community, this completely reimagined 4-bedroom Colonial offers refined luxury, timeless elegance & exceptional craftsmanship. A stunning 2023 transformation by Bennett Builders featuring over $400,000 in upgrades creates a sophisticated residence with impeccable attention to detail. Beautifully manicured grounds, an elegant horseshoe driveway, classic brick façade, covered entry & 3-car side-load garage establish an impressive arrival. Inside, exquisite wide-plank custom hardwood flooring, a redesigned staircase w/ elegant railings, designer lighting & tailored Gotcha Covered window treatments complement the home's refined aesthetic. The beautifully appointed kitchen showcases custom Homecrest cabinetry w/ soft-close doors & dovetail drawers, quartz countertops & a premium ZLINE appliance collection. The dramatic vaulted family room features a custom fireplace surround, integrated speakers & Control4 smart home wiring. Formal living & dining rooms, a private office/optional 5th bedroom, powder room, laundry room & expansive 4-season sunroom opening to the outdoor patio complete the main level. The gracious primary suite offers a private sitting area, walk-in closet & spa-inspired bath featuring a custom tiled shower, soaking tub & dual vanity. Three additional bedrooms & a beautifully remodeled full bath complete the upper level. The finished lower level provides additional entertaining space w/ luxury vinyl plank flooring & half bath. Significant improvements include a complete roof replacement(2022), HVAC(2023) & newer Universal Windows Direct windows. Residents enjoy access to Red Tail's private pool, clubhouse, fitness center, tennis & pickleball courts. An exceptional offering combining sophisticated design, extensive renovations & picturesque golf course views in one of Avon's most distinguished communities....
Contact an agent
Home facts
- Year built:1996
- Subdivision & Development:Red Tail
- Listing ID #:5254276
- Added:3 day(s) ago
- Updated:October 24, 2026 at 08:34 AM
Rooms and interior
- Bedrooms:4
- Total bathrooms:4
- Full bathrooms:2
- Half bathrooms:2
- Kitchen Description:Built In Oven, Cooktop, Dishwasher, Disposal, Microwave, Refrigerator
- Basement:Yes
- Basement Description:Finished, Full
- Living area:4,733 sq. ft.
Heating and cooling
- Cooling:Central Air
- Heating:Forced Air, Gas
- Central air:Yes
Structure and exterior
- Roof:Asphalt, Fiberglass
- Year built:1996
- Building area:4,733 sq. ft.
- Lot area:0.44 Acres
- Architectural Style:Colonial
- Construction Materials:Brick, Vinyl Siding
- Exterior Features:Patio
- Levels:2 Story
Utilities
- Water:Public
- Sewer:Public Sewer
Finances and disclosures
- Price:$920,000
- Price per sq. ft.:$194.38
- Tax amount:$11,782 (2025)
Features and amenities
- Appliances:Cooktop, Dishwasher, Disposal, Microwave, Refrigerator, Washer
- Laundry features:Dryer, Washer
- Pool features:Community
- Smart home:Yes
Parking
- Parking description:Attached, Garage, Paved
- Garage:Yes
- Garage spaces:3

New listings near 34461 Laurel Way
- New
 $639,900Active4 beds 3 baths4,523 sq. ft.
35982 Falcon Crest Avenue, Avon, OH 44011
MLS# 5255347Listed by: KELLER WILLIAMS CITYWIDE - New
 $295,000Active3 beds 2 baths1,180 sq. ft.
36500 Kinzel Road, Avon, OH 44011
MLS# 5255477Listed by: RIETH REALTY, INC. - Open Sun, 12 to 2pmNew
 $900,000Active5 beds 5 baths4,515 sq. ft.
4233 Queens Gate, Avon, OH 44011
MLS# 5254430Listed by: EXP REALTY, LLC. - New
 $489,900Active4 beds 3 baths2,751 sq. ft.
39280 Camelot Way, Avon, OH 44011
MLS# 5253233Listed by: KELLER WILLIAMS CHERVENIC RLTY - New

 $350,000Active2 beds 2 baths1,753 sq. ft.
1969 Buckingham Drive, Avon, OH 44011
MLS# 5253932Listed by: CENTURY 21 DEANNA REALTY - New
 $275,000Active2 beds 2 baths1,250 sq. ft.
2832 Shakespeare Lane, Avon, OH 44011
MLS# 5250997Listed by: CENTURY 21 DEANNA REALTY - New
 $235,000Active2 beds 3 baths1,530 sq. ft.
1871 Moore Road, Avon, OH 44011
MLS# 5252825Listed by: THE SWEDA GROUP, LLC.  $225,000Active2 beds 2 baths1,484 sq. ft.
2053 Candlewood Drive #18-A, Avon, OH 44011
MLS# 5252034Listed by: CUTLER REAL ESTATE $575,000Activeundercontract4 beds 5 baths4,646 sq. ft.
2983 Clearbrook Drive, Avon, OH 44011
MLS# 5251364Listed by: COLDWELL BANKER SCHMIDT REALTY


Protect your home and budget from life's surprises with an Assurant Home Warranty, backed by a partner that supports you through every step of homeownership. Explore Plans.
©2026 Century 21 Real Estate LLC. All rights reserved. CENTURY 21®, the CENTURY 21 Logo and C21® are service marks owned by Century 21 Real Estate LLC. Century 21 Real Estate LLC fully supports the principles of the Fair Housing Act and the Equal Opportunity Act. Each office is independently owned and operated. Listing information is deemed reliable but not guaranteed accurate.