2053 Candlewood Drive #18-A, Avon, OH 44011
Local realty services provided by:CENTURY 21 Lakeside Realty
2053 Candlewood Drive #18-A,Avon, OH 44011
$225,000
- 2 Beds
- 2 Baths
- 1,484 sq. ft.
- Condominium
- Active
Listed by: james d arnos
Office: cutler real estate
MLS#:5252034
Source:OH_NORMLS
Price summary
- Price:$225,000
- Price per sq. ft.:$151.62
About this home
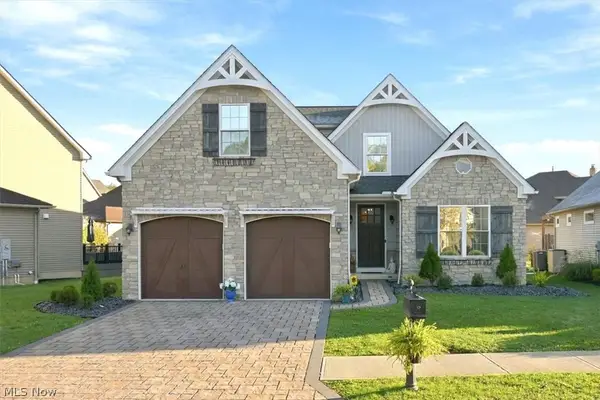
Welcome to 2053 Candlewood Drive in Avon, where comfortable, carefree condo living meets a peaceful, picturesque setting! This charming ranch-style condo offers the ease of one-floor living, an inviting open floor plan, and a wonderful opportunity to make it your own. Step inside to a spacious, light-filled living room featuring vaulted ceilings and a large picture window that welcomes an abundance of natural light. The adjoining dining area features an attractive bay window and flows effortlessly into the kitchen, creating an ideal layout for everyday living and entertaining. The kitchen offers warm wood cabinetry, generous counter and cabinet space, appliances, along with a convenient pass-through to the adjoining family room. This versatile additional living space features vaulted ceilings and sliding glass doors leading to a delightful screened-in porch, perfect for enjoying your morning coffee, relaxing with a good book, or simply taking in the peaceful wooded surroundings. The bedrooms offer comfortable accommodations, while the full bathroom features a convenient walk-in shower with built-in seating and grab bars. Convenient utility/laundry room off of kitchen. An attached two-car garage provides additional convenience and storage. Outside, enjoy the beautifully established, tree-lined setting and generous green space that create a sense of privacy and tranquility. Ideally situated in Avon with convenient access to shopping, restaurants, parks, and major highways, this condo combines the comforts of home with the simplicity of low-maintenance living. Roof replaced in 2025. A fantastic opportunity to enjoy easy, one-floor living in a desirable Avon Woods location!...
Contact an agent
Home facts
- Year built:1990
- Subdivision & Development:Avon Woods Condo
- Listing ID #:5252034
- Added:14 day(s) ago
- Updated:October 24, 2026 at 02:17 PM
Rooms and interior
- Bedrooms:2
- Total bathrooms:2
- Full bathrooms:2
- Rooms Total:6
- Kitchen Description:Dishwasher, Disposal, Range, Refrigerator
- Basement:Yes
- Living area:1,484 sq. ft.
Heating and cooling
- Cooling:Central Air
- Heating:Forced Air, Gas
- Central air:Yes
Structure and exterior
- Roof:Asphalt, Fiberglass
- Year built:1990
- Building area:1,484 sq. ft.
- Lot Features:Wooded/Treed
- Architectural Style:Ranch
- Construction Materials:Vinyl Siding
- Exterior Features:Patio, Porch, Wooded
- Foundation Description:Slab
- Levels:1 Story, 1 Story
Utilities
- Water:Public
- Sewer:Public Sewer
Finances and disclosures
- Price:$225,000
- Price per sq. ft.:$151.62
- Tax amount:$3,152 (2025)
Features and amenities
- Appliances:Dishwasher, Disposal, Range, Refrigerator, Washer
- Laundry features:Dryer, Washer
Parking
- Parking description:Attached, Garage
- Garage:Yes
- Garage spaces:2

New listings near 2053 Candlewood Drive #18-A
- New
 $639,900Active4 beds 3 baths4,523 sq. ft.
35982 Falcon Crest Avenue, Avon, OH 44011
MLS# 5255347Listed by: KELLER WILLIAMS CITYWIDE - New
 $295,000Active3 beds 2 baths1,180 sq. ft.
36500 Kinzel Road, Avon, OH 44011
MLS# 5255477Listed by: RIETH REALTY, INC. - Open Sun, 12 to 2pmNew
 $900,000Active5 beds 5 baths4,515 sq. ft.
4233 Queens Gate, Avon, OH 44011
MLS# 5254430Listed by: EXP REALTY, LLC.  $920,000Pending4 beds 4 baths4,733 sq. ft.
34461 Laurel Way, Avon, OH 44011
MLS# 5254276Listed by: EXP REALTY, LLC.- New
 $489,900Active4 beds 3 baths2,751 sq. ft.
39280 Camelot Way, Avon, OH 44011
MLS# 5253233Listed by: KELLER WILLIAMS CHERVENIC RLTY - New

 $350,000Active2 beds 2 baths1,753 sq. ft.
1969 Buckingham Drive, Avon, OH 44011
MLS# 5253932Listed by: CENTURY 21 DEANNA REALTY - New
 $275,000Active2 beds 2 baths1,250 sq. ft.
2832 Shakespeare Lane, Avon, OH 44011
MLS# 5250997Listed by: CENTURY 21 DEANNA REALTY - New
 $235,000Active2 beds 3 baths1,530 sq. ft.
1871 Moore Road, Avon, OH 44011
MLS# 5252825Listed by: THE SWEDA GROUP, LLC.  $575,000Activeundercontract4 beds 5 baths4,646 sq. ft.
2983 Clearbrook Drive, Avon, OH 44011
MLS# 5251364Listed by: COLDWELL BANKER SCHMIDT REALTY


Protect your home and budget from life's surprises with an Assurant Home Warranty, backed by a partner that supports you through every step of homeownership. Explore Plans.
©2026 Century 21 Real Estate LLC. All rights reserved. CENTURY 21®, the CENTURY 21 Logo and C21® are service marks owned by Century 21 Real Estate LLC. Century 21 Real Estate LLC fully supports the principles of the Fair Housing Act and the Equal Opportunity Act. Each office is independently owned and operated. Listing information is deemed reliable but not guaranteed accurate.