
2871 N Hayes Street, Avon, OH 44011
Local realty services provided by:CENTURY 21 HomeStar
Listed by: christopher stjernholm
Office: trelora realty, inc.
MLS#:5258132
Source:OH_NORMLS
Price summary
- Price:$549,900
- Price per sq. ft.:$216.75
- Monthly HOA dues:$50
About this home
A private, park-like backyard. Custom Amish craftsmanship. A location that puts the best of Avon within walking distance. This turnkey 3-bedroom, 3.5-bath home brings it all together on a single cul-de-sac street of just 23 homes—offering the space and privacy of suburban living with the convenience of a connected neighborhood.
Thoughtfully updated throughout, the home features fresh paint, updated lighting, new living room carpet in 2025, and new carpet in two bedrooms in 2026. Custom Amish-built cabinetry and molding elevate the living room, while French doors add charm and privacy to the office. Painted kitchen cabinets give the kitchen a refreshed look, and cosmetic updates enhance both the downstairs and second-floor baths. A custom Amish-built mudroom/laundry cubby system, added in 2026, brings beautiful, practical organization to everyday life.
The exceptionally spacious primary suite offers room to retreat and recharge, complete with two closets—so there’s no need to share. Just outside the bedrooms, a versatile loft provides another inviting space to make your own, whether as a cozy reading nook, additional home office, homework station, or play area.
The finished basement expands the possibilities with additional living space, a full bathroom featuring a double-sink vanity, and a separate flex room ideal for a craft room, home gym, or potential guest accommodations. An expansive crawl space provides generous storage for seasonal décor, keepsakes, and everyday extras.
Outside, the private, fenced backyard feels like an extension of the home, with room for entertaining, gardening, and relaxing. Extensive yard improvements completed in 2023 included tree removal, a drainage system, regrading, new grass, and landscape beds. A newly added garden makes the setting even more inviting. A playset and custom Amish-built shed are negotiable with the sale.Major improvements include a new roof in July 2026, HVAC replacement around 2018–2019, and heating and more....
Contact an agent
Home facts
- Year built:2003
- Subdivision & Development:Centennial Village Sub
- Listing ID #:5258132
- Added:2 day(s) ago
- Updated:November 06, 2026 at 03:34 PM
Rooms and interior
- Bedrooms:3
- Total bathrooms:4
- Full bathrooms:3
- Half bathrooms:1
- Rooms Total:7
- Kitchen Description:Dishwasher, Disposal, Microwave, Range, Refrigerator
- Basement:Yes
- Basement Description:Finished
- Living area:2,537 sq. ft.
Heating and cooling
- Cooling:Central Air
- Heating:Gas
- Central air:Yes
Structure and exterior
- Roof:Asphalt, Shingle
- Year built:2003
- Building area:2,537 sq. ft.
- Lot area:0.26 Acres
- Exterior Features:Patio, Porch
- Levels:2 Story
Utilities
- Water:Public
- Sewer:Public Sewer
Finances and disclosures
- Price:$549,900
- Price per sq. ft.:$216.75
- Tax amount:$8,024 (2025)
Features and amenities
- Appliances:Dishwasher, Disposal, Microwave, Range, Refrigerator, Washer
- Laundry features:Dryer, Washer
- Amenities:Smoke Detectors
Parking
- Parking description:Driveway
- Garage:Yes
- Garage spaces:2

New listings near 2871 N Hayes Street
- New
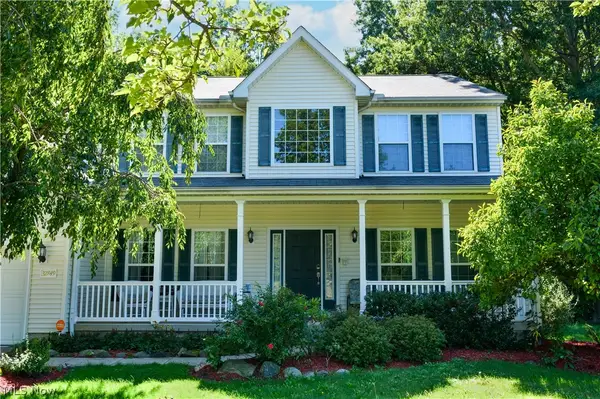 $629,900Active4 beds 3 baths
32849 Elm Drive, Avon, OH 44011
MLS# 5257164Listed by: KELLER WILLIAMS GREATER METROPOLITAN - New
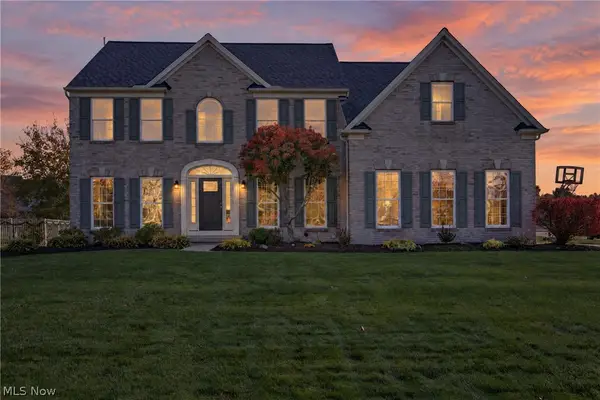 $745,000Active4 beds 4 baths5,042 sq. ft.
33467 Vineyard Park, Avon, OH 44011
MLS# 5255114Listed by: KELLER WILLIAMS CITYWIDE - New
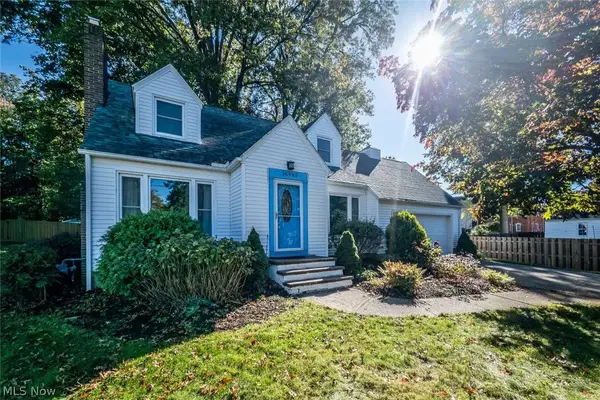 $350,000Active3 beds 2 baths2,756 sq. ft.
36985 Orchard Street, Avon, OH 44011
MLS# 5256333Listed by: CHOSEN REAL ESTATE GROUP  $439,900Pending6 beds 4 baths3,000 sq. ft.
37952 French Creek Road, Avon, OH 44011
MLS# 5254924Listed by: RE/MAX CROSSROADS PROPERTIES $639,900Pending4 beds 3 baths4,523 sq. ft.
35982 Falcon Crest Avenue, Avon, OH 44011
MLS# 5255347Listed by: KELLER WILLIAMS CITYWIDE $295,000Active3 beds 2 baths1,180 sq. ft.
36500 Kinzel Road, Avon, OH 44011
MLS# 5255477Listed by: RIETH REALTY, INC.- Open Sat, 10am to 2pm
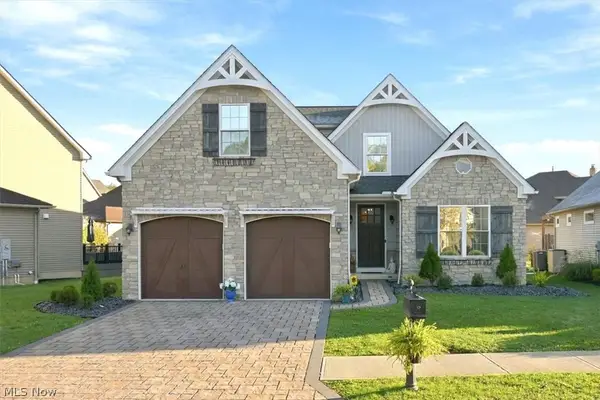 $850,000Active5 beds 5 baths4,515 sq. ft.
4233 Queens Gate, Avon, OH 44011
MLS# 5254430Listed by: EXP REALTY, LLC.  $920,000Pending4 beds 4 baths4,733 sq. ft.
34461 Laurel Way, Avon, OH 44011
MLS# 5254276Listed by: EXP REALTY, LLC. $489,900Pending4 beds 3 baths2,751 sq. ft.
39280 Camelot Way, Avon, OH 44011
MLS# 5253233Listed by: KELLER WILLIAMS CHERVENIC RLTY


Protect your home and budget from life's surprises with an Assurant Home Warranty, backed by a partner that supports you through every step of homeownership. Explore Plans.
©2026 Century 21 Real Estate LLC. All rights reserved. CENTURY 21®, the CENTURY 21 Logo and C21® are service marks owned by Century 21 Real Estate LLC. Century 21 Real Estate LLC fully supports the principles of the Fair Housing Act and the Equal Opportunity Act. Each office is independently owned and operated. Listing information is deemed reliable but not guaranteed accurate.