37952 French Creek Road, Avon, OH 44011
Local realty services provided by:CENTURY 21 Bolte Real Estate
Listed by: barb barkes
Office: re/max crossroads properties
MLS#:5254924
Source:OH_NORMLS
Price summary
- Price:$439,900
- Price per sq. ft.:$146.63
About this home
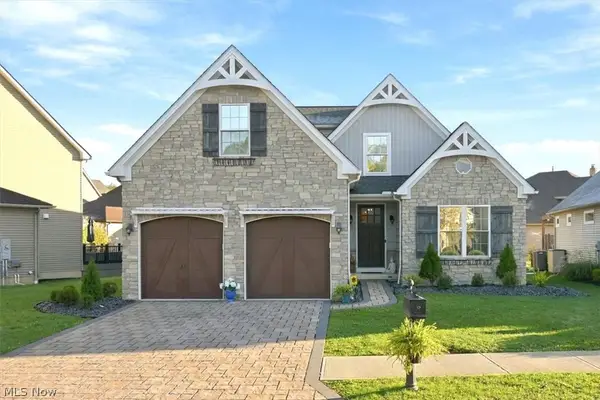
Welcome to 37952 French Creek! This unique, one-owner duplex is set back from the road along a long, paved driveway, offering a peaceful setting on a nicely treed lot. Each side features 3 bedrooms and 1.5 baths, with one unit offering a partially finished basement and the other an unfinished basement. Enjoy a large deck off the kitchen area, with a separating wall providing added privacy between the units. The property also features a detached 4-car garage, ample additional parking, a level yard, and a whole-house generator. One side has a newer A/C unit installed in May 2026. Both furnaces and HVAC systems were recently serviced and are operating well. A new roof has been installed, with new gutters and downspouts scheduled for installation at the end of October 2026; installation date pending. Long-term tenants are in place. No HOA! The property offers an excellent opportunity for an owner-occupant or investor to update and personalize the space while enjoying the benefits of a well-established property with plenty of potential. Both tenants are on a month to month lease....
Contact an agent
Home facts
- Year built:1979
- Listing ID #:5254924
- Added:1 day(s) ago
- Updated:October 26, 2026 at 10:42 PM
Rooms and interior
- Bedrooms:6
- Total bathrooms:4
- Full bathrooms:2
- Half bathrooms:2
- Rooms Total:12
- Kitchen Description:Microwave, Range, Refrigerator
- Basement:Yes
- Basement Description:Partially Furnished, Sump Pump
- Living area:3,000 sq. ft.
Heating and cooling
- Cooling:Central Air
- Heating:Forced Air, Gas
- Central air:Yes
Structure and exterior
- Roof:Shingle
- Year built:1979
- Building area:3,000 sq. ft.
- Lot area:0.79 Acres
- Lot Features:Level
- Construction Materials:Aluminium Siding
- Exterior Features:Level
Utilities
- Water:Public
- Sewer:Public Sewer
Finances and disclosures
- Price:$439,900
- Price per sq. ft.:$146.63
- Tax amount:$5,058 (2025)
Features and amenities
- Appliances:Microwave, Range, Refrigerator
- Laundry features:Dryer
- Amenities:Carbon Monoxide Detectors, Smoke Detectors
Parking
- Parking description:Detached, Driveway, Garage, Paved
- Garage:Yes
- Garage spaces:4

New listings near 37952 French Creek Road
- New
 $639,900Active4 beds 3 baths4,523 sq. ft.
35982 Falcon Crest Avenue, Avon, OH 44011
MLS# 5255347Listed by: KELLER WILLIAMS CITYWIDE - New
 $295,000Active3 beds 2 baths1,180 sq. ft.
36500 Kinzel Road, Avon, OH 44011
MLS# 5255477Listed by: RIETH REALTY, INC. - Open Sat, 12 to 2pmNew
 $900,000Active5 beds 5 baths4,515 sq. ft.
4233 Queens Gate, Avon, OH 44011
MLS# 5254430Listed by: EXP REALTY, LLC.  $920,000Pending4 beds 4 baths4,733 sq. ft.
34461 Laurel Way, Avon, OH 44011
MLS# 5254276Listed by: EXP REALTY, LLC. $489,900Pending4 beds 3 baths2,751 sq. ft.
39280 Camelot Way, Avon, OH 44011
MLS# 5253233Listed by: KELLER WILLIAMS CHERVENIC RLTY- New

 $350,000Active2 beds 2 baths1,753 sq. ft.
1969 Buckingham Drive, Avon, OH 44011
MLS# 5253932Listed by: CENTURY 21 DEANNA REALTY  $275,000Active2 beds 2 baths1,250 sq. ft.
2832 Shakespeare Lane, Avon, OH 44011
MLS# 5250997Listed by: CENTURY 21 DEANNA REALTY $235,000Active2 beds 3 baths1,530 sq. ft.
1871 Moore Road, Avon, OH 44011
MLS# 5252825Listed by: THE SWEDA GROUP, LLC. $225,000Activeundercontract2 beds 2 baths1,484 sq. ft.
2053 Candlewood Drive #18-A, Avon, OH 44011
MLS# 5252034Listed by: CUTLER REAL ESTATE


Protect your home and budget from life's surprises with an Assurant Home Warranty, backed by a partner that supports you through every step of homeownership. Explore Plans.
©2026 Century 21 Real Estate LLC. All rights reserved. CENTURY 21®, the CENTURY 21 Logo and C21® are service marks owned by Century 21 Real Estate LLC. Century 21 Real Estate LLC fully supports the principles of the Fair Housing Act and the Equal Opportunity Act. Each office is independently owned and operated. Listing information is deemed reliable but not guaranteed accurate.