
226 Baker Street, Berea, OH 44017
Local realty services provided by:CENTURY 21 Full Service Realty
Upcoming open houses
- Sun, Aug 0212:00 pm - 02:00 pm
Listed by: majdey taye, cynthia hamlin
Office: re/max transitions
MLS#:5231057
Source:OH_NORMLS
Price summary
- Price:$239,900
- Price per sq. ft.:$146.91
About this home
Welcome home to this beautifully updated 3-bedroom, 2-full-bath Cape Cod located on a quiet street in the heart of Berea. This move-in-ready home blends timeless charm with modern updates, offering spacious living areas, thoughtful improvements, and a finished lower level for added flexibility. Step inside to a warm and inviting living room featuring hardwood flooring that flows into the dining room with charming built-in cabinetry and classic character. The completely remodeled kitchen offers modern cabinetry, updated countertops, pantry storage, durable flooring, and included appliances including the range, refrigerator, microwave, and dishwasher. Upstairs you’ll find three comfortable bedrooms with updated flooring and a refreshed full bathroom. The finished basement adds valuable living space with a large family room, updated full bathroom with walk-in shower, laundry area, utility space, and additional storage. Numerous improvements include waterproofed basement and whole house insulation updated HVAC, windows,new plumbing , water heater, lighting, doors, providing year-round comfort and peace of mind. Central air conditioning and forced-air gas heat ensure comfort in every season. Outside, enjoy the covered rear porch or entertain on the spacious deck overlooking the level fully fenced backyard, ideal for gatherings, gardening, pets, or relaxing. A storage shed adds convenience, while the one-car garage and paved driveway provide off-street parking. Ideally located near Baldwin Wallace University, parks, shopping, restaurants, schools, Cleveland Hopkins International Airport, Metroparks, and major highways, this home offers excellent accessibility while maintaining the charm of an established Berea neighborhood with sidewalks and streetlights. Whether you are a first-time buyer, downsizing, or searching for a turnkey home with modern updates and additional living space, this exceptional property is ready for its next owner. Schedule your private showing today!...
Contact an agent
Home facts
- Year built:1947
- Subdivision & Development:Middleburgh
- Listing ID #:5231057
- Added:1 day(s) ago
- Updated:July 31, 2026 at 04:00 PM
Rooms and interior
- Bedrooms:3
- Total bathrooms:2
- Full bathrooms:2
- Rooms Total:8
- Kitchen Description:Dishwasher, Microwave, Range, Refrigerator
- Basement:Yes
- Basement Description:Finished, Sump Pump
- Living area:1,633 sq. ft.
Heating and cooling
- Cooling:Central Air
- Heating:Forced Air, Gas
- Central air:Yes
Structure and exterior
- Roof:Asphalt
- Year built:1947
- Building area:1,633 sq. ft.
- Lot area:0.12 Acres
- Lot Features:Cleared, Level
- Construction Materials:Vinyl Siding
- Exterior Features:Cleared, Deck, Level
- Levels:2 Stories, 2 Story
Utilities
- Water:Public
- Sewer:Public Sewer
Finances and disclosures
- Price:$239,900
- Price per sq. ft.:$146.91
- Tax amount:$3,317 (2025)
Features and amenities
- Appliances:Dishwasher, Microwave, Range, Refrigerator
- Amenities:Carbon Monoxide Detectors, Smoke Detectors
Parking
- Parking description:Attached, Driveway, Garage, Paved
- Garage:Yes
- Garage spaces:1

New listings near 226 Baker Street
- New
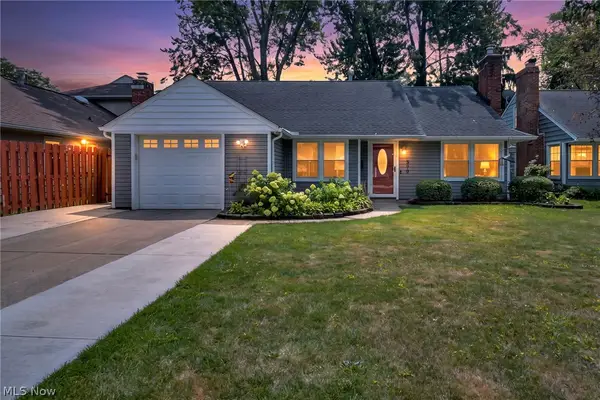 $242,000Active3 beds 2 baths1,563 sq. ft.
579 Lindberg Boulevard, Berea, OH 44017
MLS# 5231111Listed by: EXP REALTY, LLC. - New
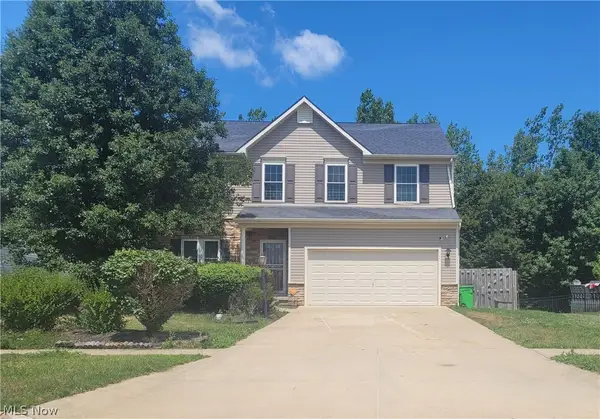 $395,900Active4 beds 5 baths3,966 sq. ft.
124 Slate Drive, Berea, OH 44017
MLS# 5232214Listed by: REGAL REALTY, INC. - New
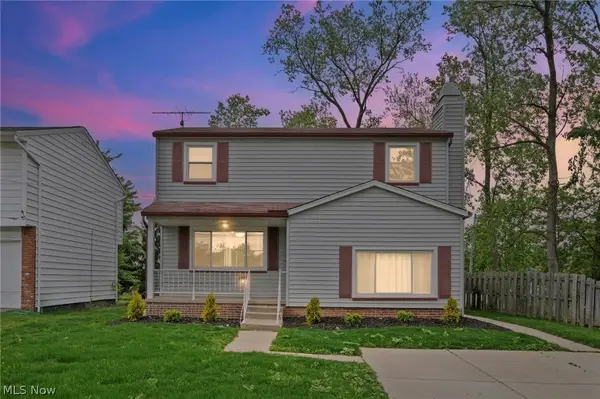 $219,900Active4 beds 2 baths2,032 sq. ft.
270 Riveredge Parkway, Berea, OH 44017
MLS# 5232411Listed by: RE/MAX ABOVE & BEYOND - New
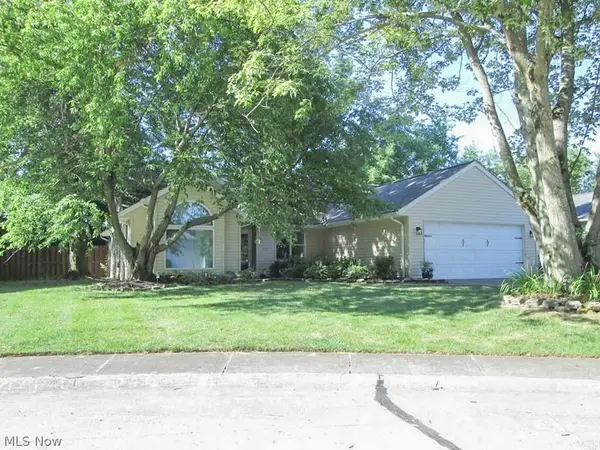 $309,900Active3 beds 2 baths1,700 sq. ft.
237 Butternut Lane, Berea, OH 44017
MLS# 5228958Listed by: RE/MAX OMEGA  $289,000Pending3 beds 2 baths1,463 sq. ft.
108 E Center Street, Berea, OH 44017
MLS# 5230913Listed by: EXP REALTY, LLC.- Open Fri, 2 to 4pmNew
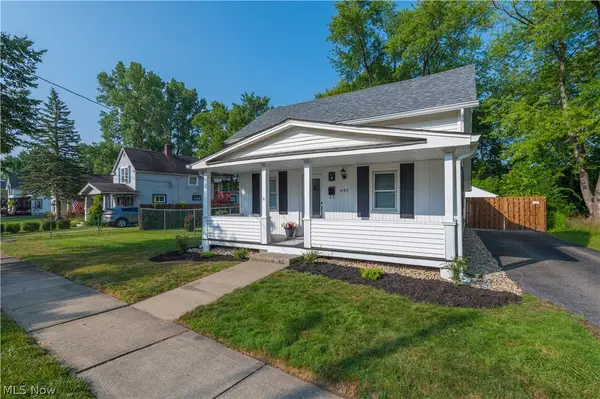 $249,999Active2 beds 2 baths1,107 sq. ft.
445 Berea Street, Berea, OH 44017
MLS# 5229005Listed by: RUSSELL REAL ESTATE SERVICES - New
 $259,900Active4 beds 2 baths1,530 sq. ft.
311 Fowles Road, Berea, OH 44017
MLS# 5229455Listed by: RE/MAX INFINITY - New
 $435,000Active4 beds 3 baths2,910 sq. ft.
218 Stone Ridge Way, Berea, OH 44017
MLS# 5229715Listed by: OHIO BROKER DIRECT  $425,000Pending3 beds 4 baths3,092 sq. ft.
190 Cobblestone Court, Berea, OH 44017
MLS# 5229670Listed by: EXP REALTY, LLC.


Protect your home and budget from life's surprises with an Assurant Home Warranty, backed by a partner that supports you through every step of homeownership. Explore Plans.
©2026 Century 21 Real Estate LLC. All rights reserved. CENTURY 21®, the CENTURY 21 Logo and C21® are service marks owned by Century 21 Real Estate LLC. Century 21 Real Estate LLC fully supports the principles of the Fair Housing Act and the Equal Opportunity Act. Each office is independently owned and operated. Listing information is deemed reliable but not guaranteed accurate.