
579 Lindberg Boulevard, Berea, OH 44017
Local realty services provided by:CENTURY 21 Bolte Real Estate
Listed by: erika craven
Office: exp realty, llc.
MLS#:5231111
Source:OH_NORMLS
Price summary
- Price:$242,000
- Price per sq. ft.:$154.83
About this home
Welcome home to this beautifully updated 3-bedroom, 1.5-bath cape cod offering 1,563 square feet of thoughtfully designed living space in a highly desirable location near Baldwin Wallace University, shopping, dining, the airport, and major interstates. Nearly every detail has been enhanced for modern comfort, including luxury vinyl flooring throughout (2023), a stunning fully renovated full bath with a walk-in shower (2023), and the convenience of a first-floor laundry (2023). The inviting living area features a gas fireplace with a new liner and insert (2024), creating the perfect space to relax or entertain. The kitchen and laundry room are equipped with newer appliances, including the washer, gas dryer, stove, and refrigerator (all 2023), along with a dishwasher. Additional updates include a hot water tank (2023), two window A/C units (2023), gutter guards (2025), and an attached one-car garage with a durable epoxy floor (2023). Outside, enjoy the privacy of a fully fenced backyard with a 6-foot wood privacy fence. This move-in-ready home combines quality updates, exceptional convenience, a home warranty for peace of mind and timeless appeal—don't miss your opportunity to make it yours!...
Contact an agent
Home facts
- Year built:1948
- Subdivision & Development:Kew Gardens
- Listing ID #:5231111
- Added:1 day(s) ago
- Updated:July 31, 2026 at 04:49 PM
Rooms and interior
- Bedrooms:3
- Total bathrooms:2
- Full bathrooms:1
- Half bathrooms:1
- Rooms Total:5
- Kitchen Description:Dishwasher, Microwave, Refrigerator
- Living area:1,563 sq. ft.
Heating and cooling
- Cooling:Window Units
- Heating:Gas
Structure and exterior
- Roof:Asphalt
- Year built:1948
- Building area:1,563 sq. ft.
- Lot area:0.14 Acres
- Construction Materials:Vinyl Siding
- Foundation Description:Slab
- Levels:2 Story
Utilities
- Water:Public
- Sewer:Public Sewer
Finances and disclosures
- Price:$242,000
- Price per sq. ft.:$154.83
- Tax amount:$3,192 (2025)
Features and amenities
- Appliances:Dishwasher, Microwave, Refrigerator, Washer
- Laundry features:Washer
Parking
- Parking description:Attached, Driveway, Garage
- Garage:Yes
- Garage spaces:1

New listings near 579 Lindberg Boulevard
- Open Sun, 12 to 2pmNew
 $239,900Active3 beds 2 baths1,633 sq. ft.
226 Baker Street, Berea, OH 44017
MLS# 5231057Listed by: RE/MAX TRANSITIONS - New
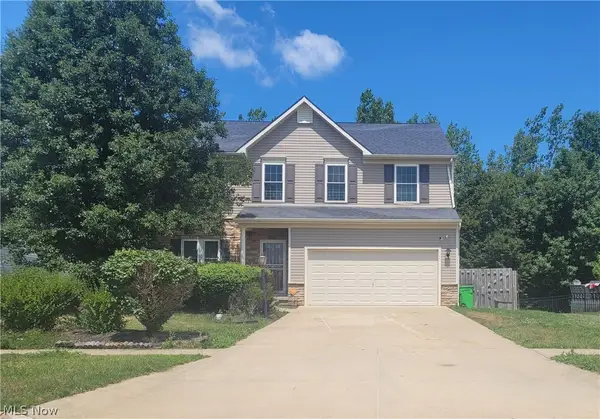 $395,900Active4 beds 5 baths3,966 sq. ft.
124 Slate Drive, Berea, OH 44017
MLS# 5232214Listed by: REGAL REALTY, INC. - New
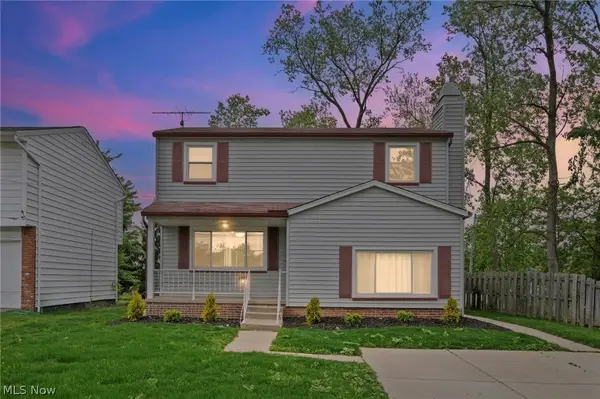 $219,900Active4 beds 2 baths2,032 sq. ft.
270 Riveredge Parkway, Berea, OH 44017
MLS# 5232411Listed by: RE/MAX ABOVE & BEYOND - New
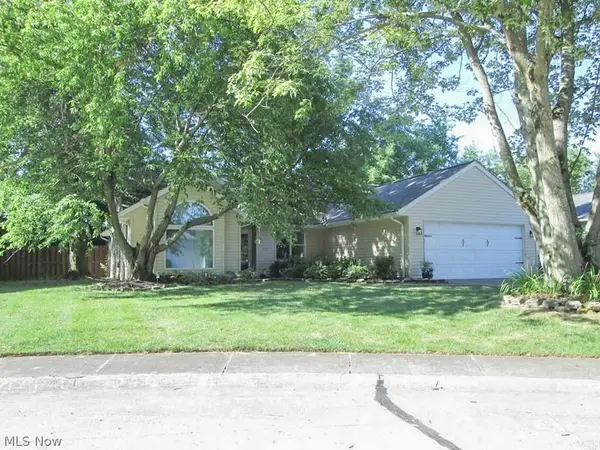 $309,900Active3 beds 2 baths1,700 sq. ft.
237 Butternut Lane, Berea, OH 44017
MLS# 5228958Listed by: RE/MAX OMEGA  $289,000Pending3 beds 2 baths1,463 sq. ft.
108 E Center Street, Berea, OH 44017
MLS# 5230913Listed by: EXP REALTY, LLC.- Open Fri, 2 to 4pmNew
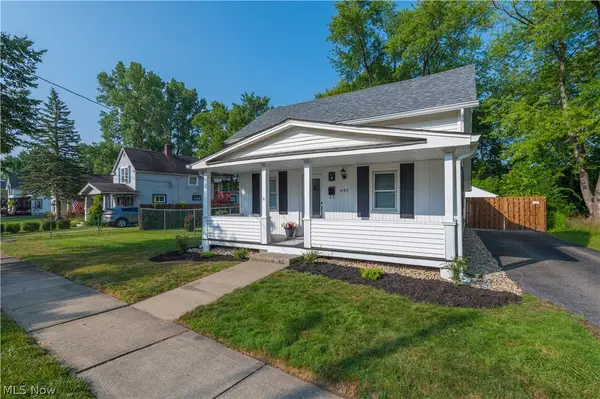 $249,999Active2 beds 2 baths1,107 sq. ft.
445 Berea Street, Berea, OH 44017
MLS# 5229005Listed by: RUSSELL REAL ESTATE SERVICES - New
 $259,900Active4 beds 2 baths1,530 sq. ft.
311 Fowles Road, Berea, OH 44017
MLS# 5229455Listed by: RE/MAX INFINITY - New
 $435,000Active4 beds 3 baths2,910 sq. ft.
218 Stone Ridge Way, Berea, OH 44017
MLS# 5229715Listed by: OHIO BROKER DIRECT  $425,000Pending3 beds 4 baths3,092 sq. ft.
190 Cobblestone Court, Berea, OH 44017
MLS# 5229670Listed by: EXP REALTY, LLC.


Protect your home and budget from life's surprises with an Assurant Home Warranty, backed by a partner that supports you through every step of homeownership. Explore Plans.
©2026 Century 21 Real Estate LLC. All rights reserved. CENTURY 21®, the CENTURY 21 Logo and C21® are service marks owned by Century 21 Real Estate LLC. Century 21 Real Estate LLC fully supports the principles of the Fair Housing Act and the Equal Opportunity Act. Each office is independently owned and operated. Listing information is deemed reliable but not guaranteed accurate.