
270 Riveredge Parkway, Berea, OH 44017
Local realty services provided by:CENTURY 21 Lakeside Realty
Listed by: charles costanzo
Office: re/max above & beyond
MLS#:5213426
Source:OH_NORMLS
Price summary
- Price:$254,900
- Price per sq. ft.:$125.44
About this home
Welcome to 270 Riveredge Parkway in Berea! This beautifully maintained home offers the perfect mix of modern updates, functional living space, and a prime location in one of Berea's most desirable communities. From the moment you arrive, you'll appreciate the inviting curb appeal and warm layout throughout. Step inside to a spacious and bright living room featuring beautifully finished hardwood floors, neutral paint tones, and large windows that fill the home with natural light. The flowing floor plan leads into the dining area and refreshed kitchen complete with updated cabinetry, ample counter space, and plenty of storage. Just off the kitchen, the cozy family room showcases a stunning stone fireplace creating the perfect space to relax or entertain. Upstairs you'll find generously sized bedrooms with fresh carpeting, plenty of closet space along with a full bathroom. The basement offers excellent storage space and additional potential living area while already benefiting from professional waterproofing for peace of mind. Outside, enjoy the partially fenced backyard perfect for relaxing, entertaining, pets, or outdoor gatherings along with additional storage provided by the backyard shed.
Major mechanical updates include a furnace approximately 5 years old, brand new central air conditioning, brand new hot water tank, newer windows, electrical panel and weather head approximately 6 years old, basement professionally waterproofed, and new glass block basement windows. Located just minutes from everything Berea has to offer including Coe Lake, the Berea Fairgrounds, Baldwin Wallace University, Metroparks, local restaurants, coffee shops, shopping, and quick highway access. Enjoy community events year-round while still having the convenience of nearby dining, recreation, and entertainment.
This move-in ready home combines updates, space, and location all in one package. Schedule your private showing today!...
Contact an agent
Home facts
- Year built:1967
- Listing ID #:5213426
- Added:47 day(s) ago
- Updated:July 14, 2026 at 09:37 AM
Rooms and interior
- Bedrooms:4
- Total bathrooms:2
- Full bathrooms:1
- Half bathrooms:1
- Rooms Total:6
- Kitchen Description:Dishwasher
- Basement:Yes
- Basement Description:Unfinished
- Living area:2,032 sq. ft.
Heating and cooling
- Cooling:Central Air
- Heating:Forced Air
- Central air:Yes
Structure and exterior
- Roof:Asphalt
- Year built:1967
- Building area:2,032 sq. ft.
- Lot area:0.13 Acres
- Architectural Style:Colonial
- Construction Materials:Aluminium Siding, Vinyl Siding
- Levels:2 Story
Utilities
- Water:Public
- Sewer:Public Sewer
Finances and disclosures
- Price:$254,900
- Price per sq. ft.:$125.44
- Tax amount:$4,000 (2025)
Features and amenities
- Appliances:Dishwasher
Parking
- Parking description:Driveway

New listings near 270 Riveredge Parkway
- New
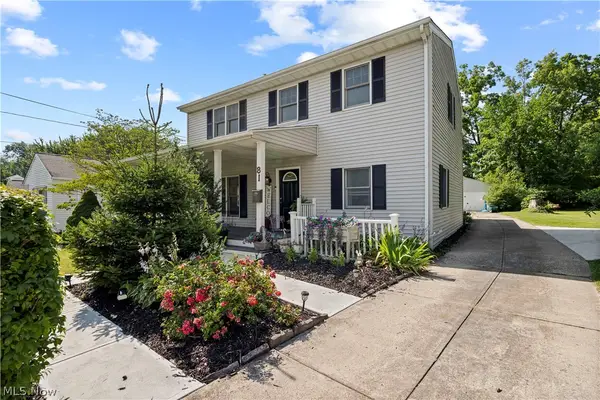 $285,000Active3 beds 2 baths2,152 sq. ft.
81 Fillier Street, Berea, OH 44017
MLS# 5226596Listed by: EXP REALTY, LLC. - New
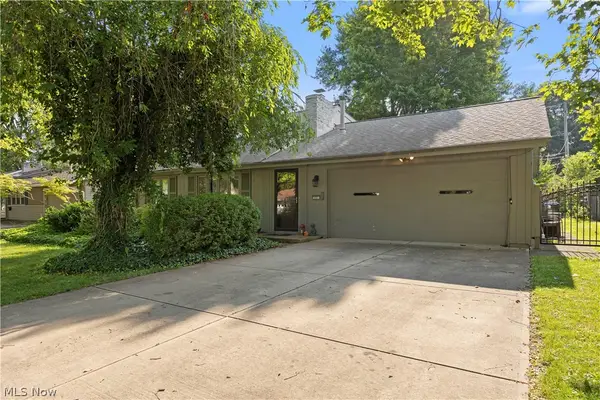 $249,000Active4 beds 2 baths1,943 sq. ft.
231 Sunset Drive, Berea, OH 44017
MLS# 5225424Listed by: MADER REALTY, LLC. 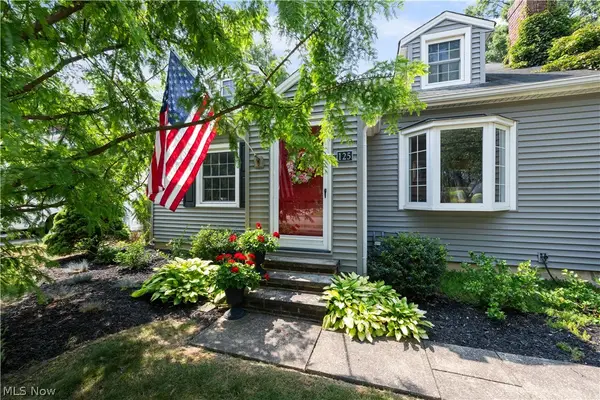 $239,900Pending3 beds 2 baths1,667 sq. ft.
125 Jacqueline Drive, Berea, OH 44017
MLS# 5226438Listed by: EXP REALTY, LLC.- New
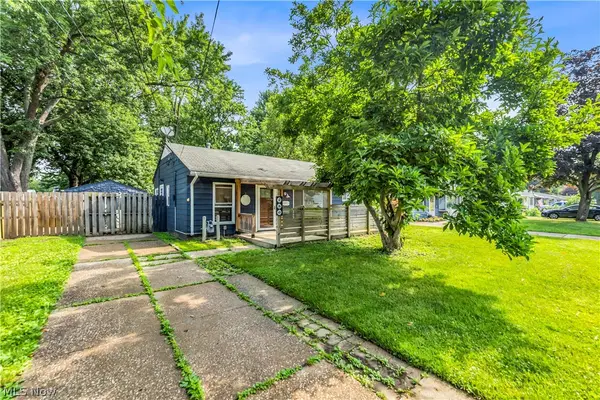 $139,900Active3 beds 1 baths888 sq. ft.
280 Kempton Drive, Berea, OH 44017
MLS# 5225486Listed by: EXP REALTY, LLC. - New
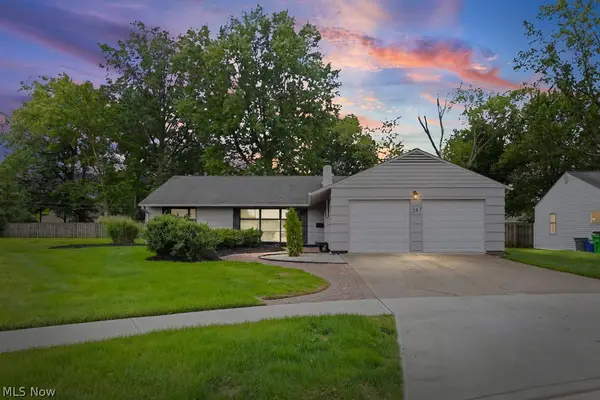 $295,000Active3 beds 2 baths1,880 sq. ft.
341 Girard Drive, Berea, OH 44017
MLS# 5225026Listed by: KELLER WILLIAMS ELEVATE 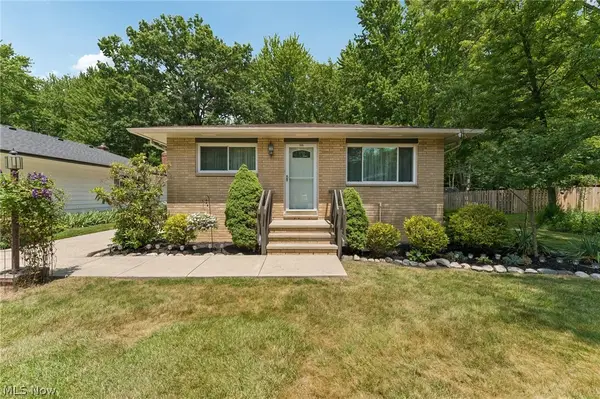 $284,000Pending3 beds 3 baths2,059 sq. ft.
223 Dorland Avenue, Berea, OH 44017
MLS# 5224922Listed by: RUSSELL REAL ESTATE SERVICES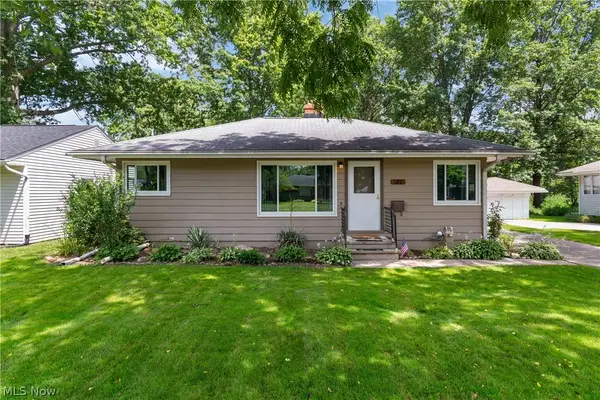 $214,900Pending3 beds 2 baths1,582 sq. ft.
182 Wyleswood Drive, Berea, OH 44017
MLS# 5220794Listed by: KELLER WILLIAMS ELEVATE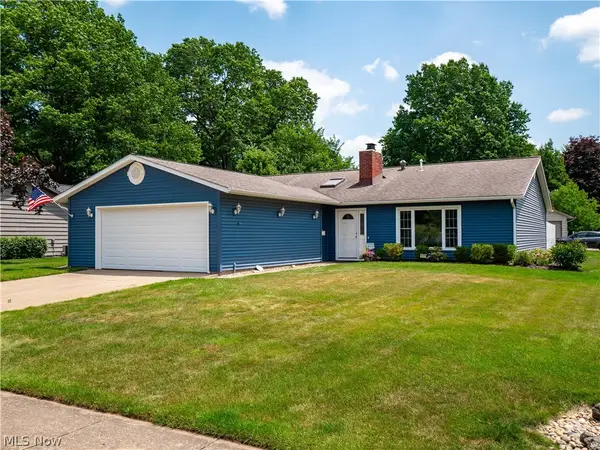 $330,000Pending3 beds 2 baths
557 Crossbrook Drive, Berea, OH 44017
MLS# 5224057Listed by: EXP REALTY, LLC.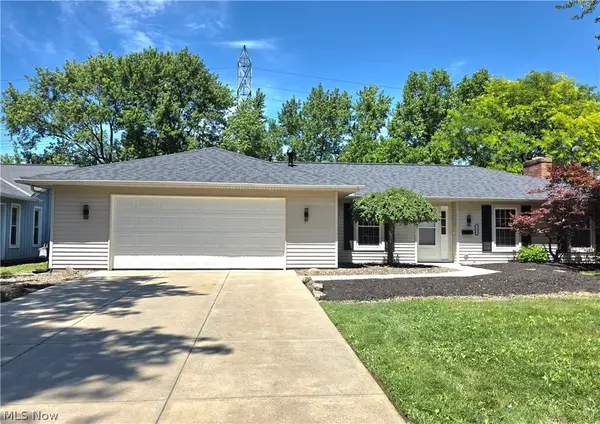 $349,000Pending4 beds 2 baths
755 Merrimak Drive, Berea, OH 44017
MLS# 5222563Listed by: HOMEWISE REAL ESTATE, LLC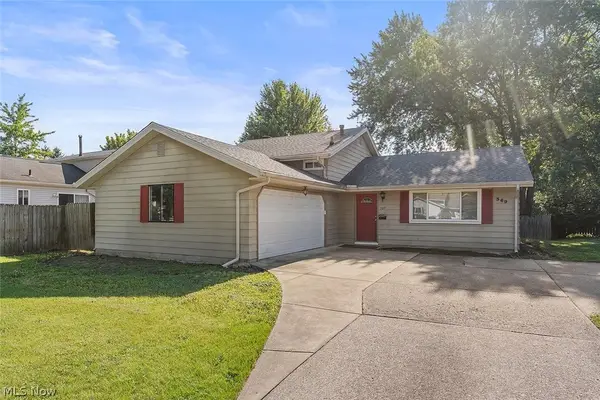 $299,900Pending3 beds 2 baths1,628 sq. ft.
369 Fern Drive, Berea, OH 44017
MLS# 5222205Listed by: WR WESTERN RESERVE REAL ESTATE


Protect your home and budget from life's surprises with an Assurant Home Warranty, backed by a partner that supports you through every step of homeownership. Explore Plans.
©2026 Century 21 Real Estate LLC. All rights reserved. CENTURY 21®, the CENTURY 21 Logo and C21® are service marks owned by Century 21 Real Estate LLC. Century 21 Real Estate LLC fully supports the principles of the Fair Housing Act and the Equal Opportunity Act. Each office is independently owned and operated. Listing information is deemed reliable but not guaranteed accurate.