
1446 Rosewood Drive, Bowling Green, OH 43402
Local realty services provided by:CENTURY 21 Bolte Real Estate
Listed by: drew headley
Office: a.a. green realty, inc.
MLS#:10011199
Source:OH_TBR
Price summary
- Price:$315,000
- Price per sq. ft.:$145.3
About this home
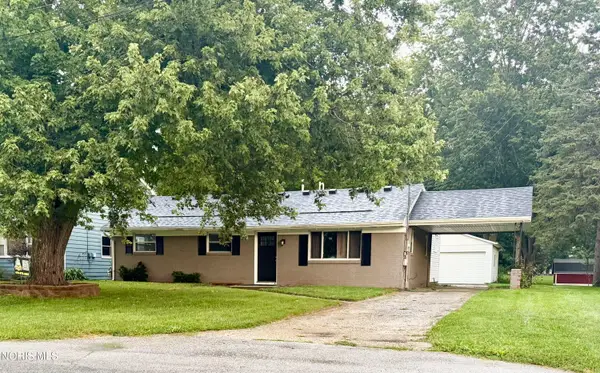
Beautiful 4 bedroom 2.5 bath BG two story home. Spacious Living Room opens from the foyer and leads to the formal Dining Room. Eat-in kitchen with tile flooring & newer appliances. Lovely rear Family Room opens from the kitchen and leads to the rear deck and backyard. Freshly painted BIG rear deck provides the ideal outdoor space for grilling and gatherings. Primary Bedroom with updated ensuite and additional closet storage. Renovated hall bathroom features dual vanities with granite top & subway tile bath-surround. Ample green space in the fenced-in backyard, along with a storage shed. Interior freshly painted throughout & new carpet on stairs (2026). New garage door & opener (2019), HVAC and tankless water heater (2021) dishwasher, split rail fencing, kitchen fridge and some flooring (2022). Possession at closing!
Contact an agent
Home facts
- Year built:1987
- Subdivision & Development:None
- Listing ID #:10011199
- Added:49 day(s) ago
- Updated:September 16, 2026 at 06:46 PM
Rooms and interior
- Bedrooms:4
- Total bathrooms:3
- Full bathrooms:2
- Half bathrooms:1
- Rooms Total:9
- Flooring:Carpet, Tile, Wood
- Dining Description:Eat-in Kitchen
- Bathrooms Description:Primary Bathroom
- Kitchen Description:Eat-in Kitchen
- Basement Description:Crawl Space
- Living area:2,168 sq. ft.
Heating and cooling
- Cooling:Central Air
- Heating:Forced Air, Natural Gas
Structure and exterior
- Roof:Shingle
- Year built:1987
- Building area:2,168 sq. ft.
- Lot area:0.22 Acres
- Architectural Style:Traditional
- Construction Materials:Vinyl Siding
- Exterior Features:Deck, Front Porch, Private Entrance, Private Yard
- Foundation Description:Crawl Space
Schools
- High school:Bowling Green
- Middle school:Bowling Green
- Elementary school:Conneaut
Utilities
- Water:Public, Water Connected
- Sewer:Public Sewer, Sewer Connected
Finances and disclosures
- Price:$315,000
- Price per sq. ft.:$145.3
Features and amenities
- Laundry features:Main Level
- Amenities:Ceiling Fan(s), Walk-In Closet(s)
Parking
- Total parking spaces:6
- Parking description:Attached Garage, Driveway, On Street
- Garage:Yes
- Garage spaces:3
New listings near 1446 Rosewood Drive
- Coming Soon
 $279,900Coming Soon3 beds 2 baths1,654 sq. ft.
514 N Wintergarden Road, Bowling Green, OH 43402
MLS# 10013503Listed by: A.A. GREEN REALTY, INC. - Coming Soon
 $329,000Coming Soon4 beds 2 baths2,532 sq. ft.
854 Country Club Drive, Bowling Green, OH 43402
MLS# 10013222Listed by: A.A. GREEN REALTY, INC. - Coming SoonOpen Sun, 2 to 4pm
 $249,900Coming Soon3 beds 2 baths1,531 sq. ft.
452 Faye Avenue, Bowling Green, OH 43402
MLS# 10012947Listed by: KEY REALTY LTD - New
 $545,000Active3 beds 3 baths2,608 sq. ft.
902 Pine Valley Drive, Bowling Green, OH 43402
MLS# 10013497Listed by: THE DANBERRY CO - New
 $364,000Active4 beds 3 baths1,800 sq. ft.
952 Creekside Lane, Bowling Green, OH 43402
MLS# 10013458Listed by: KELLER WILLIAMS CITYWIDE - New
 $219,900Active3 beds -- baths1,761 sq. ft.
16015 Kellogg Road, Bowling Green, OH 43402
MLS# 10013448Listed by: NEWLOVE REALTY - New
 $260,000Active4 beds 3 baths1,804 sq. ft.
120 Biddle Street, Bowling Green, OH 43402
MLS# 10013320Listed by: THE DANBERRY CO - New
 $449,900Active4 beds 3 baths3,124 sq. ft.
42 Back Bay Road, Bowling Green, OH 43402
MLS# 10013272Listed by: RE/MAX PREFERRED ASSOCIATES - New
 $599,999Active4 beds 4 baths2,452 sq. ft.
959 Heather Court, Bowling Green, OH 43402
MLS# 10013247Listed by: A.A. GREEN REALTY, INC.  Pending4 beds 1 baths1,308 sq. ft.
247 Eberly Avenue, Bowling Green, OH 43402
MLS# 10012387Listed by: DON ROSE AUCTION & REALTY


Protect your home and budget from life's surprises with an Assurant Home Warranty, backed by a partner that supports you through every step of homeownership. Explore Plans.
©2026 Century 21 Real Estate LLC. All rights reserved. CENTURY 21®, the CENTURY 21 Logo and C21® are service marks owned by Century 21 Real Estate LLC. Century 21 Real Estate LLC fully supports the principles of the Fair Housing Act and the Equal Opportunity Act. Each office is independently owned and operated. Listing information is deemed reliable but not guaranteed accurate.