
342 Brad Drive, Brunswick, OH 44212
Local realty services provided by:CENTURY 21 Premiere Properties
Upcoming open houses
- Sat, Jul 1801:00 pm - 03:00 pm
Listed by: sam ohler
Office: re/max transitions
MLS#:5217783
Source:OH_NORMLS
Price summary
- Price:$285,000
- Price per sq. ft.:$186.27
About this home
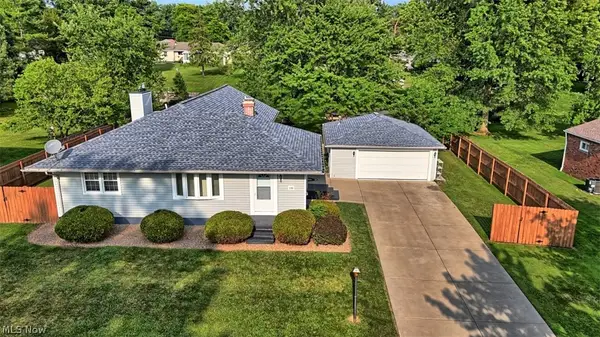
Welcome to 342 Brad Drive, a three bedroom, one and a half bath split-level home offering multiple living spaces, an attached two-car garage and a distinctive backyard in an established Brunswick neighborhood. The brick-and-aluminum exterior is complemented by mature landscaping and a welcoming entry with parquet flooring. Upstairs, the living room features a large front window and an open connection to the dining area, creating an easy flow for everyday living and entertaining. A sliding glass door off the dining room leads directly to the multi-tiered rear deck, with built-in seating and room for grilling, dining or relaxing outdoors. The kitchen includes tile flooring, white cabinetry, laminate countertops and a dual-basin stainless steel sink, providing a functional layout with opportunities for personalization. All three bedrooms and the full bathroom are located on the same level. One bedroom also offers direct access to the full bath, while the additional rooms provide flexibility for sleeping space, a nursery or a home office. The finished lower level adds valuable square footage with a spacious recreation room featuring wood-tone flooring, a gas fireplace with a character filled mantel and an adjoining half bathroom. This versatile area is ideal for a second living room, media space, game room or office. The lower level also provides direct access to the attached garage and the dedicated laundry and mechanical room. Outside, the backyard offers a layout rarely found in a typical suburban setting. The lower section creates a private gathering area, while the landscaped hillside features mature gardens and an established tree. At the top of the yard is a wide, level section with space for recreation, a play area, gardening or additional outdoor seating. A partially fenced upper yard adds even more functionality. With flexible interior spaces, a memorable outdoor setting and a convenient Brunswick location, this home is ready for its next chapter....
Contact an agent
Home facts
- Year built:1976
- Listing ID #:5217783
- Added:1 day(s) ago
- Updated:July 17, 2026 at 02:48 AM
Rooms and interior
- Bedrooms:3
- Total bathrooms:2
- Full bathrooms:1
- Half bathrooms:1
- Rooms Total:7
- Kitchen Description:Dishwasher, Range, Refrigerator
- Basement:Yes
- Basement Description:Partially Furnished
- Living area:1,530 sq. ft.
Heating and cooling
- Cooling:Central Air
- Heating:Forced Air
- Central air:Yes
Structure and exterior
- Roof:Shingle
- Year built:1976
- Building area:1,530 sq. ft.
- Lot area:0.26 Acres
- Construction Materials:Aluminium Siding, Brick
- Exterior Features:Deck
- Levels:1 Story
Utilities
- Water:Public
- Sewer:Public Sewer
Finances and disclosures
- Price:$285,000
- Price per sq. ft.:$186.27
- Tax amount:$4,366 (2025)
Features and amenities
- Appliances:Dishwasher, Range, Refrigerator, Washer
- Laundry features:Dryer, Washer
Parking
- Parking description:Driveway, Garage
- Garage:Yes
- Garage spaces:2

New listings near 342 Brad Drive
- Open Sat, 12 to 2pmNew
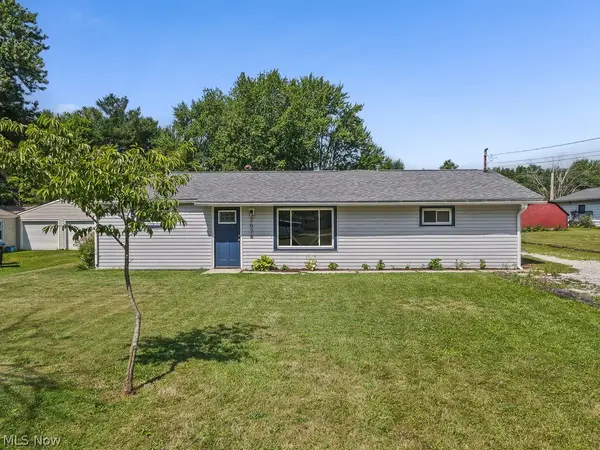 $265,000Active3 beds 2 baths1,284 sq. ft.
2074 Samuel Drive, Brunswick, OH 44212
MLS# 5227608Listed by: KELLER WILLIAMS ELEVATE - New
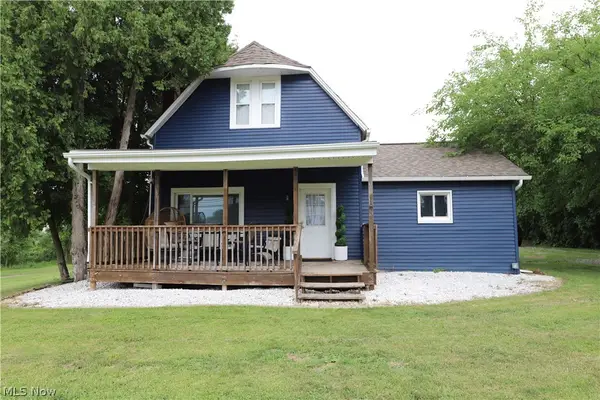 $269,900Active3 beds 1 baths1,319 sq. ft.
1053 N Carpenter Road, Brunswick, OH 44212
MLS# 5228316Listed by: EXP REALTY, LLC. - New
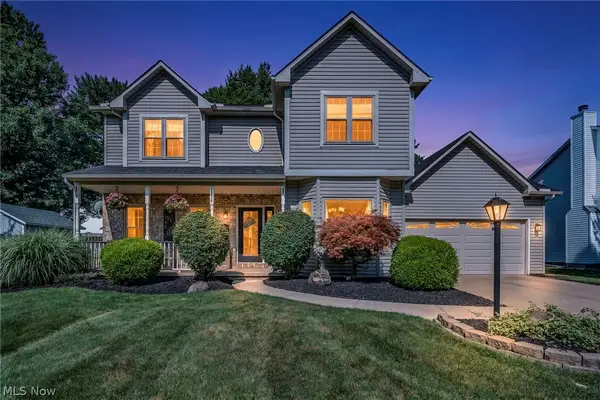 $499,000Active4 beds 3 baths3,142 sq. ft.
1138 Middlefield Trail, Brunswick, OH 44212
MLS# 5227976Listed by: RUSSELL REAL ESTATE SERVICES - New
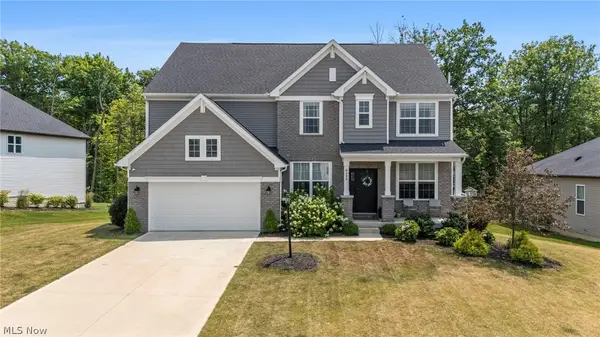 $740,000Active4 beds 3 baths3,620 sq. ft.
4384 Chaseline Ridge, Brunswick, OH 44212
MLS# 5227792Listed by: JMG OHIO - New
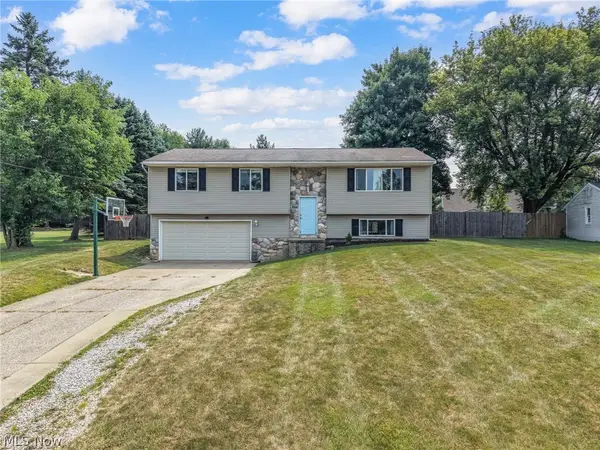 $308,000Active3 beds 2 baths1,792 sq. ft.
553 Jeanette Street, Brunswick, OH 44212
MLS# 5227923Listed by: THE HOLDEN AGENCY - Open Sun, 12 to 2pmNew
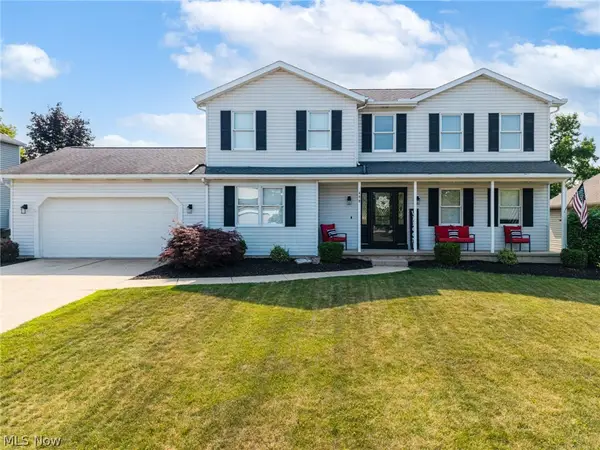 $460,000Active3 beds 3 baths2,597 sq. ft.
488 Bristol Lane, Brunswick, OH 44212
MLS# 5227359Listed by: EXP REALTY, LLC. - New
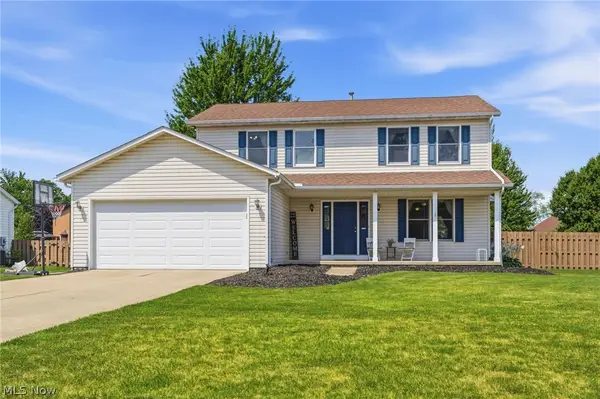 $380,000Active4 beds 3 baths2,064 sq. ft.
848 Southbridge Boulevard, Brunswick, OH 44212
MLS# 5227960Listed by: EXP REALTY, LLC. - New
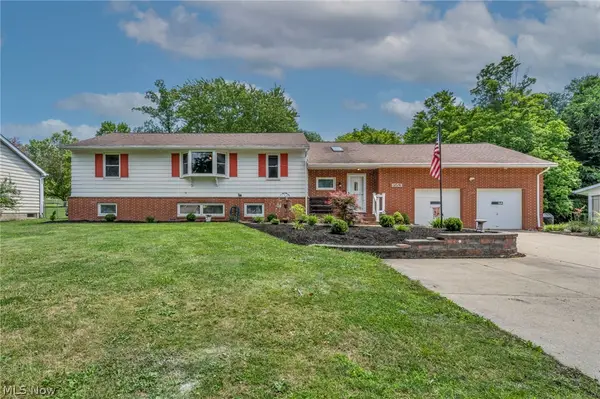 $359,900Active5 beds 3 baths3,036 sq. ft.
1553 S Carpenter S Road, Brunswick, OH 44212
MLS# 5227511Listed by: RE/MAX CROSSROADS PROPERTIES - Open Sun, 11am to 1pmNew
 $425,000Active5 beds 3 baths2,840 sq. ft.
1199 Stearns Street, Brunswick, OH 44212
MLS# 5227683Listed by: EXP REALTY, LLC.


Protect your home and budget from life's surprises with an Assurant Home Warranty, backed by a partner that supports you through every step of homeownership. Explore Plans.
©2026 Century 21 Real Estate LLC. All rights reserved. CENTURY 21®, the CENTURY 21 Logo and C21® are service marks owned by Century 21 Real Estate LLC. Century 21 Real Estate LLC fully supports the principles of the Fair Housing Act and the Equal Opportunity Act. Each office is independently owned and operated. Listing information is deemed reliable but not guaranteed accurate.