
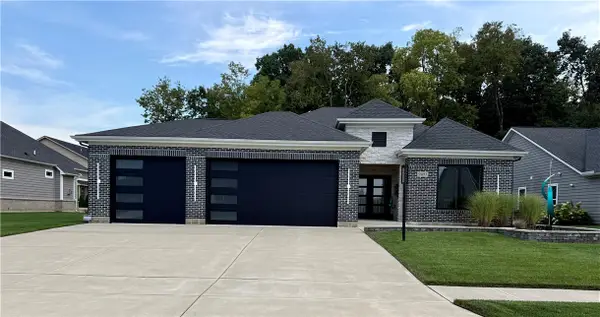
681 Mackenzie Court, Centerville, OH 45458
Local realty services provided by:CENTURY 21 Capital GOLD
681 Mackenzie Court,Centerville, OH 45458
$505,000
- 4 Beds
- 3 Baths
- 2,267 sq. ft.
- Single family
- Active
Listed by: michelle johansen
Office: glasshouse realty group
MLS#:968312
Source:OH_DABR
Price summary
- Price:$505,000
- Price per sq. ft.:$222.76
- Monthly HOA dues:$410
About this home
The view here is wonderful! This is resort-style off a golf course has maintenance free living at a prime location tucked in Centerville. The rear patio has the most amazing view of Yankee Trace Golf Course, sitting right on the course AND the lake!! Not only is this home in the perfect location, it has 20K worth of new attic insulation for increased energy efficiency, the newer $15,000 HVAC units are 4 years old, and you'll love the 2 car attached garage with insulated garage doors (and storage), and the rear fenced-in area to sit and enjoy the sunrise or sunset will welcome you! The owner’s bedroom is on the first floor, with 2 additional upstairs and a huge bonus room that would very easily be turned into a 4th bedroom. Lot's of possibilities with this large living space. (Montgomery County auditor's site has 4 bedrooms) The tall ceilings, oversized windows, and super tall patio doors, bring in wonderful natural light, with a perfect view to the course! The kitchen has granite countertops, and stainless steel appliances. Yankee Trace offers 2 pools, tennis courts, pickleball court, walking trails, golf, and so much more! The landscaping, mowing, and exterior maintenance is included. HOA is $410 per month which includes a quarterly fee. Living in Yankee Trace is a lifestyle choice and you will NOT be disappointed! Photos are of the home prior to furniture moved in. More photos showing lived in look soon to be uploaded. Home is not vacant....
Contact an agent
Home facts
- Year built:2008
- Subdivision & Development:Highlands/Yankee Trace Sec 01
- Listing ID #:968312
- Added:5 day(s) ago
- Updated:September 13, 2026 at 09:59 PM
Rooms and interior
- Bedrooms:4
- Total bathrooms:3
- Full bathrooms:2
- Half bathrooms:1
- Rooms Total:10
- Kitchen Description:Dishwasher, Microwave, Range, Refrigerator
- Living area:2,267 sq. ft.
Heating and cooling
- Central air:Yes
Structure and exterior
- Year built:2008
- Building area:2,267 sq. ft.
- Lot area:0.18 Acres
- Construction Materials:Brick
- Exterior Features:Fence, Patio
- Levels:2 Stories
Finances and disclosures
- Price:$505,000
- Price per sq. ft.:$222.76
Parking
- Garage:Yes
- Garage spaces:2
New listings near 681 Mackenzie Court
- Coming Soon
 $825,000Coming Soon3 beds 2 baths2,532 sq. ft.
9493 Monaco Circle, Centerville, OH 45458
MLS# 968804Listed by: EXP REALTY - New
 $189,000Active2 beds 2 baths1,377 sq. ft.
6600 Wareham Court #6, Centerville, OH 45459
MLS# 968655Listed by: RE/MAX VICTORY + AFFILIATES  $176,477Active2 beds 2 baths1,167 sq. ft.
8475 Woodgrove Drive, Centerville, OH 45458
MLS# 966454Listed by: KELLER WILLIAMS COMMUNITY PART- New
 $149,900Active2 beds 2 baths1,024 sq. ft.
7816 Betsy Ross Circle, Centerville, OH 45459
MLS# 968315Listed by: EXP REALTY - New
 $149,900Active2 beds 2 baths1,024 sq. ft.
7816 Betsy Ross Circle, Washington Twp, OH 45459
MLS# 1893048Listed by: EXP REALTY
- New
 $439,900Active4 beds 4 baths3,204 sq. ft.
1475 Taitwood Road, Centerville, OH 45459
MLS# 968453Listed by: COLDWELL BANKER HERITAGE - New
 $259,900Active2 beds 2 baths1,392 sq. ft.
6841 Cedar Cove Drive, Centerville, OH 45459
MLS# 968569Listed by: IRONGATE INC. - New
 $175,000Active2 beds 1 baths910 sq. ft.
2206 Thomas Paine Parkway #94, Centerville, OH 45459
MLS# 968486Listed by: THE SWICK REAL ESTATE GROUP - New
 $149,900Active2 beds 2 baths1,184 sq. ft.
7663 Brams Hill Drive, Washington Twp, OH 45459
MLS# 967955Listed by: EXP REALTY - New
 $475,000Active4 beds 4 baths2,524 sq. ft.
1580 Little Falls Drive, Clearcreek Twp, OH 45458
MLS# 968225Listed by: COLDWELL BANKER HERITAGE


Protect your home and budget from life's surprises with an Assurant Home Warranty, backed by a partner that supports you through every step of homeownership. Explore Plans.
©2026 Century 21 Real Estate LLC. All rights reserved. CENTURY 21®, the CENTURY 21 Logo and C21® are service marks owned by Century 21 Real Estate LLC. Century 21 Real Estate LLC fully supports the principles of the Fair Housing Act and the Equal Opportunity Act. Each office is independently owned and operated. Listing information is deemed reliable but not guaranteed accurate.