
6070 Myers Road, Clinton, OH 44216
Local realty services provided by:CENTURY 21 Premiere Properties
Listed by: amy wengerd
Office: exp realty, llc.
MLS#:5233239
Source:OH_NORMLS
Price summary
- Price:$99,900
- Price per sq. ft.:$96.06
About this home
Now is the chance to take this home and make it work for you-whether that means remodel it and use it as your personal home or have it work as an investment opportunity for your future. This ranch home in the Manchester LSD sits on a dead-end street and has a lot to offer the new owner. Featuring just over 1,000 sq/ft., 4 bedrooms, 1.5 baths, and a first floor laundry so it offers many possibilities. The roof is approximately 2.5 years old, furnace in 2016, updated electric and insulation also done in 2016, plus a newer well pump. The home is being sold cash, as-is so please make sure to do your due diligence prior to making an offer.
Contact an agent
Home facts
- Year built:1950
- Listing ID #:5233239
- Added:46 day(s) ago
- Updated:September 19, 2026 at 07:51 AM
Rooms and interior
- Bedrooms:4
- Total bathrooms:2
- Full bathrooms:1
- Half bathrooms:1
- Rooms Total:6
- Kitchen Description:Range, Refrigerator
- Basement:Yes
- Basement Description:Partial, Sump Pump, Unfinished
- Living area:1,040 sq. ft.
Heating and cooling
- Heating:Forced Air, Gas
Structure and exterior
- Roof:Metal
- Year built:1950
- Building area:1,040 sq. ft.
- Lot area:0.12 Acres
- Lot Features:Wooded/Treed
- Architectural Style:Ranch
- Construction Materials:Vinyl Siding
- Exterior Features:Deck, Patio, Wooded
- Levels:1 Story
Finances and disclosures
- Price:$99,900
- Price per sq. ft.:$96.06
- Tax amount:$1,528 (2025)
Features and amenities
- Appliances:Range, Refrigerator
Parking
- Parking description:Driveway

New listings near 6070 Myers Road
- Open Sun, 1 to 3pmNew
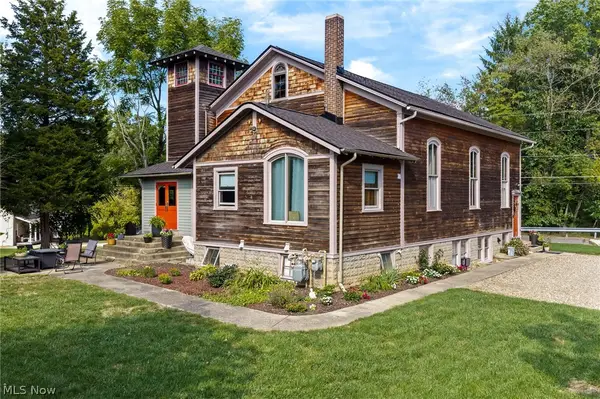 $299,900Active4 beds 3 baths2,452 sq. ft.
252 E Comet Road, Clinton, OH 44216
MLS# 5244096Listed by: KELLER WILLIAMS CHERVENIC RLTY  $699,900Pending4 beds 3 baths4,121 sq. ft.
6359 Ewe Drive, Clinton, OH 44216
MLS# 5243213Listed by: RE/MAX CROSSROADS PROPERTIES $149,900Pending2 beds 1 baths672 sq. ft.
7524 N 7th Avenue, Clinton, OH 44216
MLS# 5241086Listed by: KELLER WILLIAMS ELEVATE- New
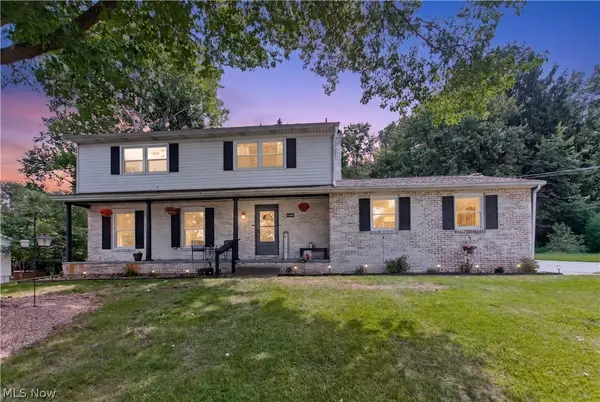 $350,000Active4 beds 3 baths2,094 sq. ft.
8586 Glennridge Nw Avenue, Clinton, OH 44216
MLS# 5243634Listed by: MCDOWELL HOMES REAL ESTATE SERVICES 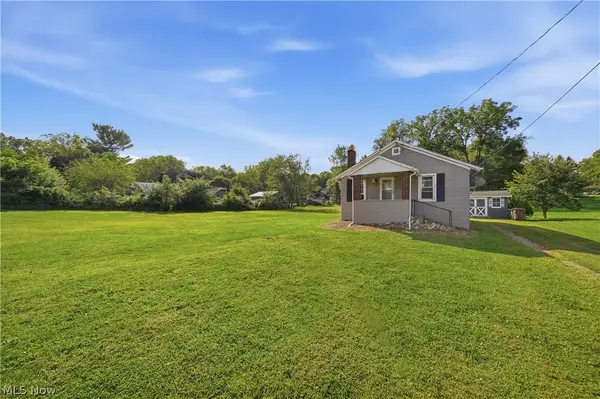 $119,900Pending1 beds 1 baths580 sq. ft.
230 E Comet Road, Clinton, OH 44216
MLS# 5243071Listed by: CUTLER REAL ESTATE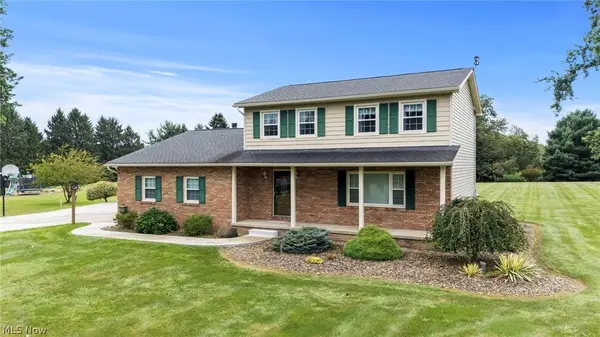 $475,000Active4 beds 3 baths2,800 sq. ft.
2914 Serfass Road, Clinton, OH 44216
MLS# 5242435Listed by: BERKSHIRE HATHAWAY HOMESERVICES STOUFFER REALTY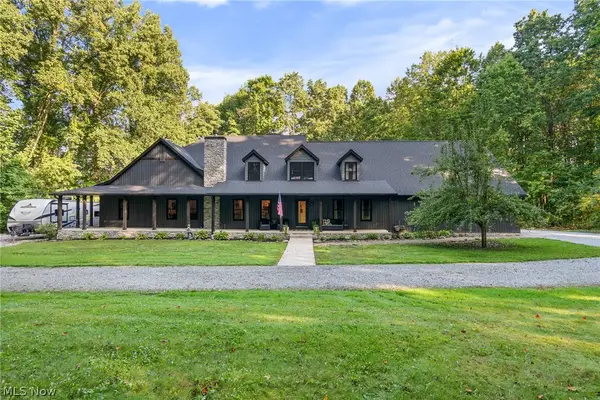 $899,900Pending5 beds 6 baths5,046 sq. ft.
2119 Johns Road, Clinton, OH 44216
MLS# 5240664Listed by: RE/MAX EDGE REALTY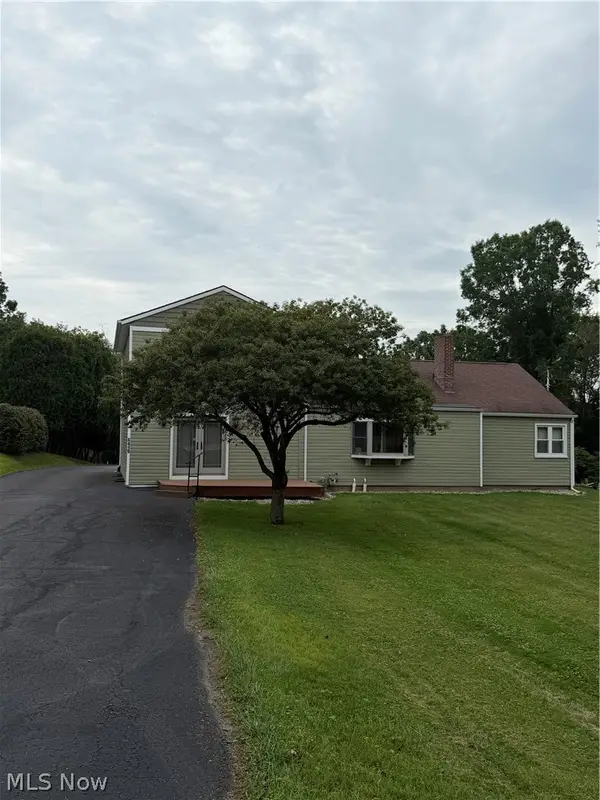 $324,900Active4 beds 2 baths2,128 sq. ft.
6419 Hampsher Road, Clinton, OH 44216
MLS# 5241217Listed by: LAWRENCE REALTY LLC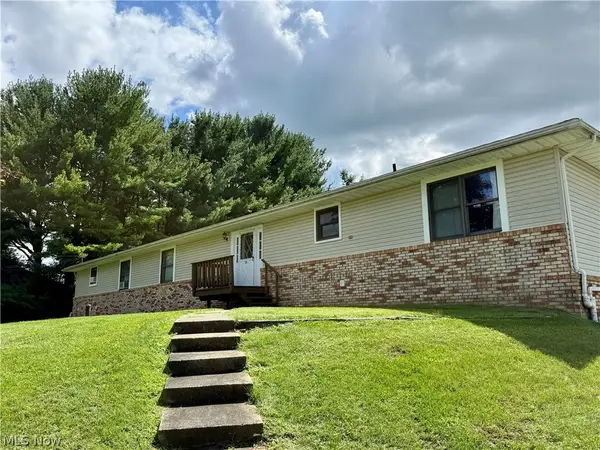 $449,000Active6 beds 6 baths2,340 sq. ft.
904-908 Skyside Drive, Clinton, OH 44216
MLS# 5240011Listed by: CROSSROADS MANAGEMENT REALTY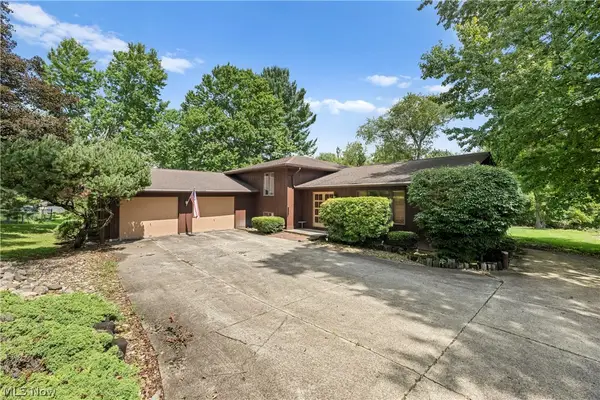 $250,000Pending3 beds 3 baths2,076 sq. ft.
6451 Kungle Road, Clinton, OH 44216
MLS# 5239874Listed by: HELEN SCOTT REALTY LLC


Protect your home and budget from life's surprises with an Assurant Home Warranty, backed by a partner that supports you through every step of homeownership. Explore Plans.
©2026 Century 21 Real Estate LLC. All rights reserved. CENTURY 21®, the CENTURY 21 Logo and C21® are service marks owned by Century 21 Real Estate LLC. Century 21 Real Estate LLC fully supports the principles of the Fair Housing Act and the Equal Opportunity Act. Each office is independently owned and operated. Listing information is deemed reliable but not guaranteed accurate.