
6901 Van Buren Road, Clinton, OH 44216
Local realty services provided by:CENTURY 21 Full Service Realty
Listed by: tyler krzynowek
Office: re/max infinity
MLS#:5245400
Source:OH_NORMLS
Price summary
- Price:$699,900
- Price per sq. ft.:$159.43
About this home
SOLD BEFORE PRINT! Check out this stunner in Clinton 44216. Custom built home by Capstone Homes in 2016. This house boasts a multitude of entertaining and living spaces. Including 3 Br and 3.5 bath, a fully finished basement with walkout, bar, surround sound, dishwasher, sink and fridge, gym area and room for a 4th bedroom conversion. The entire house features granite countertops, upgraded fixtures. The main floor features a wood burning fireplace, LVP floors throughout, floor to ceiling windows in the great room. The outdoor is where this house really shines. Approximately 2.8 acres with large deck, patio and hottub. stamped concrete patio with an electric fireplace for peak relaxation. A detached 4 car garage with glass door, surround sound and more. This home will not disappoint!
Come see your new home today! Property is agent owned.
Special Note for MLS: The property info listed on the county auditors is incorrect for square footage.
Contact an agent
Home facts
- Year built:2016
- Listing ID #:5245400
- Added:1 day(s) ago
- Updated:September 19, 2026 at 01:03 PM
Rooms and interior
- Bedrooms:3
- Total bathrooms:4
- Full bathrooms:3
- Half bathrooms:1
- Rooms Total:6
- Kitchen Description:Dishwasher, Range, Refrigerator
- Basement:Yes
- Basement Description:Finished, Full
- Living area:4,390 sq. ft.
Heating and cooling
- Cooling:Central Air
- Heating:Propane
- Central air:Yes
Structure and exterior
- Roof:Asphalt
- Year built:2016
- Building area:4,390 sq. ft.
- Lot area:2.74 Acres
- Lot Features:Wooded/Treed
- Architectural Style:Colonial
- Construction Materials:Brick, Vinyl Siding
- Exterior Features:Deck, Patio, Wooded
- Levels:2 Stories, 2 Story
Utilities
- Water:Well
- Sewer:Septic Tank
Finances and disclosures
- Price:$699,900
- Price per sq. ft.:$159.43
- Tax amount:$6,944 (2025)
Features and amenities
- Appliances:Dishwasher, Range, Refrigerator
Parking
- Parking description:Attached, Detached, Garage
- Garage:Yes
- Garage spaces:2

New listings near 6901 Van Buren Road
- Open Sun, 1 to 3pmNew
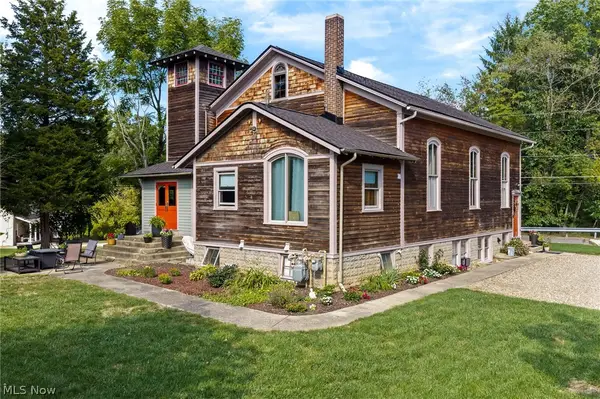 $299,900Active4 beds 3 baths2,452 sq. ft.
252 E Comet Road, Clinton, OH 44216
MLS# 5244096Listed by: KELLER WILLIAMS CHERVENIC RLTY  $699,900Pending4 beds 3 baths4,121 sq. ft.
6359 Ewe Drive, Clinton, OH 44216
MLS# 5243213Listed by: RE/MAX CROSSROADS PROPERTIES $149,900Pending2 beds 1 baths672 sq. ft.
7524 N 7th Avenue, Clinton, OH 44216
MLS# 5241086Listed by: KELLER WILLIAMS ELEVATE- New
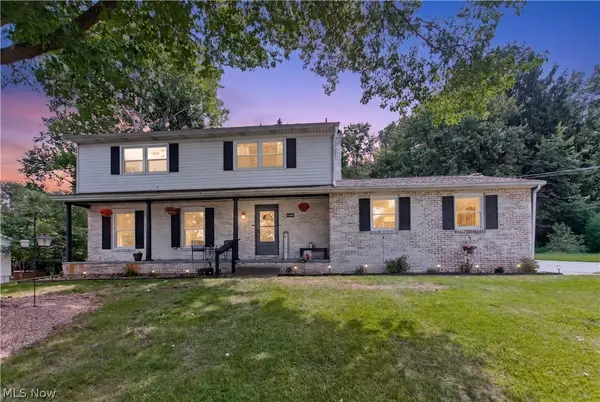 $350,000Active4 beds 3 baths2,094 sq. ft.
8586 Glennridge Nw Avenue, Clinton, OH 44216
MLS# 5243634Listed by: MCDOWELL HOMES REAL ESTATE SERVICES 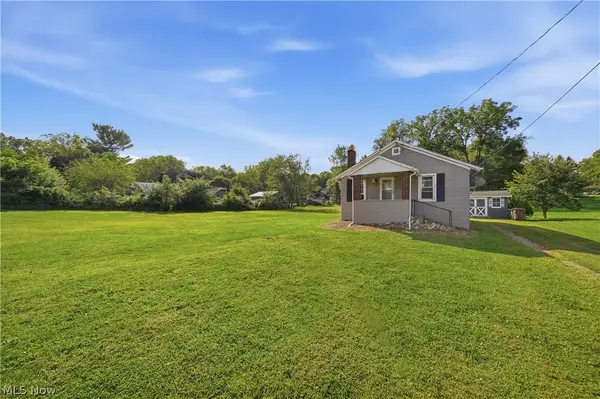 $119,900Pending1 beds 1 baths580 sq. ft.
230 E Comet Road, Clinton, OH 44216
MLS# 5243071Listed by: CUTLER REAL ESTATE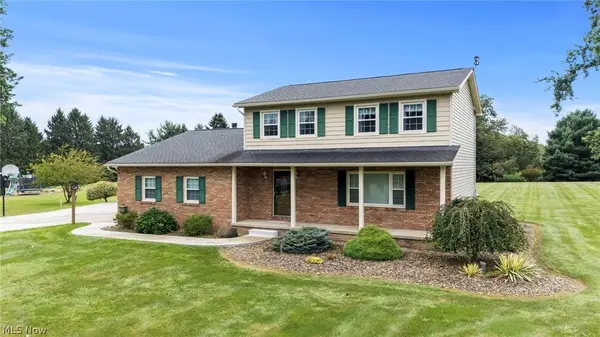 $475,000Active4 beds 3 baths2,800 sq. ft.
2914 Serfass Road, Clinton, OH 44216
MLS# 5242435Listed by: BERKSHIRE HATHAWAY HOMESERVICES STOUFFER REALTY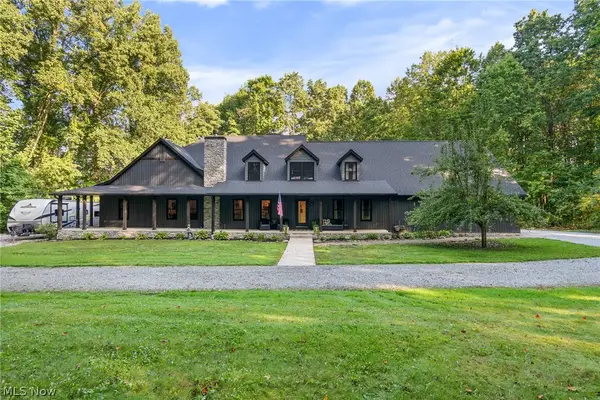 $899,900Pending5 beds 6 baths5,046 sq. ft.
2119 Johns Road, Clinton, OH 44216
MLS# 5240664Listed by: RE/MAX EDGE REALTY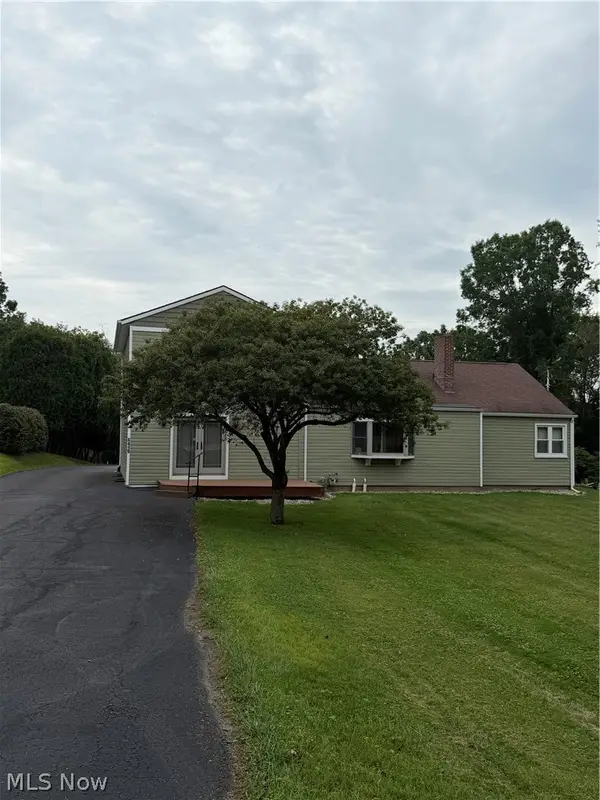 $324,900Active4 beds 2 baths2,128 sq. ft.
6419 Hampsher Road, Clinton, OH 44216
MLS# 5241217Listed by: LAWRENCE REALTY LLC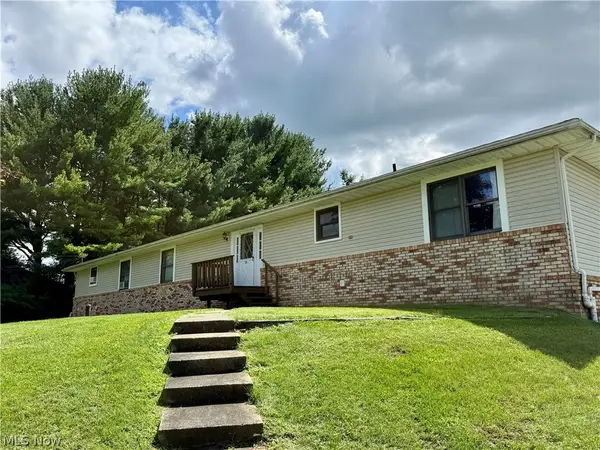 $449,000Active6 beds 6 baths2,340 sq. ft.
904-908 Skyside Drive, Clinton, OH 44216
MLS# 5240011Listed by: CROSSROADS MANAGEMENT REALTY


Protect your home and budget from life's surprises with an Assurant Home Warranty, backed by a partner that supports you through every step of homeownership. Explore Plans.
©2026 Century 21 Real Estate LLC. All rights reserved. CENTURY 21®, the CENTURY 21 Logo and C21® are service marks owned by Century 21 Real Estate LLC. Century 21 Real Estate LLC fully supports the principles of the Fair Housing Act and the Equal Opportunity Act. Each office is independently owned and operated. Listing information is deemed reliable but not guaranteed accurate.