
7936 Butterfly Street, Concord, OH 44077
Local realty services provided by:CENTURY 21 Lakeside Realty
7936 Butterfly Street,Concord Twp, OH 44077
$585,000
- 4 Beds
- 3 Baths
- - sq. ft.
- Single family
- Sold
Listed by: monique pavelka
Office: platinum real estate
MLS#:5212903
Source:OH_NORMLS
Sorry, we are unable to map this address
Price summary
- Price:$585,000
- Monthly HOA dues:$10.42
About this home
Welcome to the highly sought-after Nature Preserve community, where privacy and scenic surroundings create the perfect backdrop for this exceptional 4-bedroom, 3 full bath home. Designed with an open-concept layout, the spacious vaulted living room showcases a stunning floor-to-ceiling stone gas fireplace and abundant natural light.
The chef’s kitchen offers generous workspace, an eat-in dining area, and a walk-in pantry, ideal for both everyday living and entertaining. The owner's suite features elegant tray ceilings and a spacious walk-in closet, creating a peaceful retreat.
The newly finished walkout lower level expands your living space with a 4th bedroom, a beautifully appointed full bath featuring a shower and jacuzzi tub, custom cabinetry, and direct access to the deck and patio areas. Nestled on a wooded, private setting, this property delivers the perfect blend of comfort, space, and tranquility.
Contact an agent
Home facts
- Year built:2016
- Subdivision & Development:The Nature Preserve North Sub
- Listing ID #:5212903
- Added:67 day(s) ago
- Updated:August 01, 2026 at 06:43 AM
Rooms and interior
- Bedrooms:4
- Total bathrooms:3
- Full bathrooms:3
- Rooms Total:6
- Kitchen Description:Dishwasher, Microwave, Range, Refrigerator
- Basement:Yes
- Basement Description:Finished
Heating and cooling
- Cooling:Central Air
- Heating:Forced Air
- Central air:Yes
Structure and exterior
- Roof:Asphalt
- Year built:2016
- Architectural Style:Ranch
- Construction Materials:Vinyl Siding
- Levels:2 Story
Utilities
- Water:Public
- Sewer:Public Sewer
Finances and disclosures
- Price:$585,000
- Tax amount:$8,256 (2025)
Features and amenities
- Appliances:Dishwasher, Microwave, Range, Refrigerator
Parking
- Parking description:Attached, Garage
- Garage:Yes
- Garage spaces:2

New listings near 7936 Butterfly Street
- New
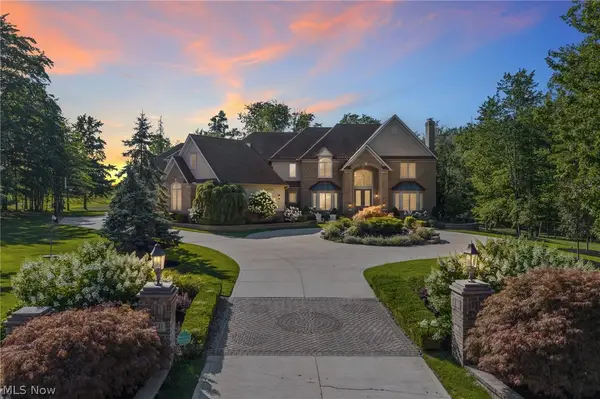 $1,799,000Active4 beds 7 baths12,129 sq. ft.
10611 Castle Pines Circle, Concord Twp, OH 44077
MLS# 5232468Listed by: RE/MAX ABOVE & BEYOND - Open Sun, 1 to 3pmNew
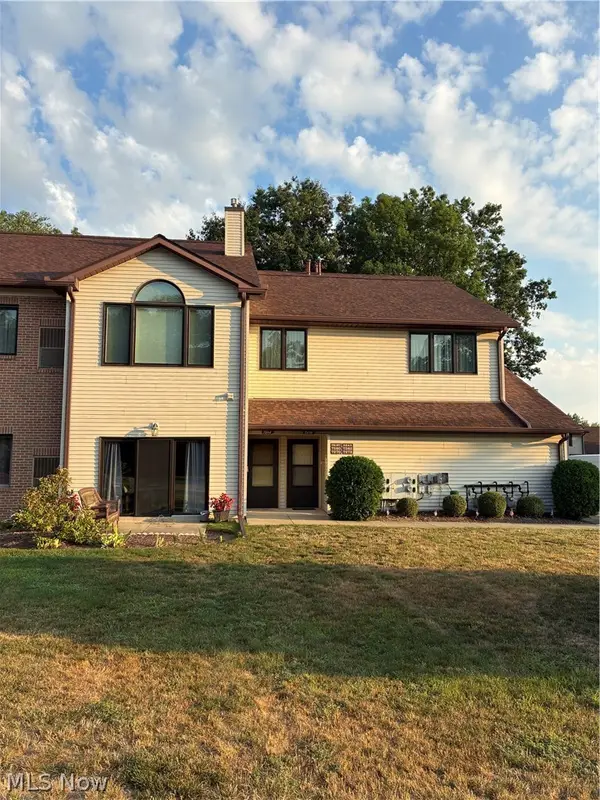 $225,000Active3 beds 3 baths1,751 sq. ft.
7272 Village Drive, Concord Twp, OH 44060
MLS# 5232562Listed by: HOMESMART REAL ESTATE MOMENTUM LLC - Open Sun, 11am to 12:30pmNew
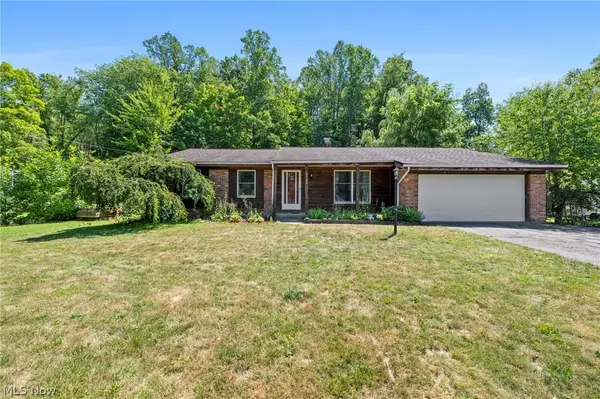 $299,900Active3 beds 2 baths2,020 sq. ft.
9720 Fox Hill Trail, Concord Twp, OH 44060
MLS# 5232135Listed by: KELLER WILLIAMS GREATER CLEVELAND NORTHEAST - New
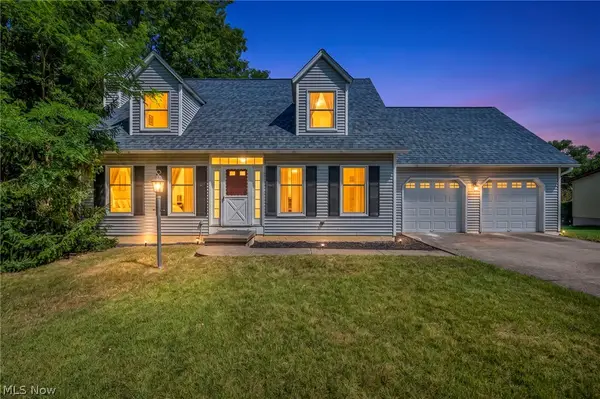 $249,000Active3 beds 3 baths1,470 sq. ft.
7505 Morley Road, Mentor, OH 44060
MLS# 5230752Listed by: RE/MAX TRANSITIONS  $465,000Pending4 beds 3 baths2,928 sq. ft.
7054 Bentley Place, Concord Twp, OH 44077
MLS# 5232093Listed by: PWG REAL ESTATE, LLC.- New
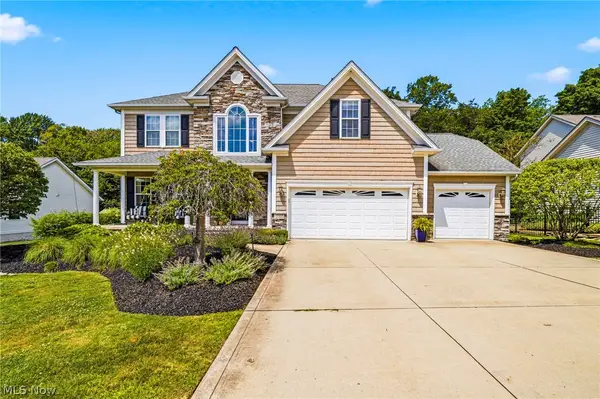 $619,900Active4 beds 4 baths3,686 sq. ft.
12335 Summerwood Drive, Concord Twp, OH 44077
MLS# 5231147Listed by: HOMESMART REAL ESTATE MOMENTUM LLC - New
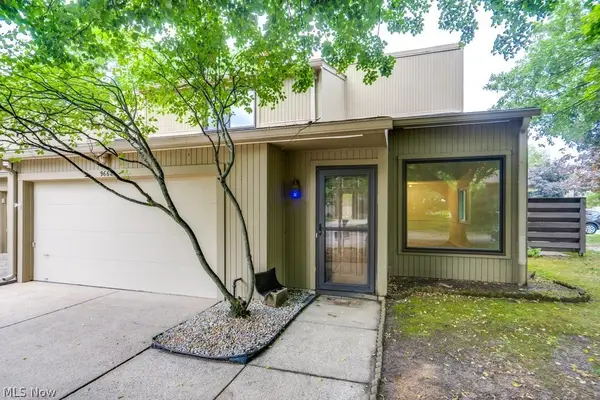 $239,900Active3 beds 3 baths1,864 sq. ft.
9668 Abbeyshire Way, Mentor, OH 44060
MLS# 5231737Listed by: REAL OF OHIO - New
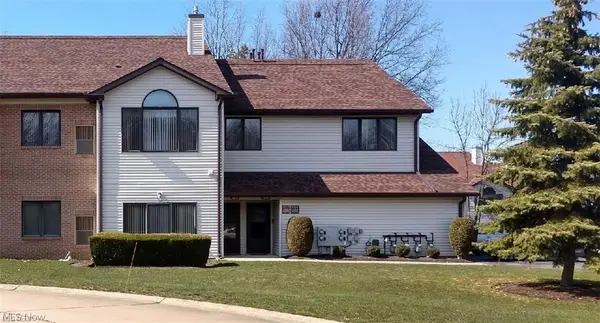 $234,900Active3 beds 3 baths1,751 sq. ft.
7270 Village Drive, Concord Twp, OH 44060
MLS# 5230445Listed by: KELLER WILLIAMS LIVING - Open Sun, 1 to 3pmNew
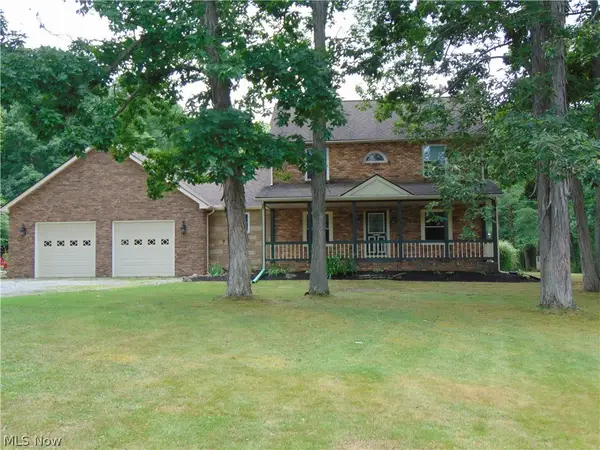 $525,000Active4 beds 3 baths2,478 sq. ft.
12436 Painesville Warren Road, Concord Twp, OH 44077
MLS# 5231305Listed by: RUSSELL THOMAS REALTY 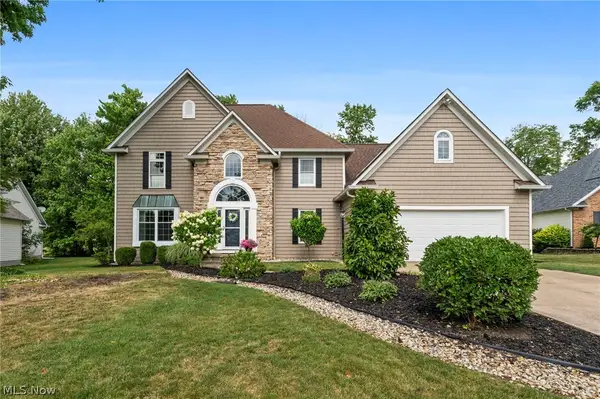 $542,000Pending4 beds 4 baths3,166 sq. ft.
11431 Labrador Lane, Concord Twp, OH 44077
MLS# 5229584Listed by: KELLER WILLIAMS GREATER CLEVELAND NORTHEAST


Protect your home and budget from life's surprises with an Assurant Home Warranty, backed by a partner that supports you through every step of homeownership. Explore Plans.
©2026 Century 21 Real Estate LLC. All rights reserved. CENTURY 21®, the CENTURY 21 Logo and C21® are service marks owned by Century 21 Real Estate LLC. Century 21 Real Estate LLC fully supports the principles of the Fair Housing Act and the Equal Opportunity Act. Each office is independently owned and operated. Listing information is deemed reliable but not guaranteed accurate.