434 S Amboy Road, Conneaut, OH 44030
Local realty services provided by:CENTURY 21 DeAnna Realty
Listed by: dawn brace
Office: homesmart real estate momentum llc.
MLS#:5247050
Source:OH_NORMLS
Price summary
- Price:$499,900
- Price per sq. ft.:$99.38
About this home
Exceptional Creekside Contemporary with Investment Potential! Discover a distinctive 4-bedroom, 3 1/2-bath contemporary retreat overlooking the scenic Conneaut Creek. Designed for both sophisticated entertaining and memorable stays, this impressive property combines dramatic architecture, natural beauty, and exceptional versatility.
The open-concept interior is highlighted by a spectacular wall of windows showcasing expansive views of the wooded hillside and creek below. The main-level primary suite offers convenience and privacy, while the sunken living room creates an inviting gathering space centered around one of two wood-burning fireplaces. A spacious full basement, partially finished and featuring a second wood-burning fireplace, provides additional room for recreation, guests, or future expansion.
Step outside to the large rear deck, perfectly positioned to take in the tranquil creek setting and wooded surroundings—an ideal space for outdoor entertaining, relaxing, and enjoying the property's natural setting. The driveway is lined with established fruit trees and berry bushes, adding charm and character to the grounds.
A 2-car garage and large detached outbuilding provide abundant space for storage, hobbies, equipment, or recreational use. Currently operating as an Airbnb and reportedly ranked #1 in Conneaut, the property offers an intriguing opportunity for investors seeking a distinctive short-term rental with established appeal.
Whether continuing its current use as a hospitality property or transforming it into a private luxury creekside retreat, this exceptional property offers a rare combination of setting, space, amenities, and income-producing potential....
Contact an agent
Home facts
- Year built:1983
- Subdivision & Development:Connecticut Western Reserve
- Listing ID #:5247050
- Added:1 day(s) ago
- Updated:September 24, 2026 at 07:41 PM
Rooms and interior
- Bedrooms:4
- Total bathrooms:4
- Full bathrooms:3
- Half bathrooms:1
- Rooms Total:9
- Kitchen Description:Built In Oven, Dishwasher, Microwave, Range, Refrigerator
- Basement:Yes
- Basement Description:Partially Furnished, Walk Out Access
- Living area:5,030 sq. ft.
Heating and cooling
- Cooling:Wall Units
- Heating:Baseboard, Fireplaces, Gas, Hot Water, Steam, Zoned
Structure and exterior
- Roof:Asphalt, Fiberglass
- Year built:1983
- Building area:5,030 sq. ft.
- Lot area:8.37 Acres
- Lot Features:Sloped, Spring/Creek, Wooded/Treed
- Construction Materials:Wood Siding
- Exterior Features:Wooded
- Levels:2 Stories, 2 Story
Utilities
- Water:Private
- Sewer:Septic Tank
Finances and disclosures
- Price:$499,900
- Price per sq. ft.:$99.38
- Tax amount:$5,370 (2025)
Features and amenities
- Appliances:Dishwasher, Microwave, Range, Refrigerator, Washer
- Laundry features:Dryer, Washer
- Amenities:Smoke Detectors
Parking
- Parking description:Attached, Garage
- Garage:Yes
- Garage spaces:2

New listings near 434 S Amboy Road
- New
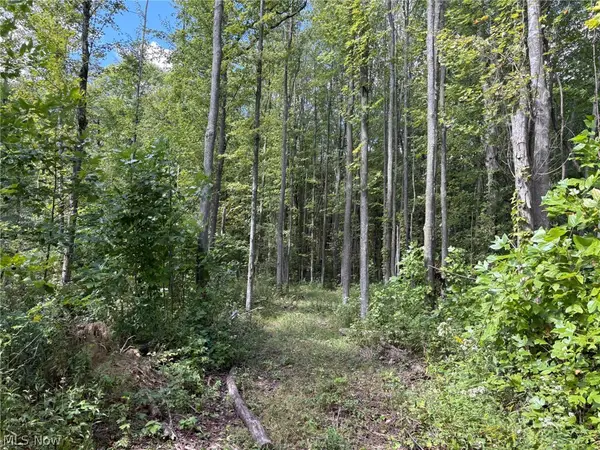 Active24.7 Acres
Center Road, Conneaut, OH 44030
MLS# 5247832Listed by: KIKO - New
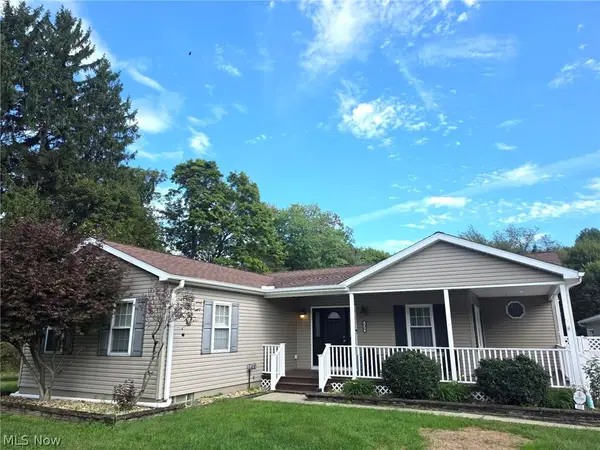 $385,000Active4 beds 2 baths2,044 sq. ft.
430 S Amboy Road, Conneaut, OH 44030
MLS# 5247453Listed by: MCDOWELL HOMES REAL ESTATE SERVICES - New
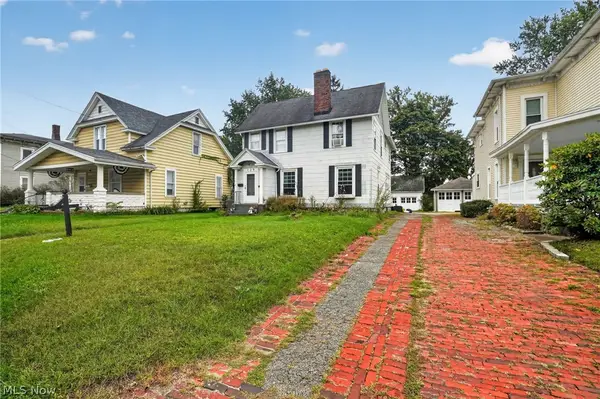 $129,900Active3 beds 2 baths1,728 sq. ft.
729 Main Street, Conneaut, OH 44030
MLS# 5246984Listed by: ASSURED REAL ESTATE - New
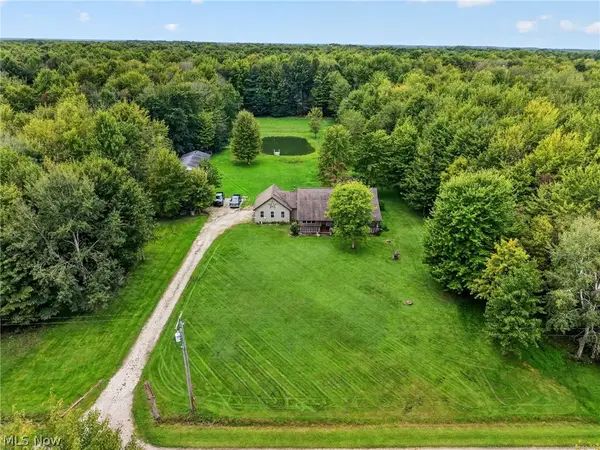 $485,000Active3 beds 2 baths1,630 sq. ft.
4393 Middle Road, Conneaut, OH 44030
MLS# 5247216Listed by: PLATINUM REAL ESTATE - Open Sun, 1 to 3pmNew
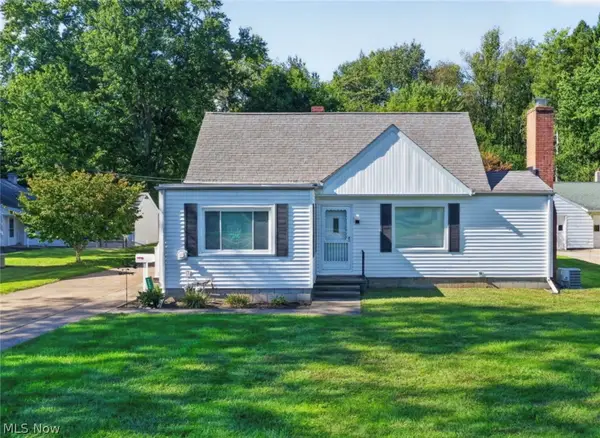 $199,000Active3 beds 2 baths1,277 sq. ft.
2825 E Center Street, Conneaut, OH 44030
MLS# 5246659Listed by: HOMESMART REAL ESTATE MOMENTUM LLC - New
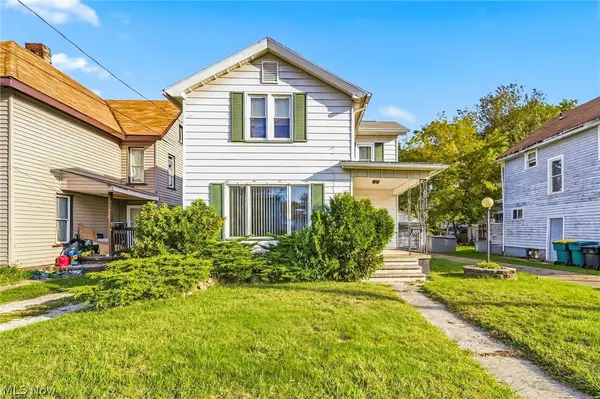 $149,900Active3 beds 2 baths1,600 sq. ft.
532 State Street, Conneaut, OH 44030
MLS# 5243280Listed by: PLATINUM REAL ESTATE 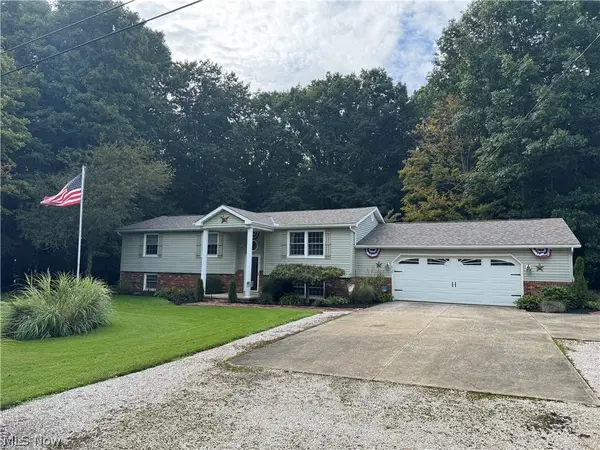 $330,000Pending4 beds 2 baths2,448 sq. ft.
919 Horton Road, Conneaut, OH 44030
MLS# 5245663Listed by: PLATINUM REAL ESTATE- New
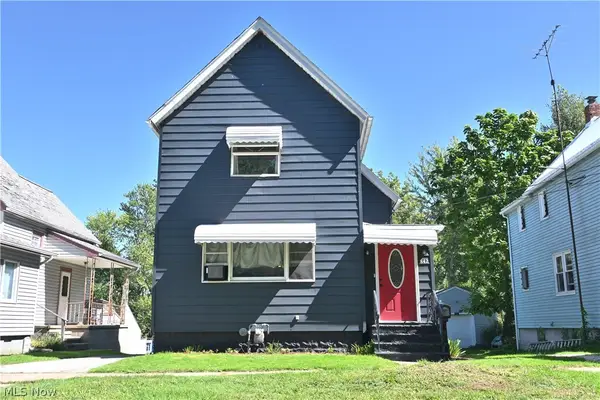
 $139,000Active2 beds 2 baths1,344 sq. ft.
842 Day Street, Conneaut, OH 44030
MLS# 5245673Listed by: CENTURY 21 HOMESTAR - New
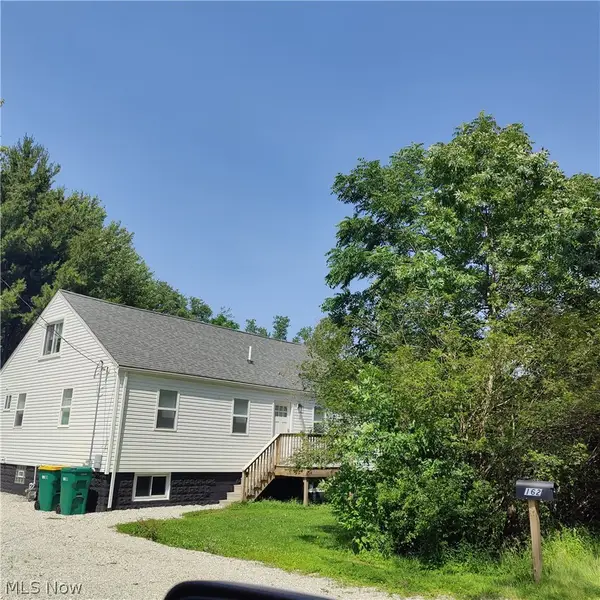 $270,000Active3 beds 3 baths2,940 sq. ft.
162 12th Street, Conneaut, OH 44030
MLS# 5244872Listed by: CRA REALTY SERVICES


Protect your home and budget from life's surprises with an Assurant Home Warranty, backed by a partner that supports you through every step of homeownership. Explore Plans.
©2026 Century 21 Real Estate LLC. All rights reserved. CENTURY 21®, the CENTURY 21 Logo and C21® are service marks owned by Century 21 Real Estate LLC. Century 21 Real Estate LLC fully supports the principles of the Fair Housing Act and the Equal Opportunity Act. Each office is independently owned and operated. Listing information is deemed reliable but not guaranteed accurate.