
861 Fremont Street, Elmore, OH 43416
Local realty services provided by:CENTURY 21 Bolte Real Estate
861 Fremont Street,Elmore, OH 43416
$289,900
- 3 Beds
- 2 Baths
- 1,920 sq. ft.
- Single family
- Active
Listed by: ken s spero
Office: howard hanna - catawba
MLS#:20264229
Source:OH_FMLS
Price summary
- Price:$289,900
- Price per sq. ft.:$150.99
About this home
Enjoy Golf Course Views and Comfortable Living in This Beautiful Tri-Level Home!Overlooking picturesque Sugar Creek Golf Course, this inviting tri-level offers a wonderful blend of charm, modern updates, and spaces designed for everyday living and entertaining. Step onto the covered concrete porch and discover a home filled with natural light, stylish finishes, and thoughtful improvements throughout. The formal living room features a large picture window and luxury vinyl tile flooring, while the dining room impresses with cove ceilings, updated lighting, and coordinating flooring. The kitchen combines timeless white cabinetry with granite countertops, new Samsung appliances, and luxury vinyl tile for a fresh, functional space.Unwind in the cozy family room or step into the inviting three-season room, where relaxation awaits. A beautifully renovated half bath with a stylish sliding barn door adds a modern touch and everyday convenience.Additional highlights include an attached garage with new garage door, basement with abundant storage and a dedicated laundry room. Major updates provide added peace of mind, including a new roof in 2024, and new windows, siding, and gutters fall of 2025.With its appealing updates, versatile living spaces, and scenic golf course setting, this home offers the perfect opportunity to enjoy comfort, convenience, and a lifestyle you'll love!...
Contact an agent
Home facts
- Year built:1960
- Subdivision & Development:Hannemans First Subdivision
- Listing ID #:20264229
- Added:1 day(s) ago
- Updated:October 16, 2026 at 10:04 PM
Rooms and interior
- Bedrooms:3
- Total bathrooms:2
- Full bathrooms:1
- Half bathrooms:1
- Rooms Total:7
- Dining Description:Formal
- Basement Description:Laundry, Part
- Living area:1,920 sq. ft.
Heating and cooling
- Cooling:Central Air
- Heating:Forced Air, Gas
Structure and exterior
- Roof:Asphalt
- Year built:1960
- Building area:1,920 sq. ft.
- Lot area:0.28 Acres
- Construction Materials:Brick, Vinyl Siding
- Foundation Description:Basement, Laundry, Part
Utilities
- Water:Public
- Sewer:Public Sewer
Finances and disclosures
- Price:$289,900
- Price per sq. ft.:$150.99
- Tax amount:$3,642 (2025)
Parking
- Parking description:Access from Unit, Attached, Garage Door Opener, Paved Drive
- Garage:Yes
- Garage spaces:2
New listings near 861 Fremont Street
- New
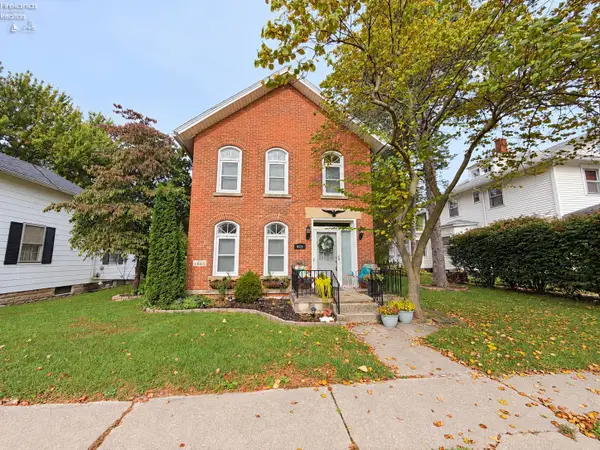 $279,900Active2 beds 2 baths1,668 sq. ft.
423 Clinton Street, Elmore, OH 43416
MLS# 20264145Listed by: WENDT KEY TEAM REALTY - New
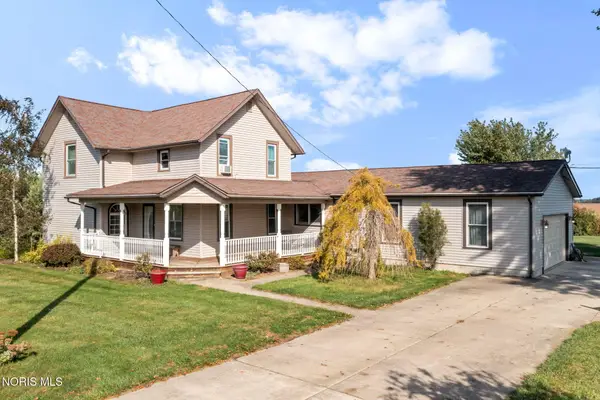 $320,000Active4 beds 3 baths2,651 sq. ft.
2963 State Route 590, Elmore, OH 43416
MLS# 10014348Listed by: KELLER WILLIAMS CITYWIDE - Open Sat, 11am to 1pm
 $110,000Active4 beds 2 baths1,803 sq. ft.
416 Toledo Street, Elmore, OH 43416
MLS# 10013828Listed by: KEY REALTY LTD 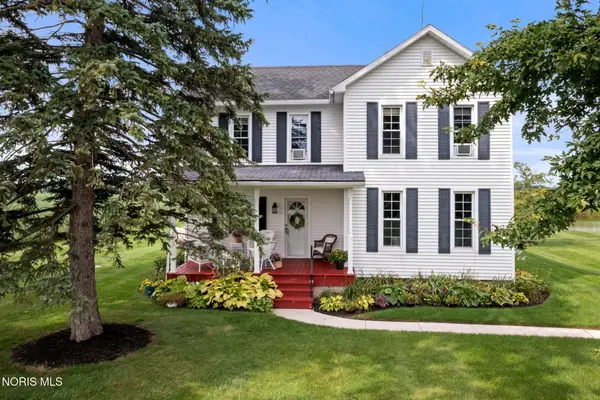 $360,000Active4 beds 2 baths1,888 sq. ft.
1508 S Ernsthausen Road, Elmore, OH 43416
MLS# 10013533Listed by: KELLER WILLIAMS CITYWIDE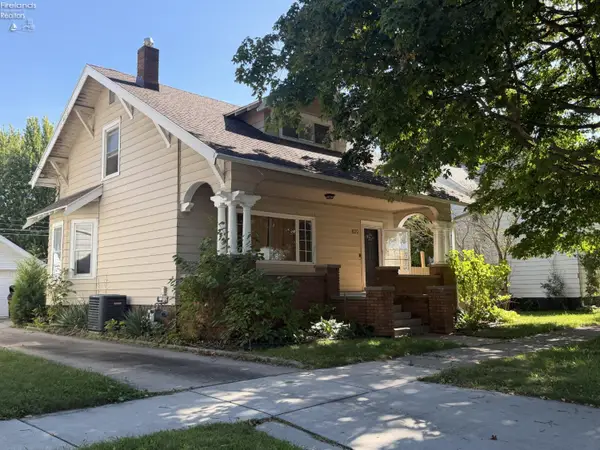 $194,900Active2 beds 2 baths1,314 sq. ft.
420 Rice Street, Elmore, OH 43416
MLS# 20263695Listed by: POLTER REAL ESTATE $230,000Active3 beds 2 baths1,218 sq. ft.
2442 S Opfer Lentz Road, Elmore, OH 43416
MLS# 10013456Listed by: THE DANBERRY CO $44,000Pending0.68 Acres
W Portage River South Road, Elmore, OH 43416
MLS# 10013430Listed by: SERENITY REALTY LLC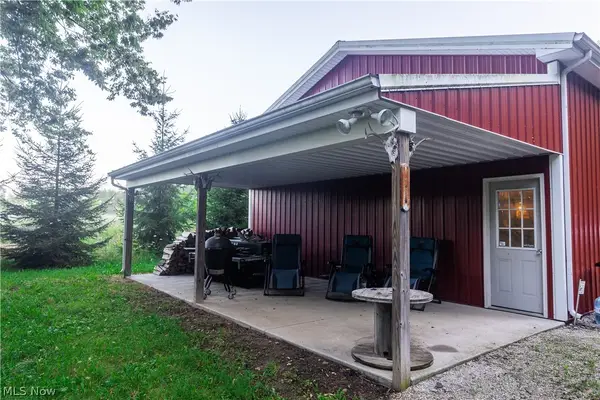 $790,790Active86.76 Acres
19530 W State Route 105, Elmore, OH 43416
MLS# 5239649Listed by: WHITETAIL PROPERTIES REAL ESTATE LLC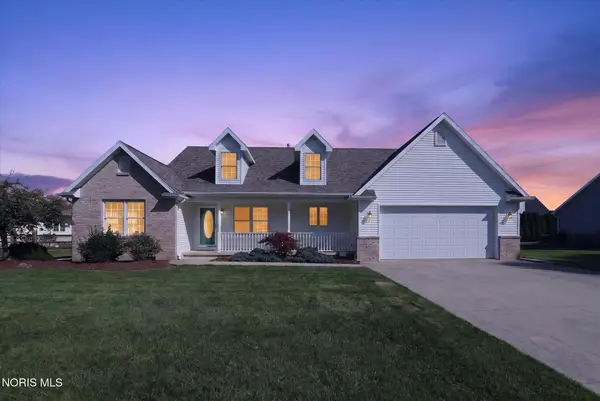 $359,500Active3 beds 2 baths1,764 sq. ft.
703 Fairway Drive, Elmore, OH 43416
MLS# 10012573Listed by: SERENITY REALTY LLC


Protect your home and budget from life's surprises with an Assurant Home Warranty, backed by a partner that supports you through every step of homeownership. Explore Plans.
©2026 Century 21 Real Estate LLC. All rights reserved. CENTURY 21®, the CENTURY 21 Logo and C21® are service marks owned by Century 21 Real Estate LLC. Century 21 Real Estate LLC fully supports the principles of the Fair Housing Act and the Equal Opportunity Act. Each office is independently owned and operated. Listing information is deemed reliable but not guaranteed accurate.