
419 Clinton Street, Elmore, OH 43416
Local realty services provided by:CENTURY 21 Bolte Real Estate
Upcoming open houses
- Sat, Nov 2111:00 am - 01:00 pm
Listed by: kelli weaver, kamarinn triplett
Office: key realty ltd
MLS#:10015260
Source:OH_TBR
Price summary
- Price:$45,000
- Price per sq. ft.:$46.88
About this home
ONLINE-ONLY REAL ESTATE AUCTION. Opportunity awaits in the heart of Elmore, Ohio! This 2-bedroom, 1-bath home features a spacious kitchen, first-floor laundry, newer furnace and some original hardwood floors. Whether you're an investor looking for your next project or a first-time homebuyer ready to make a home your own, this property offers plenty of potential. Conveniently located within walking distance of downtown Elmore, the library, Woodmore High School, and the North Coast Inland Trail, and just minutes from the Ohio Turnpike. Bring your vision and explore the possibilities! All up for a low Minimum Bid of $45K. Online bidding only on Auctioneers website. A 10% Buyers Premium will be added to the final bid price. Auction will begin on 11/17 and will start to close at 4PM on 11/24. Auction Preview date: Saturday, November 21st 11AM - 1PM EST. Pre-auction offers are welcome. "List price equals minimum bid on property"
Contact an agent
Home facts
- Year built:1900
- Subdivision & Development:None
- Listing ID #:10015260
- Added:1 day(s) ago
- Updated:October 28, 2026 at 04:30 PM
Rooms and interior
- Bedrooms:2
- Total bathrooms:1
- Full bathrooms:1
- Rooms Total:6
- Flooring:Carpet, Hardwood, Linoleum
- Kitchen Description:Electric Range, Microwave
- Basement:Yes
- Basement Description:Block
- Living area:960 sq. ft.
Heating and cooling
- Cooling:Window Unit(s)
- Heating:Forced Air
Structure and exterior
- Roof:Shingle
- Year built:1900
- Building area:960 sq. ft.
- Lot area:0.08 Acres
- Construction Materials:Aluminum Siding
- Foundation Description:Block
- Levels:One and One Half
Schools
- High school:Woodmore
- Middle school:Woodmore
- Elementary school:Woodmore
Utilities
- Water:Public
- Sewer:Public Sewer
Finances and disclosures
- Price:$45,000
- Price per sq. ft.:$46.88
Features and amenities
- Appliances:Dryer, Electric Range, Microwave, Washer
- Laundry features:Dryer, Main Level, Washer
- Amenities:Built-in Features
Parking
- Parking description:Alley Access, On Street
New listings near 419 Clinton Street
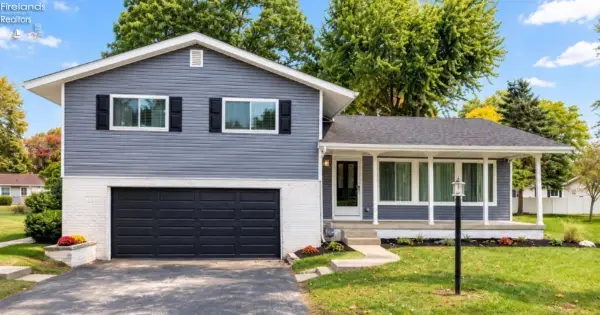 $289,900Active3 beds 2 baths1,920 sq. ft.
861 Fremont Street, Elmore, OH 43416
MLS# 20264229Listed by: HOWARD HANNA - CATAWBA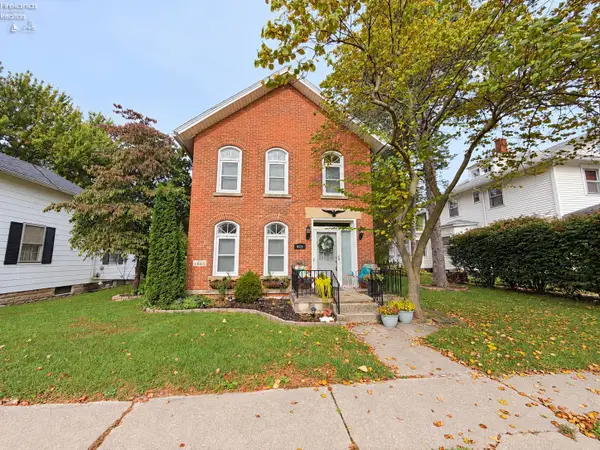 $279,900Active2 beds 2 baths1,668 sq. ft.
423 Clinton Street, Elmore, OH 43416
MLS# 20264145Listed by: WENDT KEY TEAM REALTY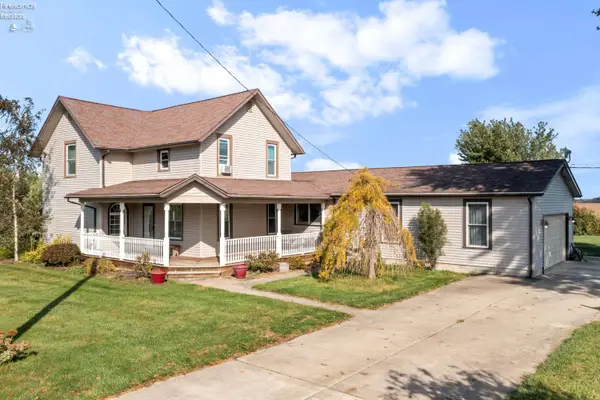 $320,000Active4 beds 3 baths2,651 sq. ft.
2963 S State Route 590, Elmore, OH 43416
MLS# 20264083Listed by: KELLER WILLIAMS CITYWIDE-MAUME $110,000Pending4 beds 2 baths1,803 sq. ft.
416 Toledo Street, Elmore, OH 43416
MLS# 10013828Listed by: KEY REALTY LTD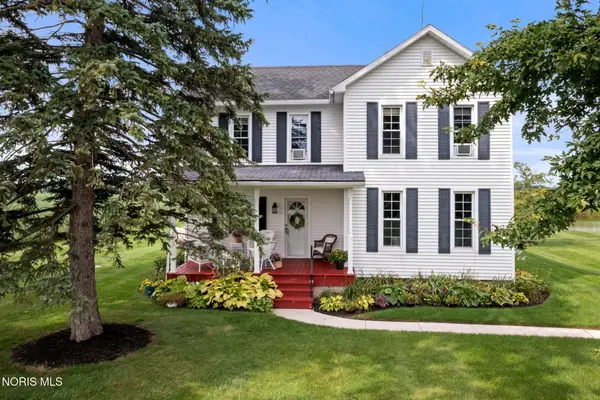 $360,000Active4 beds 2 baths1,888 sq. ft.
1508 S Ernsthausen Road, Elmore, OH 43416
MLS# 10013533Listed by: KELLER WILLIAMS CITYWIDE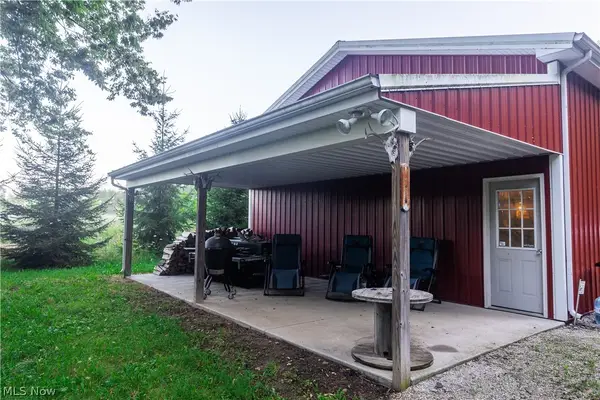 $790,790Active86.76 Acres
19530 W State Route 105, Elmore, OH 43416
MLS# 5239649Listed by: WHITETAIL PROPERTIES REAL ESTATE LLC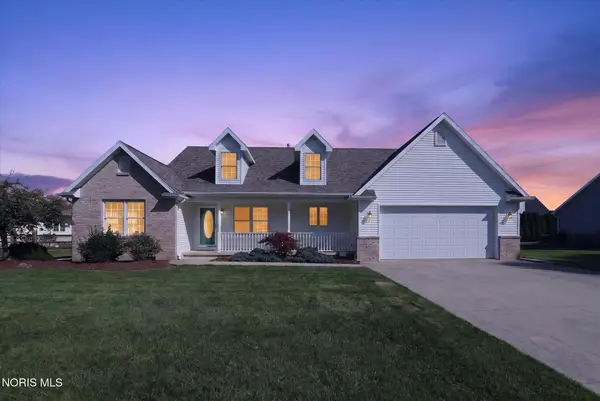 $359,500Active3 beds 2 baths1,764 sq. ft.
703 Fairway Drive, Elmore, OH 43416
MLS# 10012573Listed by: SERENITY REALTY LLC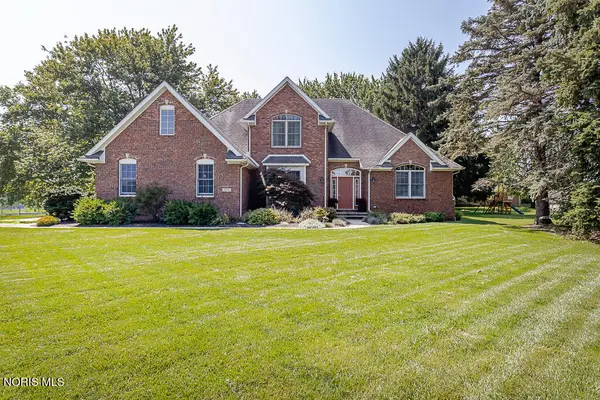 $479,900Active4 beds 3 baths2,701 sq. ft.
970 Ohio Avenue, Elmore, OH 43416
MLS# 10012267Listed by: KEY REALTY


Protect your home and budget from life's surprises with an Assurant Home Warranty, backed by a partner that supports you through every step of homeownership. Explore Plans.
©2026 Century 21 Real Estate LLC. All rights reserved. CENTURY 21®, the CENTURY 21 Logo and C21® are service marks owned by Century 21 Real Estate LLC. Century 21 Real Estate LLC fully supports the principles of the Fair Housing Act and the Equal Opportunity Act. Each office is independently owned and operated. Listing information is deemed reliable but not guaranteed accurate.