
146 Woodridge Drive, Elyria, OH 44035
Local realty services provided by:CENTURY 21 DeAnna Realty
146 Woodridge Drive,Elyria, OH 44035
$269,000
- 3 Beds
- 2 Baths
- 1,904 sq. ft.
- Single family
- Active
Listed by: tyler a sabatino
Office: russell real estate services
MLS#:5257769
Source:OH_NORMLS
Price summary
- Price:$269,000
- Price per sq. ft.:$141.28
About this home
Welcome to 146 Woodridge Drive. This well maintained, structurally sound home offers a wonderful combination of comfort, thoughtful updates, and a convenient location. Numerous improvements include central air in 2026, boiler system in 2023, updated flooring on main level and primary bedroom, updated bathrooms, fresh paint throughout, new light fixtures, ceiling fans in bedrooms, and updated electrical devices.
step outside and enjoy a large fully fenced in backyard, shed for extra storage, raised garden bed, and spacious patio for relaxing and entertaining. Located in a quiet neighborhood with friendly neighbors, this home is just minutes from Lorain County Community College, lots of shopping, major highways, as well as Hilltop park, Lorain County Metro Parks, and Valley of the Eagles golf course!
With its extensive updates, solid construction, great walkability and desirable location, this home is ready to welcome its next owners!
Contact an agent
Home facts
- Year built:1967
- Subdivision & Development:Valley Brook Hills Sub
- Listing ID #:5257769
- Added:1 day(s) ago
- Updated:November 02, 2026 at 04:39 PM
Rooms and interior
- Bedrooms:3
- Total bathrooms:2
- Full bathrooms:2
- Rooms Total:7
- Kitchen Description:Dishwasher, Disposal, Microwave, Range, Refrigerator
- Basement:Yes
- Basement Description:Finished, Walk Out Access
- Living area:1,904 sq. ft.
Heating and cooling
- Cooling:Central Air
- Heating:Hot Water, Steam
- Central air:Yes
Structure and exterior
- Roof:Asphalt
- Year built:1967
- Building area:1,904 sq. ft.
- Lot area:0.28 Acres
- Construction Materials:Brick
- Exterior Features:Patio
- Foundation Description:Slab
- Levels:2 Story, 3 Stories
Utilities
- Water:Public
- Sewer:Public Sewer
Finances and disclosures
- Price:$269,000
- Price per sq. ft.:$141.28
- Tax amount:$3,511 (2025)
Features and amenities
- Appliances:Dishwasher, Disposal, Microwave, Range, Refrigerator, Washer
- Laundry features:Dryer, Washer
- Amenities:Carbon Monoxide Detectors, Smoke Detectors
Parking
- Parking description:Driveway
- Garage:Yes
- Garage spaces:2

New listings near 146 Woodridge Drive
- New
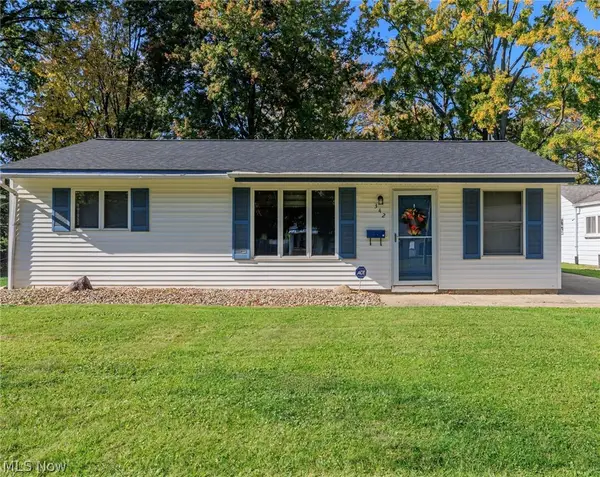 $173,000Active3 beds 1 baths950 sq. ft.
342 White Oak Drive, Elyria, OH 44035
MLS# 5257705Listed by: EXP REALTY, LLC. - New
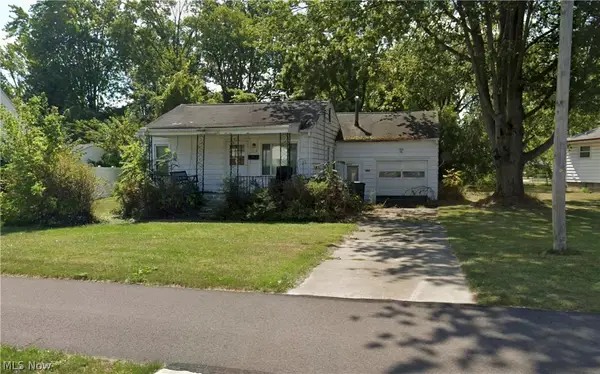 $79,999Active2 beds 1 baths
863 E Broad Street, Elyria, OH 44035
MLS# 5254686Listed by: THE HOLTON-WISE PROPERTY GROUP LLC 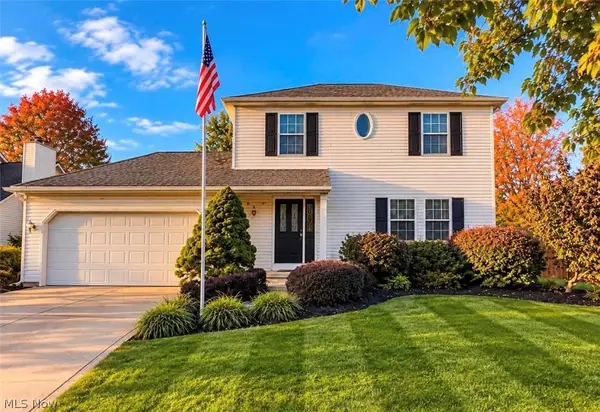 $259,400Pending3 beds 3 baths
204 Finch Drive, Elyria, OH 44035
MLS# 5257306Listed by: EXP REALTY, LLC.- New
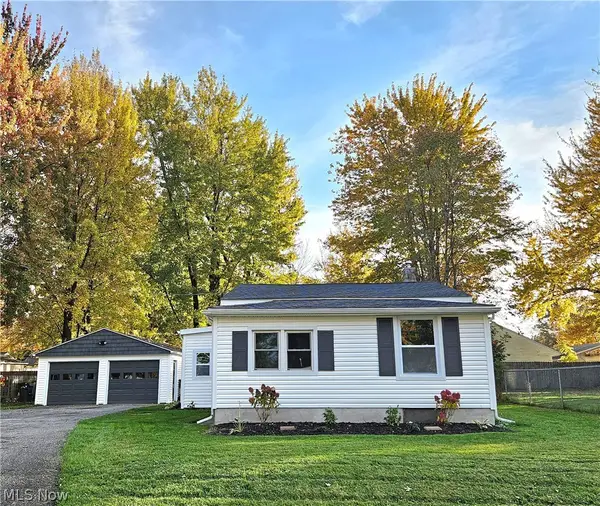 $185,000Active3 beds 1 baths
549 Case Avenue, Elyria, OH 44035
MLS# 5256300Listed by: RUSSELL REAL ESTATE SERVICES - New
 $200,000Active4 beds 2 baths1,640 sq. ft.
178 Antioch Drive, Elyria, OH 44035
MLS# 5256736Listed by: EXP REALTY, LLC. - New
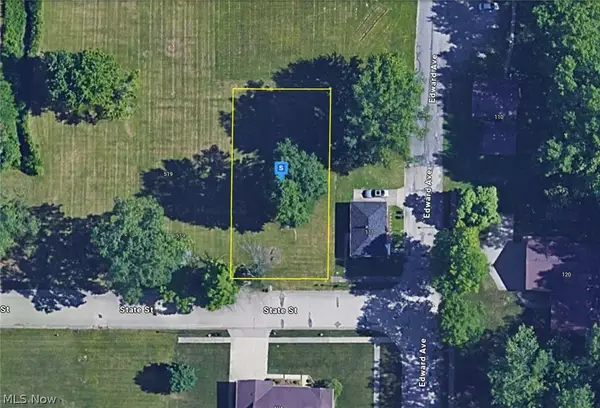 $29,999Active0.21 Acres
505 State Street, Elyria, OH 44035
MLS# 5257220Listed by: PLATLABS, LLC - New
 $240,000Active3 beds 2 baths1,336 sq. ft.
590 Bayberry Drive, Elyria, OH 44035
MLS# 5256899Listed by: KELLER WILLIAMS CITYWIDE - New
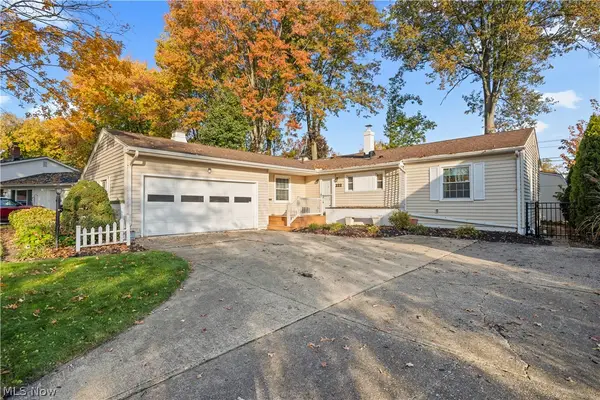 $240,000Active3 beds 3 baths2,884 sq. ft.
222 Colgate Avenue, Elyria, OH 44035
MLS# 5256684Listed by: RUSSELL REAL ESTATE SERVICES - New
 $425,000Active5 beds 4 baths3,068 sq. ft.
41650 Butternut Ridge Road, Elyria, OH 44035
MLS# 5256903Listed by: EXP REALTY, LLC.


Protect your home and budget from life's surprises with an Assurant Home Warranty, backed by a partner that supports you through every step of homeownership. Explore Plans.
©2026 Century 21 Real Estate LLC. All rights reserved. CENTURY 21®, the CENTURY 21 Logo and C21® are service marks owned by Century 21 Real Estate LLC. Century 21 Real Estate LLC fully supports the principles of the Fair Housing Act and the Equal Opportunity Act. Each office is independently owned and operated. Listing information is deemed reliable but not guaranteed accurate.