
342 White Oak Drive, Elyria, OH 44035
Local realty services provided by:CENTURY 21 DeAnna Realty
Listed by: shannon m miller, stacey m mcvey
Office: exp realty, llc.
MLS#:5257705
Source:OH_NORMLS
Price summary
- Price:$173,000
- Price per sq. ft.:$182.11
About this home
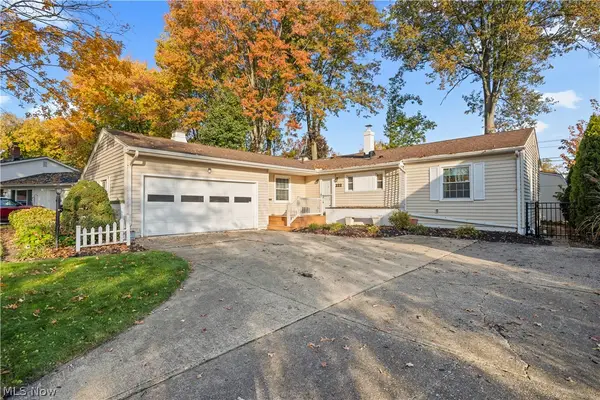
MOVE IN READY! Welcome home to 342 White Oak Dr. This charming, well-maintained home offers the convenience of one floor living in a desirable Elyria neighborhood. New carpet throughout all 3 bedrooms and the spacious main living area. The eat-in kitchen provides tons of natural light and is equipped with all appliances including a dishwasher. Large laundry room complete with washer and dryer. BRAND NEW ROOF! Fenced backyard with storage shed. Call today to schedule your private showing!
Contact an agent
Home facts
- Year built:1956
- Subdivision & Development:White Oak Drive
- Listing ID #:5257705
- Added:1 day(s) ago
- Updated:November 02, 2026 at 11:45 PM
Rooms and interior
- Bedrooms:3
- Total bathrooms:1
- Full bathrooms:1
- Rooms Total:5
- Kitchen Description:Dishwasher, Range, Refrigerator
- Basement:Yes
- Living area:950 sq. ft.
Heating and cooling
- Cooling:Central Air
- Heating:Forced Air, Gas
- Central air:Yes
Structure and exterior
- Roof:Asphalt, Fiberglass
- Year built:1956
- Building area:950 sq. ft.
- Lot area:0.18 Acres
- Architectural Style:Ranch
- Construction Materials:Vinyl Siding
- Exterior Features:Patio
- Levels:1 Story, 1 Story
Utilities
- Water:Public
- Sewer:Public Sewer
Finances and disclosures
- Price:$173,000
- Price per sq. ft.:$182.11
- Tax amount:$1,770 (2025)
Features and amenities
- Appliances:Dishwasher, Range, Refrigerator, Washer
- Laundry features:Dryer, Washer
Parking
- Parking description:Detached, Garage
- Garage:Yes
- Garage spaces:1

New listings near 342 White Oak Drive
- New
 $269,000Active3 beds 2 baths1,904 sq. ft.
146 Woodridge Drive, Elyria, OH 44035
MLS# 5257769Listed by: RUSSELL REAL ESTATE SERVICES - New
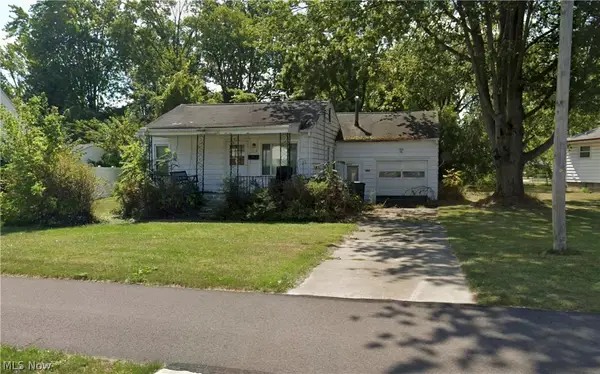 $79,999Active2 beds 1 baths
863 E Broad Street, Elyria, OH 44035
MLS# 5254686Listed by: THE HOLTON-WISE PROPERTY GROUP LLC 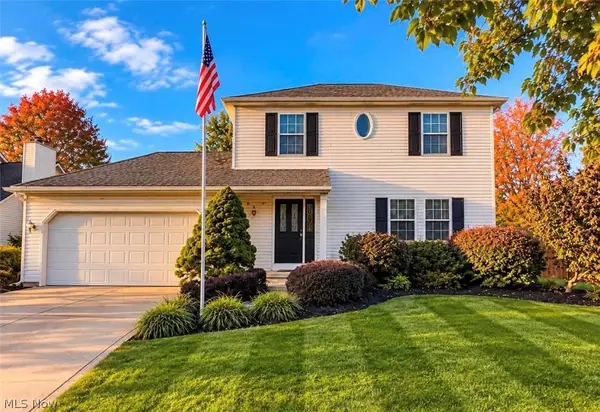 $259,400Pending3 beds 3 baths
204 Finch Drive, Elyria, OH 44035
MLS# 5257306Listed by: EXP REALTY, LLC.- New
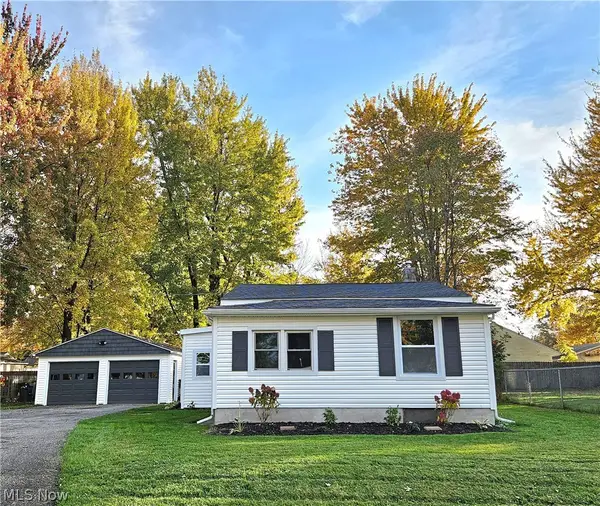 $185,000Active3 beds 1 baths
549 Case Avenue, Elyria, OH 44035
MLS# 5256300Listed by: RUSSELL REAL ESTATE SERVICES - New
 $200,000Active4 beds 2 baths1,640 sq. ft.
178 Antioch Drive, Elyria, OH 44035
MLS# 5256736Listed by: EXP REALTY, LLC. - New
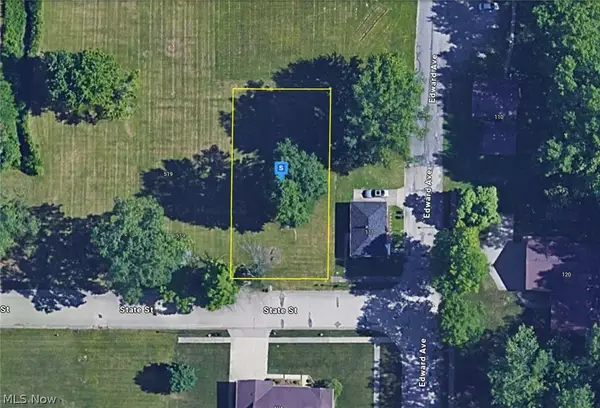 $29,999Active0.21 Acres
505 State Street, Elyria, OH 44035
MLS# 5257220Listed by: PLATLABS, LLC - New
 $240,000Active3 beds 2 baths1,336 sq. ft.
590 Bayberry Drive, Elyria, OH 44035
MLS# 5256899Listed by: KELLER WILLIAMS CITYWIDE - New
 $240,000Active3 beds 3 baths2,884 sq. ft.
222 Colgate Avenue, Elyria, OH 44035
MLS# 5256684Listed by: RUSSELL REAL ESTATE SERVICES - New
 $425,000Active5 beds 4 baths3,068 sq. ft.
41650 Butternut Ridge Road, Elyria, OH 44035
MLS# 5256903Listed by: EXP REALTY, LLC.


Protect your home and budget from life's surprises with an Assurant Home Warranty, backed by a partner that supports you through every step of homeownership. Explore Plans.
©2026 Century 21 Real Estate LLC. All rights reserved. CENTURY 21®, the CENTURY 21 Logo and C21® are service marks owned by Century 21 Real Estate LLC. Century 21 Real Estate LLC fully supports the principles of the Fair Housing Act and the Equal Opportunity Act. Each office is independently owned and operated. Listing information is deemed reliable but not guaranteed accurate.