10721 Crestview Drive, Fostoria, OH 44830
Local realty services provided by:CENTURY 21 Bolte Real Estate
Listed by: gabrielle dixon
Office: keller williams citywide
MLS#:10011341
Source:OH_TBR
Price summary
- Price:$285,000
- Price per sq. ft.:$175.49
About this home
Welcome home to this well-maintained 3-bedroom split-level located in the highly sought-after Hopewell-Loudon School District! Nestled in a quiet, friendly neighborhood, this home offers the perfect blend of comfort, convenience, and community. Built, bought, and never sold! This home has been loved and maintained by the same family since 1968! Inside, you'll find a functional layout with spacious living areas, providing plenty of room to relax and entertain. The home's thoughtful design offers comfortable living for families, first-time buyers, or anyone looking for a move-in-ready property. Step outside and enjoy the peaceful surroundings in a neighborhood known for its welcoming atmosphere. Whether you're enjoying a morning coffee, hosting friends, or simply appreciating the tranquility, you'll love calling this place home. Don't miss your opportunity to own a well-cared-for, home in one of the area's most desirable school districts. Schedule your private showing today!
Contact an agent
Home facts
- Year built:1968
- Subdivision & Development:None
- Listing ID #:10011341
- Added:33 day(s) ago
- Updated:September 03, 2026 at 02:10 PM
Rooms and interior
- Bedrooms:3
- Total bathrooms:2
- Full bathrooms:2
- Rooms Total:5
- Flooring:Carpet, Luxury Vinyl, Tile
- Kitchen Description:Dishwasher
- Basement:Yes
- Basement Description:Crawl Space
- Living area:1,624 sq. ft.
Heating and cooling
- Cooling:Mini Split
- Heating:Baseboard, Electric
Structure and exterior
- Roof:Shingle
- Year built:1968
- Building area:1,624 sq. ft.
- Lot area:0.38 Acres
- Construction Materials:Vinyl Siding
- Foundation Description:Crawl Space
- Levels:Multi/Split
Schools
- High school:Hopewell - Loudon
- Middle school:Hopewell - Loudon
- Elementary school:Hopewell - Loudon
Utilities
- Water:Water Connected, Well
- Sewer:Septic Tank
Finances and disclosures
- Price:$285,000
- Price per sq. ft.:$175.49
Features and amenities
- Appliances:Dishwasher
- Laundry features:In Basement
- Amenities:Open Floorplan
Parking
- Parking description:Attached Garage, Driveway
- Garage:Yes
- Garage spaces:2
New listings near 10721 Crestview Drive
- Coming Soon
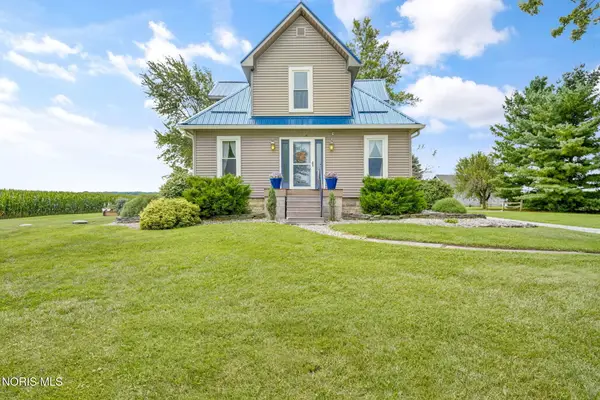 $349,900Coming Soon3 beds 2 baths1,985 sq. ft.
21143 County Road 216, Fostoria, OH 44830
MLS# 10012643Listed by: THE DANBERRY CO - New
 $120,000Active2 beds 1 baths1,351 sq. ft.
631 S Main Street, Fostoria, OH 44830
MLS# 10012742Listed by: RE/MAX UNLIMITED RESULTS RLTY - New
 $114,900Active2 beds 1 baths1,148 sq. ft.
118 Seneca Avenue, Fostoria, OH 44830
MLS# 10012584Listed by: KEY REALTY - New
 $212,500Active3 beds 2 baths1,882 sq. ft.
1217 Madison Road, Fostoria, OH 44830
MLS# 10012569Listed by: KP PREMIER REALTY - New

 $249,900Active4 beds 2 baths2,118 sq. ft.
4894 N County Road 25, Fostoria, OH 44830
MLS# 20263373Listed by: CENTURY 21 BOLTE REAL ESTATE - TIFFIN - New
 $94,900Active4 beds 2 baths1,571 sq. ft.
737 N Union Street, Fostoria, OH 44830
MLS# 311298Listed by: SLUSS REALTY COMPANY - New
 $120,000Active3 beds 1 baths959 sq. ft.
330 W Lytle Street, Fostoria, OH 44830
MLS# 10012391Listed by: AMERICAN HERITAGE REALTY 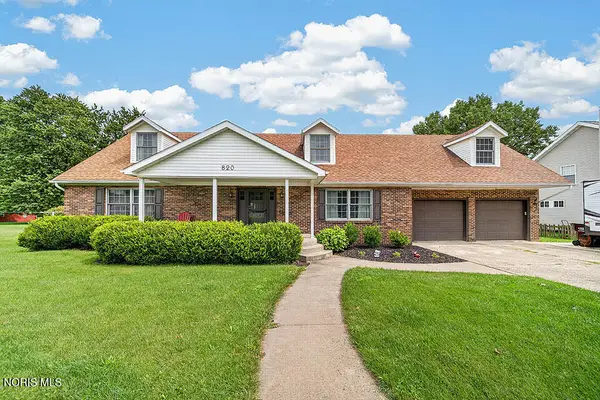 $259,900Active4 beds 3 baths2,120 sq. ft.
820 Lincoln Avenue, Fostoria, OH 44830
MLS# 10012111Listed by: KEY REALTY, LTD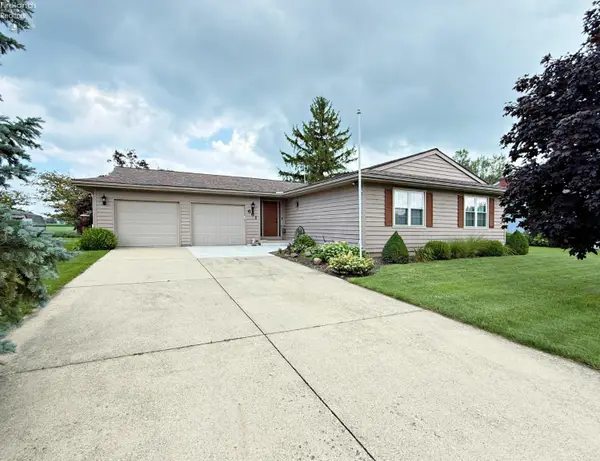 $294,900Active3 beds 2 baths1,378 sq. ft.
661 Nickie Lane, Fostoria, OH 44830
MLS# 20263241Listed by: CENTURY 21 BOLTE REAL ESTATE - TIFFIN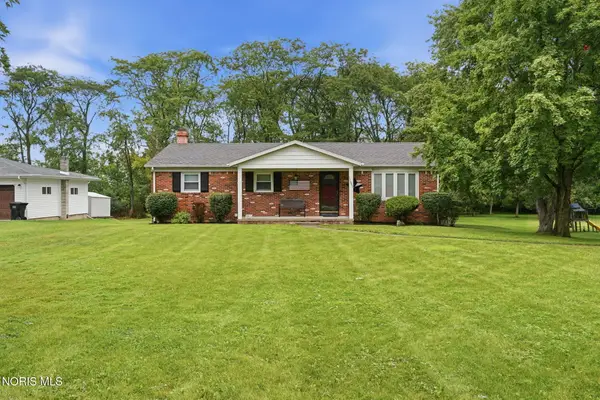 $224,900Active3 beds 2 baths1,344 sq. ft.
11091 Autumn Lane, Fostoria, OH 44830
MLS# 10012029Listed by: KEY REALTY


Protect your home and budget from life's surprises with an Assurant Home Warranty, backed by a partner that supports you through every step of homeownership. Explore Plans.
©2026 Century 21 Real Estate LLC. All rights reserved. CENTURY 21®, the CENTURY 21 Logo and C21® are service marks owned by Century 21 Real Estate LLC. Century 21 Real Estate LLC fully supports the principles of the Fair Housing Act and the Equal Opportunity Act. Each office is independently owned and operated. Listing information is deemed reliable but not guaranteed accurate.