
127 E High Street, Fostoria, OH 44830
Local realty services provided by:CENTURY 21 Bolte Real Estate
Listed by: tracy jones
Office: keller williams elevate
MLS#:5231678
Source:OH_NORMLS
Price summary
- Price:$139,900
- Price per sq. ft.:$95.04
About this home
Welcome to this charming 3-bedroom, 1.5-bath home offering comfort, character, and everyday convenience! The functional layout provides inviting living spaces and comfortable bedrooms, while the detached 2-car garage offers plenty of room for parking, storage, or hobbies. The kitchen includes a dishwasher, refrigerator, and microwave, and the washer and security system are also included with the home. Conveniently located near downtown Fostoria, shopping, dining, parks, and local amenities, this home is ready for its next owner. PLEASE ALLOW 48 HOURS for response to any offers.
Contact an agent
Home facts
- Year built:1900
- Subdivision & Development:Fosters Second Add
- Listing ID #:5231678
- Added:45 day(s) ago
- Updated:September 13, 2026 at 07:29 AM
Rooms and interior
- Bedrooms:3
- Total bathrooms:2
- Full bathrooms:1
- Half bathrooms:1
- Rooms Total:7
- Basement:Yes
- Basement Description:Full
- Living area:1,472 sq. ft.
Heating and cooling
- Cooling:Central Air
- Heating:Forced Air
- Central air:Yes
Structure and exterior
- Roof:Metal
- Year built:1900
- Building area:1,472 sq. ft.
- Lot area:0.16 Acres
- Construction Materials:Vinyl Siding
- Levels:2 Stories, 2 Story
Utilities
- Water:Public
- Sewer:Public Sewer
Finances and disclosures
- Price:$139,900
- Price per sq. ft.:$95.04
- Tax amount:$1,015 (2025)
Parking
- Parking description:Detached, Garage
- Garage:Yes
- Garage spaces:2
- Carport spaces:1

New listings near 127 E High Street
- Coming SoonOpen Sat, 11am to 1pm
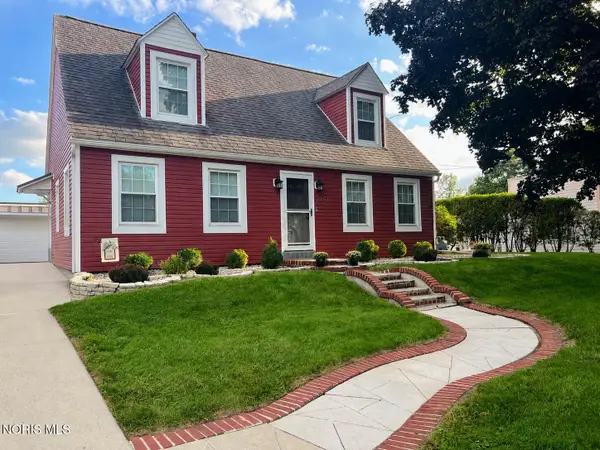 $229,500Coming Soon4 beds 2 baths1,726 sq. ft.
143 Rock Street, Fostoria, OH 44830
MLS# 10013308Listed by: GODDARD MURPHY & CO INC - Coming Soon
 $179,900Coming Soon3 beds 2 baths1,692 sq. ft.
1004 Leonard Court, Fostoria, OH 44830
MLS# 10013251Listed by: AMERICAN HERITAGE REALTY - Coming Soon
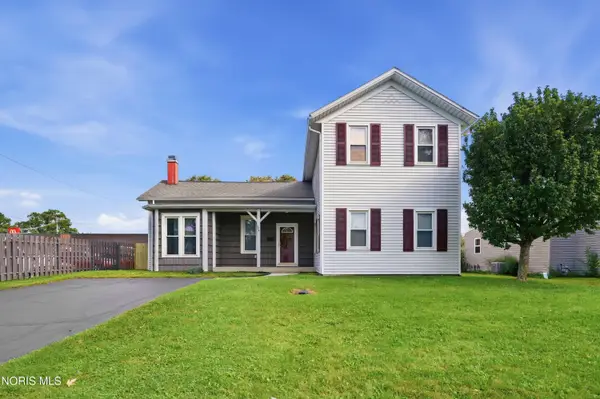 $169,000Coming Soon3 beds 2 baths1,945 sq. ft.
334 Elm Street, Fostoria, OH 44830
MLS# 10013210Listed by: THE DANBERRY CO - New
 $149,900Active3 beds 2 baths1,726 sq. ft.
621 N Union Street, Fostoria, OH 44830
MLS# 10013351Listed by: KEY REALTY LTD - New
 $199,000Active2 beds 1 baths1,110 sq. ft.
90 Us-23, Fostoria, OH 44830
MLS# 10013302Listed by: THE PROPERTY COLLECTIVE - New
 $75,000Active3 beds 3 baths2,304 sq. ft.
544 N Countyline Street, Fostoria, OH 44830
MLS# 10013295Listed by: KEY REALTY LTD - New
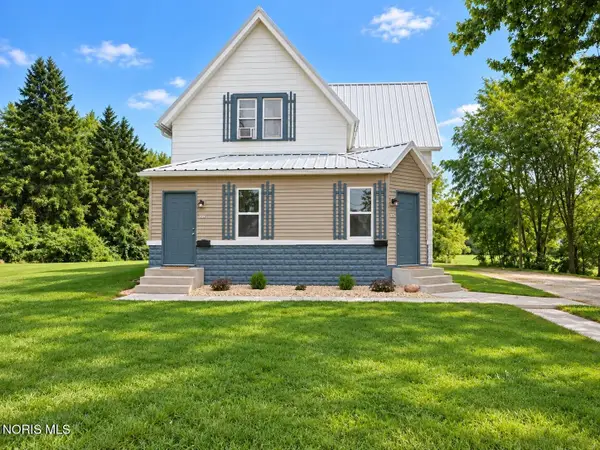 $229,500Active4 beds 2 baths2,520 sq. ft.
712 - 712 1/2 Buckley Street, Fostoria, OH 44830
MLS# 10013296Listed by: KEY REALTY LTD - New
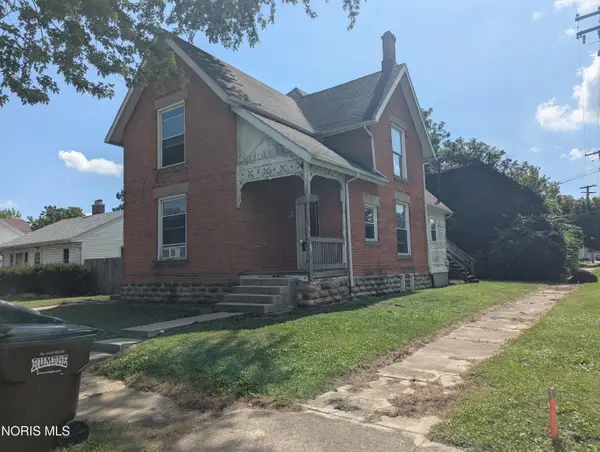 $155,000Active4 beds -- baths2,322 sq. ft.
301 E Tiffin Street, Fostoria, OH 44830
MLS# 10013215Listed by: LOSS REALTY GROUP - New
 $475,000Active4 beds 3 baths3,975 sq. ft.
22813 State Route 613, Fostoria, OH 44830
MLS# 10013121Listed by: BERKSHIRE HATHAWAY HS KOEHLER - New
 $29,900Active4 beds 1 baths1,182 sq. ft.
525 Sandusky Street, Fostoria, OH 44830
MLS# 5242447Listed by: KELLER WILLIAMS ELEVATE


Protect your home and budget from life's surprises with an Assurant Home Warranty, backed by a partner that supports you through every step of homeownership. Explore Plans.
©2026 Century 21 Real Estate LLC. All rights reserved. CENTURY 21®, the CENTURY 21 Logo and C21® are service marks owned by Century 21 Real Estate LLC. Century 21 Real Estate LLC fully supports the principles of the Fair Housing Act and the Equal Opportunity Act. Each office is independently owned and operated. Listing information is deemed reliable but not guaranteed accurate.