906 Fennimore Street, Fremont, OH 43420
Local realty services provided by:CENTURY 21 Bolte Real Estate
906 Fennimore Street,Fremont, OH 43420
$245,000
- 3 Beds
- 2 Baths
- - sq. ft.
- Single family
- Sold
Listed by: dave amarante, sharon m ohms
Office: russell real estate services - fremont
MLS#:20262673
Source:OH_FMLS
Sorry, we are unable to map this address
Price summary
- Price:$245,000
About this home
Welcome home to this spacious 3-bedroom, 2-full-bath ranch offering a desirable open floor plan and beautiful wood floors. The well-appointed kitchen features granite countertops, a center island, wine refrigerator, and ample workspace, making it ideal for both everyday living and entertaining. The inviting sunken living room is highlighted by a cozy wood-burning fireplace, creating a warm and welcoming gathering space. The primary bedroom includes a private en-suite bathroom for added comfort and convenience. The house also includes a dedicated laundry room, attached two-car garage, and all appliances remaining with the home add to its move-in-ready appeal. There is a full waterproofed basement with a workshop area, newer sump pump and workshop area. There is a newer 200 amp electrical panel. The water softener is included. Step outside to enjoy the private backyard retreat featuring a charming pagoda and plenty of space for gardens, outdoor entertaining, or simply relaxing in your own peaceful setting. This well-maintained home offers comfort, functionality, and exceptional indoor and outdoor living....
Contact an agent
Home facts
- Year built:1968
- Subdivision & Development:Childs
- Listing ID #:20262673
- Added:46 day(s) ago
- Updated:August 27, 2026 at 06:58 PM
Rooms and interior
- Bedrooms:3
- Total bathrooms:2
- Full bathrooms:2
- Rooms Total:6
- Basement Description:Full
Heating and cooling
- Cooling:Central Air
- Heating:Forced Air, Gas
Structure and exterior
- Roof:Asphalt
- Year built:1968
- Construction Materials:Brick, Vinyl Siding
- Foundation Description:Basement, Full
- Levels:1 Story
Utilities
- Water:Well
- Sewer:Public Sewer
Finances and disclosures
- Price:$245,000
- Tax amount:$2,280 (2025)
Parking
- Parking description:Attached, Garage Door Opener, Off Street
- Garage:Yes
- Garage spaces:2
New listings near 906 Fennimore Street
- Coming Soon
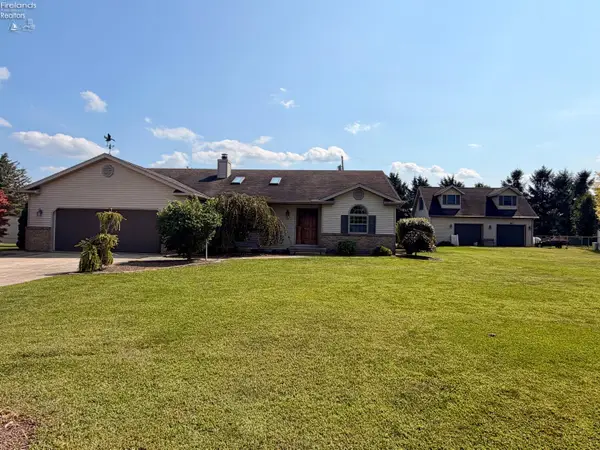 $425,000Coming Soon4 beds 4 baths2,578 sq. ft.
41 W Adams Drive, Fremont, OH 43420
MLS# 20263374Listed by: WENDT KEY TEAM REALTY - Coming Soon
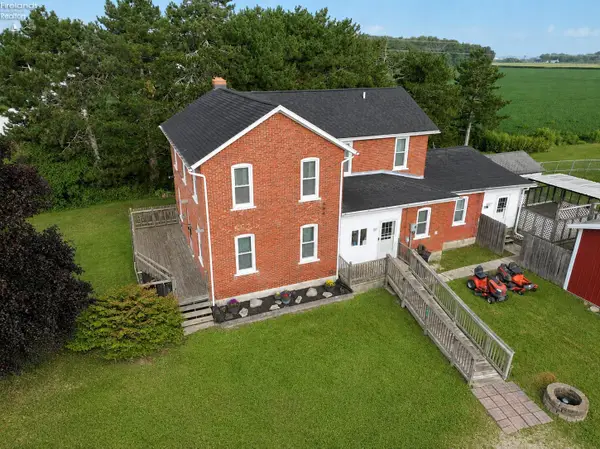 $229,000Coming Soon3 beds 2 baths2,460 sq. ft.
650 County Road 97, Fremont, OH 43420
MLS# 20263390Listed by: POLTER REAL ESTATE - Coming Soon
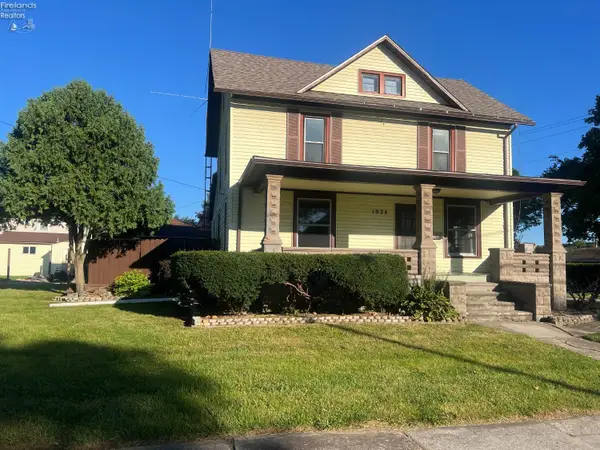
 $188,800Coming Soon3 beds 2 baths1,622 sq. ft.
1024 Tiffin Street, Fremont, OH 43420
MLS# 20263293Listed by: CENTURY 21 BOLTE REAL ESTATE - FREMONT - Coming Soon
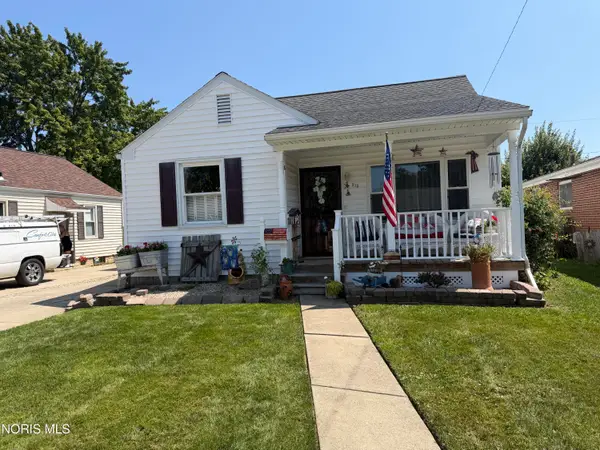 $149,900Coming Soon2 beds 1 baths776 sq. ft.
213 N Collinwood Avenue, Fremont, OH 43420
MLS# 10012369Listed by: SERENITY REALTY LLC - Coming Soon
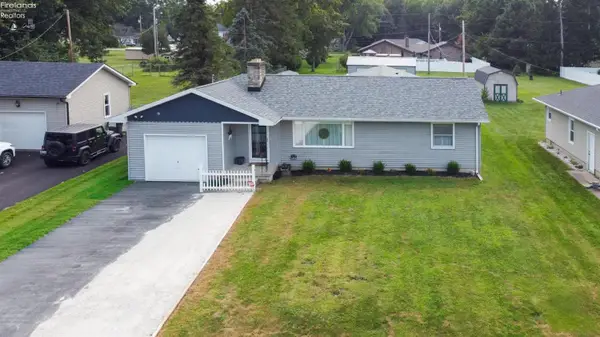 $265,000Coming Soon3 beds 2 baths1,776 sq. ft.
1228 Tucker Road, Fremont, OH 43420
MLS# 20263285Listed by: HOWARD HANNA - FREMONT - New
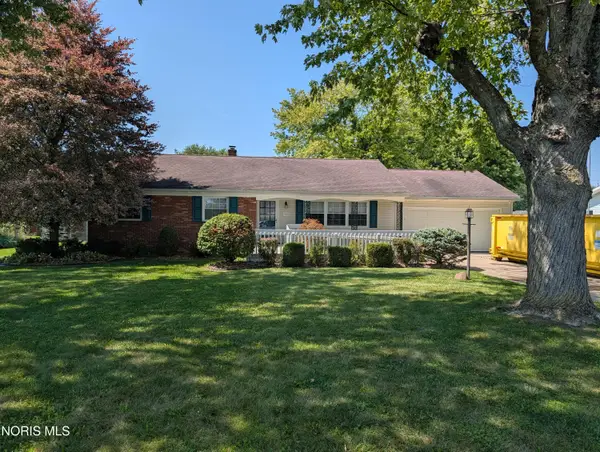 $250,000Active3 beds 2 baths1,254 sq. ft.
1762 Oak Drive, Fremont, OH 43420
MLS# 10012536Listed by: RUSSELL REAL ESTATE SERVICES - New
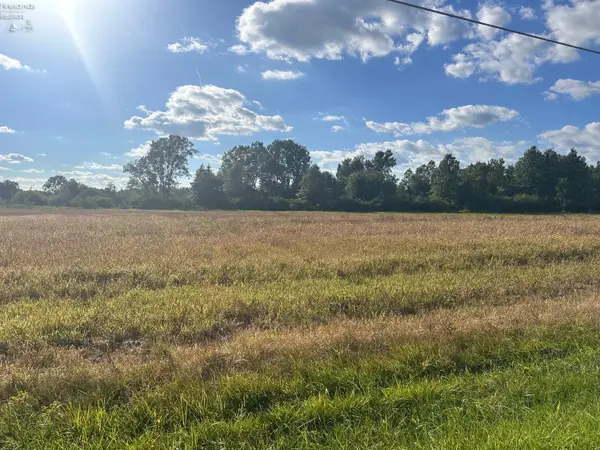 $89,900Active5.29 Acres
0 County Road 214, Fremont, OH 43420
MLS# 20263380Listed by: WENDT KEY TEAM REALTY - New
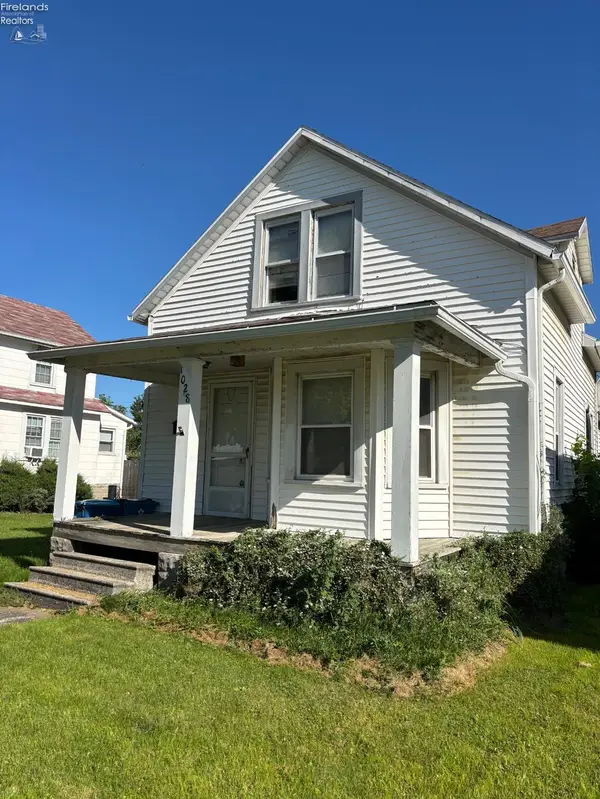 $69,900Active2 beds 1 baths1,075 sq. ft.
1028 Haynes Street, Fremont, OH 43420
MLS# 20263306Listed by: GENERATIONS REALTY - New
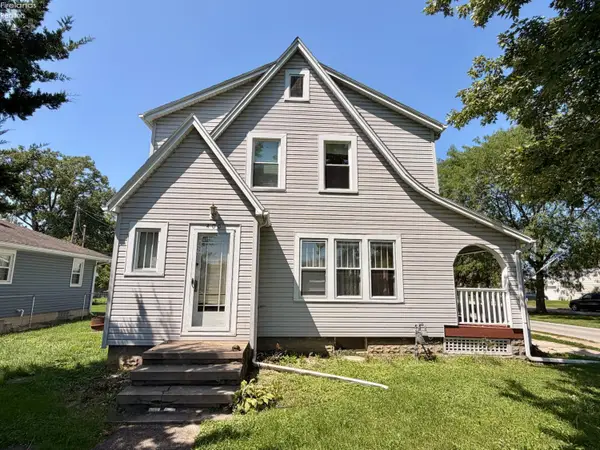 $139,900Active3 beds 1 baths1,332 sq. ft.
400 S Collinwood Boulevard, Fremont, OH 43420
MLS# 20263304Listed by: WENDT KEY TEAM REALTY - New
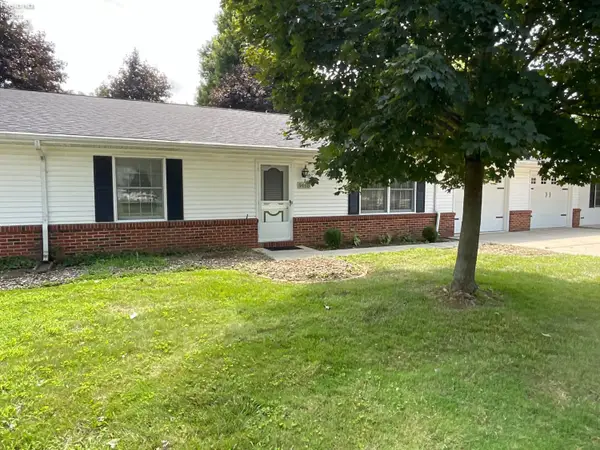 $169,000Active2 beds 2 baths1,524 sq. ft.
949 Tucker Lane #B, Fremont, OH 43420
MLS# 20263280Listed by: WENDT KEY TEAM REALTY


Protect your home and budget from life's surprises with an Assurant Home Warranty, backed by a partner that supports you through every step of homeownership. Explore Plans.
©2026 Century 21 Real Estate LLC. All rights reserved. CENTURY 21®, the CENTURY 21 Logo and C21® are service marks owned by Century 21 Real Estate LLC. Century 21 Real Estate LLC fully supports the principles of the Fair Housing Act and the Equal Opportunity Act. Each office is independently owned and operated. Listing information is deemed reliable but not guaranteed accurate.