
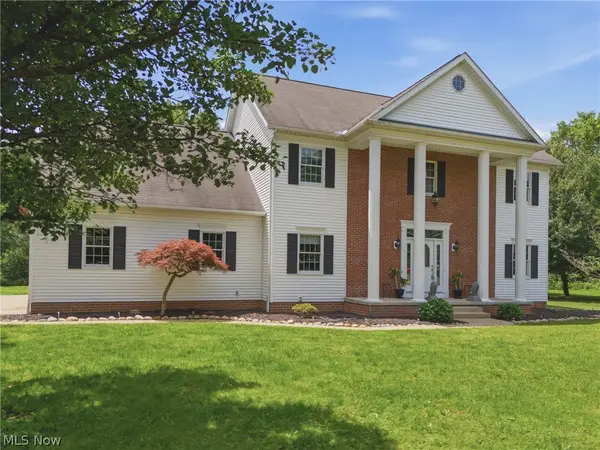
458 Derbyshire Road, Green, OH 44319
Local realty services provided by:CENTURY 21 Lakeside Realty
Listed by: brian jackson
Office: high point real estate group
MLS#:5244219
Source:OH_NORMLS
Price summary
- Price:$288,000
- Price per sq. ft.:$166.76
About this home
Welcome to 458 Derbyshire, located in the heart of Green! Follow the zinnia-lined walkway to the covered front porch and step inside to a home filled with thoughtful updates. The living room features LVP flooring and a decorative wood-plank accent wall, while the open-concept layout flows seamlessly into the dining area and kitchen. The kitchen offers updated appliances, Corian countertops, and a custom sliding glass door featuring a built-in dog door for convenient backyard access.
Step outside to your own private outdoor oasis. The composite deck is surrounded by colorful landscaping, offering both style and low-maintenance outdoor living. Relax and unwind in the hot tub, installed in 2020 with its own dedicated electrical box, while the vinyl fenced backyard provides plenty of privacy. A full bathroom completes the main level.
Upstairs, you'll find three bedrooms and another full bathroom. The basement provides approximately 425 additional square feet of versatile living space, perfect for a playroom, home office, recreation room, or potential fourth bedroom.
Located in the highly sought-after Green Local School District and just steps from East Liberty Park, this home combines an updated interior, inviting outdoor spaces, and a convenient location. Schedule your private showing today! Windows ~2023 Roof ~2017...
Contact an agent
Home facts
- Year built:1992
- Subdivision & Development:Hillcrest Hlnds Homesites 02
- Listing ID #:5244219
- Added:1 day(s) ago
- Updated:September 17, 2026 at 09:49 PM
Rooms and interior
- Bedrooms:3
- Total bathrooms:2
- Full bathrooms:2
- Rooms Total:6
- Kitchen Description:Range, Refrigerator
- Basement:Yes
- Basement Description:Finished, Full
- Living area:1,727 sq. ft.
Heating and cooling
- Cooling:Central Air
- Heating:Forced Air, Gas
- Central air:Yes
Structure and exterior
- Roof:Asphalt, Fiberglass
- Year built:1992
- Building area:1,727 sq. ft.
- Lot area:0.44 Acres
- Lot Features:Wooded/Treed
- Architectural Style:Colonial
- Construction Materials:Vinyl Siding
- Exterior Features:Wooded
- Levels:2 Story
Utilities
- Water:Well
- Sewer:Septic Tank
Finances and disclosures
- Price:$288,000
- Price per sq. ft.:$166.76
- Tax amount:$4,029 (2025)
Features and amenities
- Appliances:Range, Refrigerator
Parking
- Parking description:Attached, Driveway, Garage
- Garage:Yes
- Garage spaces:2

New listings near 458 Derbyshire Road
- New
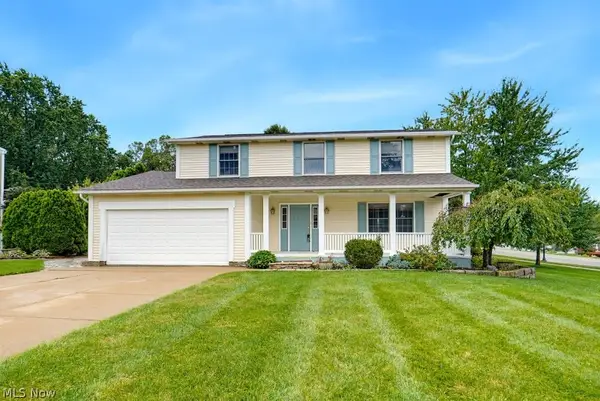 $295,000Active4 beds 2 baths1,826 sq. ft.
4209 Sunnyview Drive, Uniontown, OH 44685
MLS# 5245809Listed by: KELLER WILLIAMS CHERVENIC RLTY - New
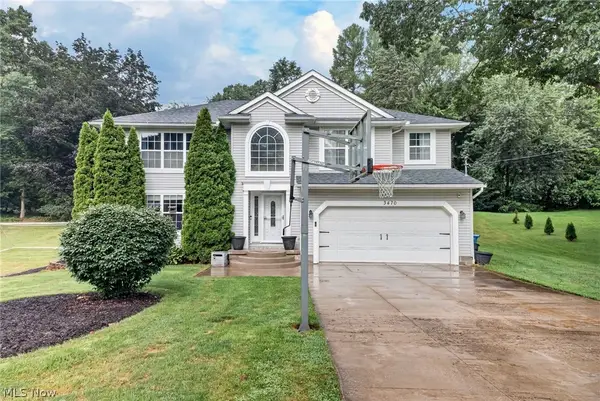 $364,900Active3 beds 2 baths2,827 sq. ft.
3470 Madora Avenue, Green, OH 44319
MLS# 5245837Listed by: HIGH POINT REAL ESTATE GROUP - New
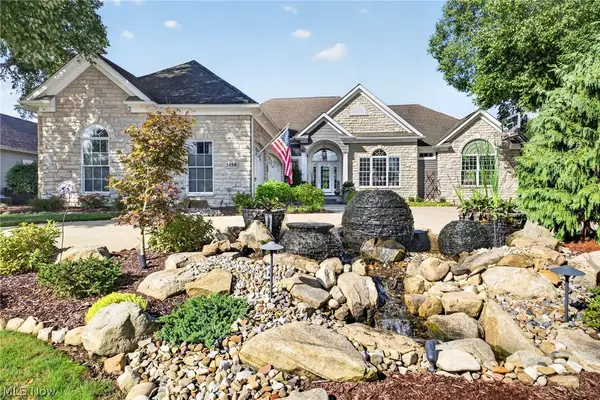 $875,000Active5 beds 4 baths4,762 sq. ft.
3458 Chadwick Drive, Uniontown, OH 44685
MLS# 5243940Listed by: HIGH POINT REAL ESTATE GROUP - New
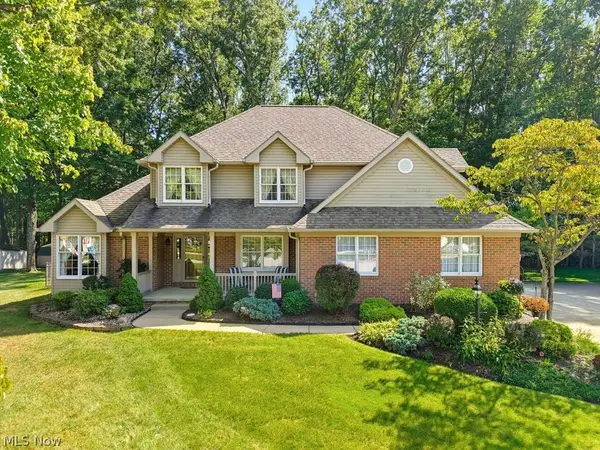 $449,000Active5 beds 3 baths2,969 sq. ft.
4105 Highpoint Drive, Green, OH 44685
MLS# 5243212Listed by: SHULTZ REALTY, LLC - New
 $224,900Active3 beds 1 baths1,460 sq. ft.
4527 Arlington Road, Uniontown, OH 44685
MLS# 5244940Listed by: HAYES REALTY - Open Sun, 1 to 2:30pm
 $525,000Active4 beds 3 baths3,764 sq. ft.
2390 Auberry Drive, Akron, OH 44312
MLS# 5227603Listed by: KELLER WILLIAMS LEGACY GROUP REALTY - New
 $669,000Active4 beds 4 baths3,714 sq. ft.
2912 Ironwood Drive, Akron, OH 44312
MLS# 5237673Listed by: RE/MAX EDGE REALTY - New
 $124,900Active2 beds 1 baths924 sq. ft.
2544 Royal County Down, Uniontown, OH 44685
MLS# 5245088Listed by: HELEN SCOTT REALTY LLC - New
 $299,900Active3 beds 2 baths2,581 sq. ft.
2559 Raber Road, Uniontown, OH 44685
MLS# 5244292Listed by: EXP REALTY, LLC.


Protect your home and budget from life's surprises with an Assurant Home Warranty, backed by a partner that supports you through every step of homeownership. Explore Plans.
©2026 Century 21 Real Estate LLC. All rights reserved. CENTURY 21®, the CENTURY 21 Logo and C21® are service marks owned by Century 21 Real Estate LLC. Century 21 Real Estate LLC fully supports the principles of the Fair Housing Act and the Equal Opportunity Act. Each office is independently owned and operated. Listing information is deemed reliable but not guaranteed accurate.