
4105 Highpoint Drive, Green, OH 44685
Local realty services provided by:CENTURY 21 HomeStar
Listed by: kelli shultz
Office: shultz realty, llc.
MLS#:5243212
Source:OH_NORMLS
Price summary
- Price:$449,000
- Price per sq. ft.:$151.23
About this home
LOCATION, LOCATION—and yes, LOCATION! Custom-built by Warmus Builders and lovingly maintained by its original owners for 36 years, this is the kind of home people simply don’t want to leave—and once you see the setting, you’ll understand why.
Tucked on a cul-de-sac in the heart of Green, this home puts the community right outside your door. Enjoy the excitement of the high school football stadium just beyond the backyard, Central Park nearby, and sidewalks leading to the CORE recreation center, coffee shops and more. Inside, a vaulted family room with a brick fireplace overlooks the wooded backyard, while the sunroom just off the kitchen is made for slow mornings and coffee. Upstairs are four bedrooms, including a spacious primary suite with a showstopping renovated bathroom featuring a soaking tub and tiled glass shower. A flexible main-floor room offers the option for a fifth bedroom, home office or playroom. Quality woodwork adds warmth and character throughout, while the flat, fenced backyard delivers a rare combination of privacy and convenience. Recent improvements include brand-new garage doors, a 2024 well pump and a 2021 hot water tank. Roof replaced in 2009 and HVAC in 2010. After 36 years with the same owners, this special home is ready for its next chapter. Space, character and one seriously hard-to-beat Green location—there’s a reason they stayed this long!...
Contact an agent
Home facts
- Year built:1990
- Subdivision & Development:Highlands
- Listing ID #:5243212
- Added:2 day(s) ago
- Updated:September 19, 2026 at 02:53 AM
Rooms and interior
- Bedrooms:5
- Total bathrooms:3
- Full bathrooms:3
- Rooms Total:8
- Kitchen Description:Dishwasher
- Basement:Yes
- Basement Description:Full
- Living area:2,969 sq. ft.
Heating and cooling
- Cooling:Central Air
- Heating:Gas
- Central air:Yes
Structure and exterior
- Roof:Asphalt
- Year built:1990
- Building area:2,969 sq. ft.
- Lot area:0.33 Acres
- Architectural Style:Colonial
- Construction Materials:Brick, Vinyl Siding
- Levels:2 Stories, 2 Story
Utilities
- Water:Well
- Sewer:Public Sewer
Finances and disclosures
- Price:$449,000
- Price per sq. ft.:$151.23
- Tax amount:$5,316 (2025)
Features and amenities
- Appliances:Dishwasher
Parking
- Parking description:Attached, Garage
- Garage:Yes
- Garage spaces:3

New listings near 4105 Highpoint Drive
- New
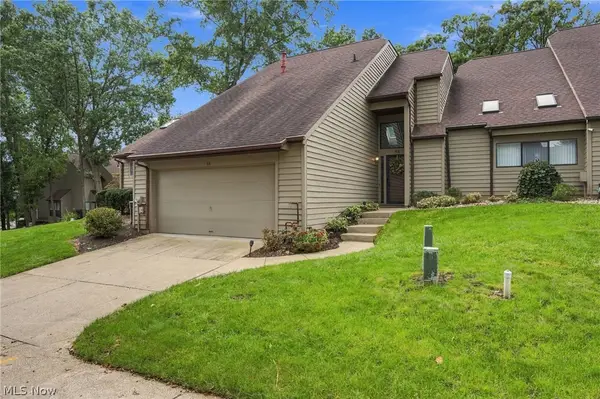 $272,000Active2 beds 3 baths2,370 sq. ft.
68 Starboard Circle, Green, OH 44319
MLS# 5244411Listed by: INDEED REALTY, LLC - Open Sat, 12 to 2pmNew
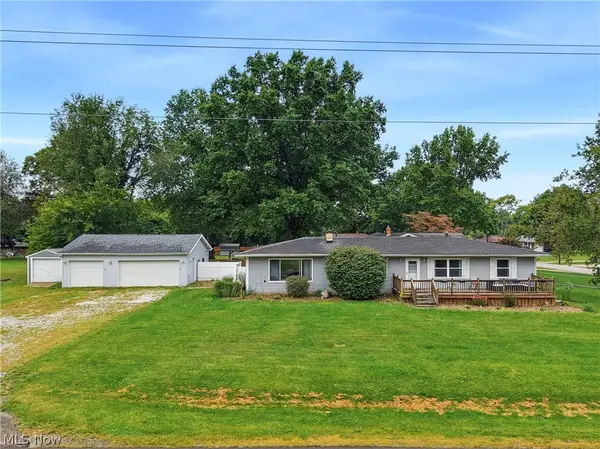 $325,000Active4 beds 2 baths1,716 sq. ft.
270 Magua Drive, Akron, OH 44319
MLS# 5235588Listed by: KELLER WILLIAMS CHERVENIC RLTY - Open Sun, 1 to 3pmNew
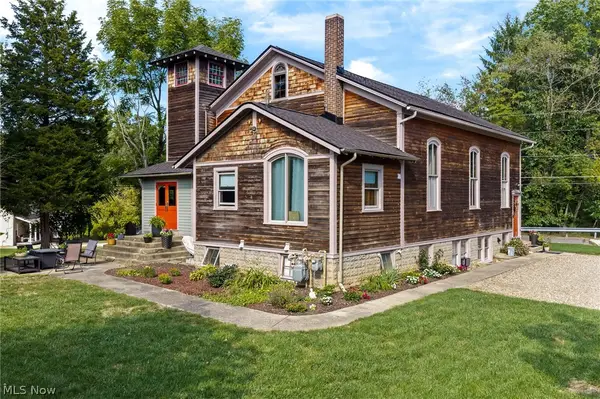 $299,900Active4 beds 3 baths2,452 sq. ft.
252 E Comet Road, Clinton, OH 44216
MLS# 5244096Listed by: KELLER WILLIAMS CHERVENIC RLTY - Open Sun, 12 to 1:30pmNew
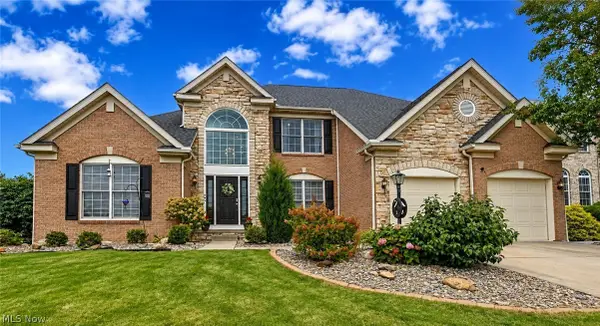 $499,000Active4 beds 4 baths3,844 sq. ft.
1257 Muchney Circle, Akron, OH 44312
MLS# 5245610Listed by: EXP REALTY, LLC. - New
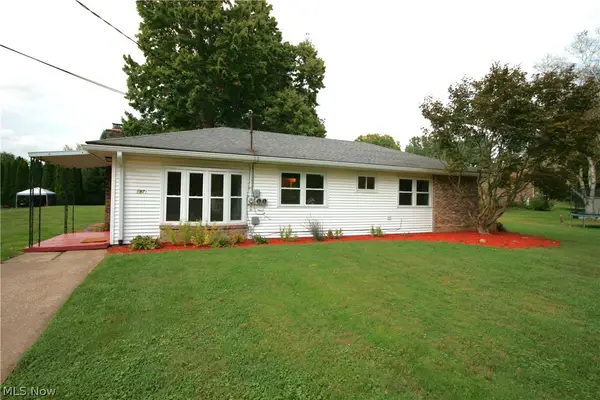 $190,000Active3 beds 1 baths1,152 sq. ft.
1971 Dennis Drive, Green, OH 44312
MLS# 5246106Listed by: SHULTZ REALTY, LLC - Open Sat, 1 to 2:30pmNew
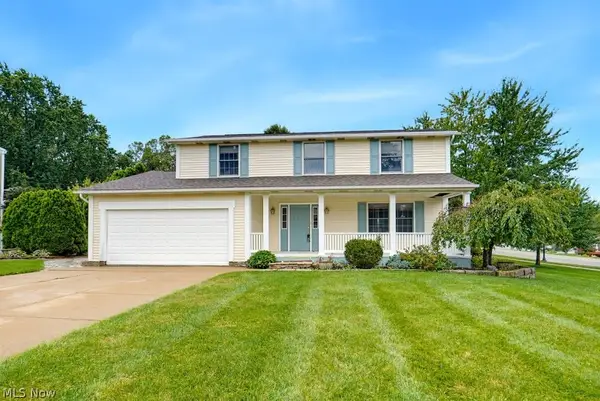 $295,000Active4 beds 2 baths1,826 sq. ft.
4209 Sunnyview Drive, Uniontown, OH 44685
MLS# 5245809Listed by: KELLER WILLIAMS CHERVENIC RLTY - Open Sat, 10 to 11amNew
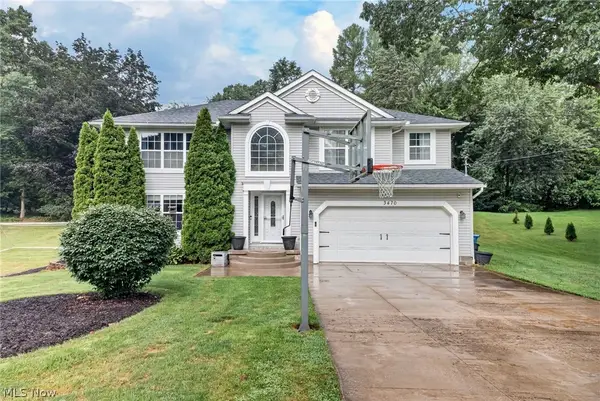 $364,900Active3 beds 2 baths2,827 sq. ft.
3470 Madora Avenue, Green, OH 44319
MLS# 5245837Listed by: HIGH POINT REAL ESTATE GROUP - New
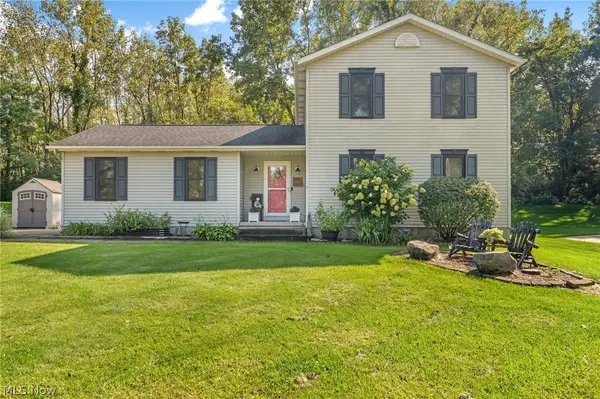 $288,000Active3 beds 2 baths1,727 sq. ft.
458 Derbyshire Road, Green, OH 44319
MLS# 5244219Listed by: HIGH POINT REAL ESTATE GROUP - New
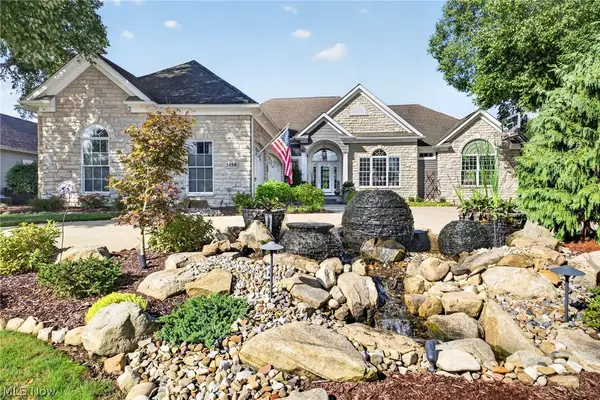 $875,000Active5 beds 4 baths4,762 sq. ft.
3458 Chadwick Drive, Uniontown, OH 44685
MLS# 5243940Listed by: HIGH POINT REAL ESTATE GROUP


Protect your home and budget from life's surprises with an Assurant Home Warranty, backed by a partner that supports you through every step of homeownership. Explore Plans.
©2026 Century 21 Real Estate LLC. All rights reserved. CENTURY 21®, the CENTURY 21 Logo and C21® are service marks owned by Century 21 Real Estate LLC. Century 21 Real Estate LLC fully supports the principles of the Fair Housing Act and the Equal Opportunity Act. Each office is independently owned and operated. Listing information is deemed reliable but not guaranteed accurate.