
7935 Rockridge Drive, Maumee, OH 43537
Local realty services provided by:CENTURY 21 Bolte Real Estate
Listed by: judith miller
Office: the danberry co
MLS#:10008762
Source:OH_TBR
Price summary
- Price:$549,900
- Price per sq. ft.:$184.53
About this home
This exceptional property is located on a cul-de-sac with a spacious fenced yard, a generous covered patio, designated gas line in grill area, firepit, potting shed and creek views is super for entertaining. The serene primary bedroom suite is amazing with a sitting room, nursery or office space in addition to a luxurious spa bath. A standout third story bunk-room or guest suite with built in hideaway beds, full bath and a kitchenette. There is a remarkable second story laundry room w/sink, hanging & folding areas. the light filled first floor is open plan w/family lounging, casual dining a well appointed chef's kitchen, hardwood flooring throughout and a fireplace. Plus a dream garage w/ a potential walk-up "man-cave", a back entry mower door and three + garage bays. Active for showings on June 19th.
Contact an agent
Home facts
- Year built:2009
- Subdivision & Development:Reserve in the Homestead
- Listing ID #:10008762
- Added:56 day(s) ago
- Updated:July 31, 2026 at 01:33 PM
Rooms and interior
- Bedrooms:4
- Total bathrooms:4
- Full bathrooms:3
- Half bathrooms:1
- Rooms Total:8
- Flooring:Carpet, Hardwood, Tile
- Dining Description:Breakfast Bar, Eat-in Kitchen
- Bathrooms Description:Double Vanity, Primary Bathroom, Separate Shower
- Kitchen Description:Dishwasher, Disposal, Eat-in Kitchen, Gas Range, Range Hood, Refrigerator
- Basement:Yes
- Basement Description:Concrete, Sump Pump
- Living area:2,980 sq. ft.
Heating and cooling
- Cooling:Ceiling Fan(s), Central Air, Mini Split
- Heating:Forced Air, Mini Split
Structure and exterior
- Roof:Shingle
- Year built:2009
- Building area:2,980 sq. ft.
- Lot area:0.56 Acres
- Lot Features:Cul-De-Sac, Irregular Lot, Landscaped
- Architectural Style:Williamsburg
- Construction Materials:Vinyl Siding
- Exterior Features:Covered Patio
Schools
- High school:Anthony Wayne
- Middle school:Fallen Timbers
- Elementary school:Monclova
Utilities
- Water:Public, Water Connected
- Sewer:Sanitary Sewer, Sewer Connected
Finances and disclosures
- Price:$549,900
- Price per sq. ft.:$184.53
Features and amenities
- Appliances:Bar Fridge, Dehumidifier, Dishwasher, Disposal, Gas Range, Range Hood, Refrigerator, Sump Pump, Water Heater
- Laundry features:Sink, Upper Level
- Amenities:Built-in Features, Ceiling Fan(s), Entrance Foyer, Walk-In Closet(s)
Parking
- Total parking spaces:3
- Parking description:Asphalt, Attached Garage, Driveway, Garage Door Opener
- Garage:Yes
- Garage spaces:3
New listings near 7935 Rockridge Drive
- New
 $199,900Active3 beds 1 baths968 sq. ft.
1001 Village Trail Road, Maumee, OH 43537
MLS# 10011287Listed by: KEY REALTY LTD - New
 $395,000Active4 beds 3 baths2,816 sq. ft.
319 E Broadway Street, Maumee, OH 43537
MLS# 10011280Listed by: THE DANBERRY CO - New
 $599,900Active5 beds 4 baths2,870 sq. ft.
4950 Buckeye Dr., Maumee, OH 43537
MLS# 20262938Listed by: HOWARD HANNA - PORT CLINTON - Coming Soon
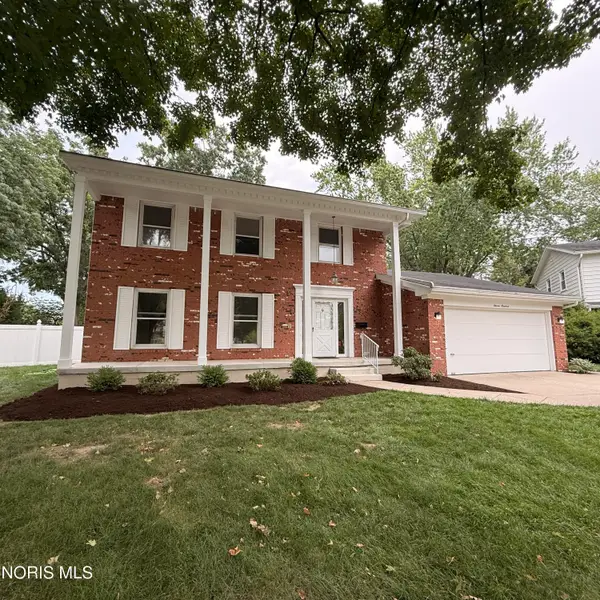 $299,000Coming Soon4 beds 3 baths
1100 Winghaven Road, Maumee, OH 43537
MLS# 10011219Listed by: RE/MAX PREFERRED ASSOCIATES - New
 $64,900Active2 beds 1 baths1,053 sq. ft.
6201 Garden Road #Apt B32, Maumee, OH 43537
MLS# 10011178Listed by: ILINK REAL ESTATE COMPANY, LLC - New
 $67,500Active2 beds 1 baths1,053 sq. ft.
6201 Garden Road #Apt B30, Maumee, OH 43537
MLS# 10011177Listed by: ILINK REAL ESTATE COMPANY, LLC - Open Sun, 12 to 2pmNew
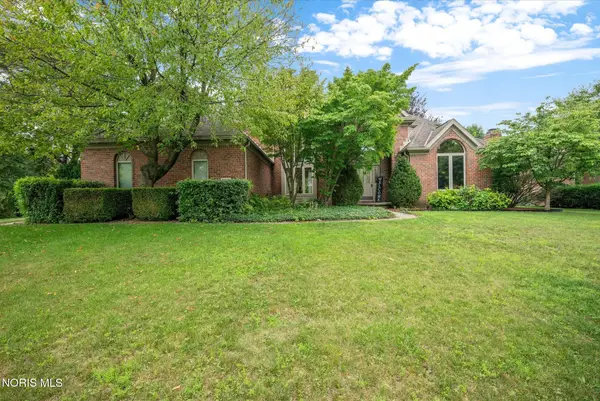 $635,000Active4 beds 3 baths3,491 sq. ft.
7649 Pebble Creek Drive, Maumee, OH 43537
MLS# 10011151Listed by: THE DANBERRY CO - New
 $629,000Active3 beds 3 baths2,184 sq. ft.
4450 Post Office Circle, Maumee, OH 43537
MLS# 10011152Listed by: RE/MAX PREFERRED ASSOCIATES - New
 $329,900Active3 beds 2 baths2,175 sq. ft.
2254 Garden Creek Drive, Maumee, OH 43537
MLS# 10011101Listed by: HOWARD HANNA - New
 $420,000Active2 beds 3 baths2,387 sq. ft.
8044 English Garden Court, Maumee, OH 43537
MLS# 10011110Listed by: THE DANBERRY CO


Protect your home and budget from life's surprises with an Assurant Home Warranty, backed by a partner that supports you through every step of homeownership. Explore Plans.
©2026 Century 21 Real Estate LLC. All rights reserved. CENTURY 21®, the CENTURY 21 Logo and C21® are service marks owned by Century 21 Real Estate LLC. Century 21 Real Estate LLC fully supports the principles of the Fair Housing Act and the Equal Opportunity Act. Each office is independently owned and operated. Listing information is deemed reliable but not guaranteed accurate.