
805 Fair Oaks Sw Avenue, North Canton, OH 44720
Local realty services provided by:CENTURY 21 Full Service Realty
Listed by: melissa maltese, david l maltese
Office: dehoff realtors
MLS#:5231925
Source:OH_NORMLS
Price summary
- Price:$327,500
- Price per sq. ft.:$125.48
About this home
Offered for the very first time by its original owners, this lovingly maintained North Canton home has been cherished for nearly 60 years. Featuring 3 bedrooms and 2.5 bathrooms, this home offers comfortable living spaces filled with warmth, character, and endless potential. The inviting family room showcases a cozy fireplace flanked by built-in shelving, while the light-filled sun porch provides the perfect place to relax and enjoy peaceful views of the beautifully maintained backyard, where deer are frequent visitors. Step outside to the brick paver patio which is an ideal space for entertaining, gardening, or simply enjoying the outdoors. Located in the desirable North Canton City School District, this home is next door to the middle school and just a short walk to nearby parks, as well as downtown North Canton with its local shops, restaurants, and community events. It’s a location that offers both everyday convenience and a true sense of community. Lovingly cared for throughout the years, this is a rare opportunity to own a home that has never before been offered for sale. Come experience the pride of ownership and imagine the memories you’ll make as you add your own personal touches to this special North Canton property....
Contact an agent
Home facts
- Year built:1967
- Listing ID #:5231925
- Added:44 day(s) ago
- Updated:September 12, 2026 at 07:32 AM
Rooms and interior
- Bedrooms:3
- Total bathrooms:3
- Full bathrooms:2
- Half bathrooms:1
- Rooms Total:8
- Kitchen Description:Dishwasher, Microwave, Range, Refrigerator
- Basement:Yes
- Basement Description:Crawl Space, Finished, Full
- Living area:2,610 sq. ft.
Heating and cooling
- Cooling:Central Air
- Heating:Electric, Heat Pump
- Central air:Yes
Structure and exterior
- Roof:Asphalt, Fiberglass
- Year built:1967
- Building area:2,610 sq. ft.
- Lot area:0.5 Acres
- Architectural Style:Colonial
- Construction Materials:Brick, Vinyl Siding
- Exterior Features:Patio, Porch
- Levels:2 Stories, 2 Story
Utilities
- Water:Public
- Sewer:Public Sewer
Finances and disclosures
- Price:$327,500
- Price per sq. ft.:$125.48
- Tax amount:$3,337 (2025)
Features and amenities
- Appliances:Dishwasher, Microwave, Range, Refrigerator
Parking
- Parking description:Attached, Garage
- Garage:Yes
- Garage spaces:2

New listings near 805 Fair Oaks Sw Avenue
- New
 $299,900Active4 beds 3 baths2,304 sq. ft.
7320 Lourelton Nw Avenue, North Canton, OH 44720
MLS# 5244297Listed by: EXP REALTY, LLC. - New
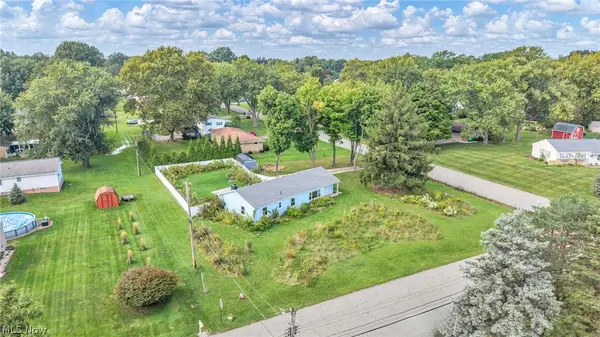 $229,900Active2 beds 1 baths1,372 sq. ft.
5565 Brentwood Nw Avenue, North Canton, OH 44720
MLS# 5241342Listed by: REAL OF OHIO - New
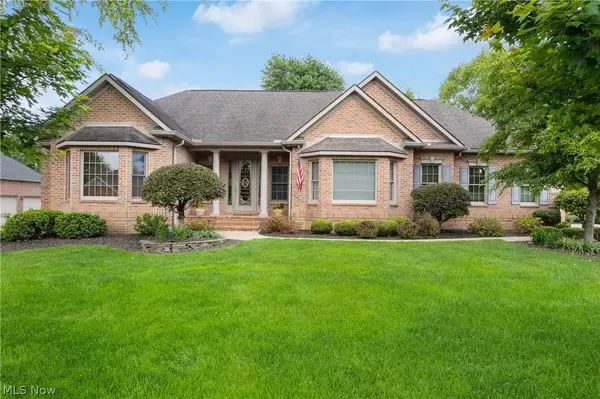 $749,900Active3 beds 4 baths3,793 sq. ft.
8261 Mackenzie Nw Avenue, North Canton, OH 44720
MLS# 5243038Listed by: KELLER WILLIAMS LEGACY GROUP REALTY - Open Sun, 2 to 3:30pmNew
 $399,900Active4 beds 4 baths2,821 sq. ft.
2716 Waterbury Nw Street, North Canton, OH 44720
MLS# 5240925Listed by: REAL OF OHIO - Open Sat, 1 to 3pmNew
 $300,000Active3 beds 2 baths1,498 sq. ft.
1356 Schneider Nw Street, North Canton, OH 44720
MLS# 5241214Listed by: KELLER WILLIAMS LEGACY GROUP REALTY - New
 $400,000Active3 beds 1 baths1,552 sq. ft.
146 Spruce Nw Drive, North Canton, OH 44720
MLS# 5243486Listed by: EXP REALTY, LLC. - New
 $270,000Active2 beds 2 baths1,386 sq. ft.
144 Everhard Sw Road, North Canton, OH 44709
MLS# 5243027Listed by: CUTLER REAL ESTATE-COMMERCIAL - New
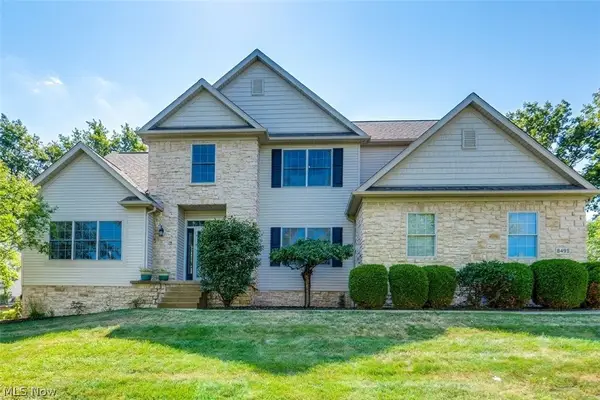 $589,000Active4 beds 4 baths4,240 sq. ft.
8493 Deacon Nw Avenue, North Canton, OH 44720
MLS# 5243026Listed by: EXP REALTY, LLC. - New
 $289,900Active4 beds 4 baths1,792 sq. ft.
204 Sutton Ne Avenue, North Canton, OH 44720
MLS# 5242977Listed by: DEHOFF REALTORS  $400,000Pending3 beds 3 baths2,736 sq. ft.
1146 Brushmore Nw Avenue, North Canton, OH 44720
MLS# 5241892Listed by: KELLER WILLIAMS LEGACY GROUP REALTY


Protect your home and budget from life's surprises with an Assurant Home Warranty, backed by a partner that supports you through every step of homeownership. Explore Plans.
©2026 Century 21 Real Estate LLC. All rights reserved. CENTURY 21®, the CENTURY 21 Logo and C21® are service marks owned by Century 21 Real Estate LLC. Century 21 Real Estate LLC fully supports the principles of the Fair Housing Act and the Equal Opportunity Act. Each office is independently owned and operated. Listing information is deemed reliable but not guaranteed accurate.