
24665 Clareshire Drive #104, North Olmsted, OH 44070
Local realty services provided by:CENTURY 21 Transcendent Realty
Listed by: rose bir
Office: russell real estate services
MLS#:5214453
Source:OH_NORMLS
Price summary
- Price:$121,000
- Price per sq. ft.:$138.6
- Monthly HOA dues:$280
About this home
Come see this move in ready spacious and recently updated 2-bedroom, 1-bath condo that is located on the first floor level for easy access living. You will love the natural lighting coming in through all of it's brand new windows that were just installed in all of the rooms. This unit faces the quiet turn around at the end of the street. The recently remodeled kitchen with corian countertops has plenty of cupboard space to hold everything you may need and will use while cooking in it and enjoying all the brand new stainless steel appliances. The sliding glass doors go out to a private patio area. This is also a rare unit because it has it's own in-suite washer and dryer. There is also a storage area located on the second level of the building with a shared laundry room. 2026 updates include a new refrigerator, electric range, microwave, dishwasher, hot water tank, carpet, windows, and the sliding glass door. Leasing is allowed so if you are an investor this is a desirable unit you won't want to miss out on....
Contact an agent
Home facts
- Year built:1964
- Listing ID #:5214453
- Added:1 day(s) ago
- Updated:May 30, 2026 at 04:42 PM
Rooms and interior
- Bedrooms:2
- Total bathrooms:1
- Full bathrooms:1
- Rooms Total:5
- Kitchen Description:Cooktop, Dishwasher, Microwave, Range, Refrigerator
- Living area:873 sq. ft.
Heating and cooling
- Cooling:Central Air
- Heating:Forced Air
- Central air:Yes
Structure and exterior
- Roof:Asphalt, Fiberglass
- Year built:1964
- Building area:873 sq. ft.
- Lot area:3.4 Acres
- Architectural Style:Multiplex, Ranch
- Construction Materials:Brick
- Exterior Features:Patio
- Levels:2 Stories, 2 Story
Utilities
- Water:Public
- Sewer:Public Sewer
Finances and disclosures
- Price:$121,000
- Price per sq. ft.:$138.6
- Tax amount:$1,281 (2025)
Features and amenities
- Appliances:Cooktop, Dishwasher, Microwave, Range, Refrigerator, Washer
- Laundry features:Dryer, Washer
- Amenities:Smoke Detectors

New listings near 24665 Clareshire Drive #104
- Open Sun, 11am to 1pmNew
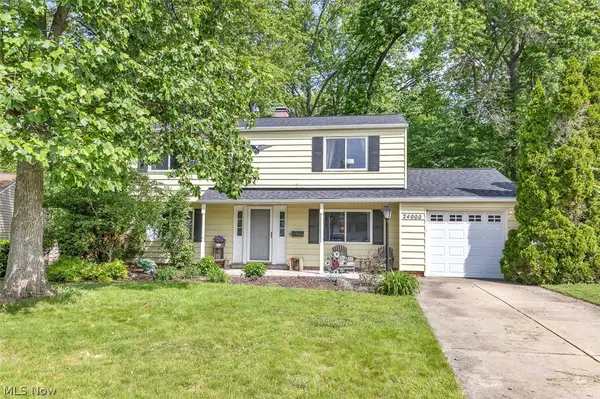 $285,000Active4 beds 2 baths1,692 sq. ft.
24000 Amesbury Drive, North Olmsted, OH 44070
MLS# 5213251Listed by: KELLER WILLIAMS CITYWIDE - New
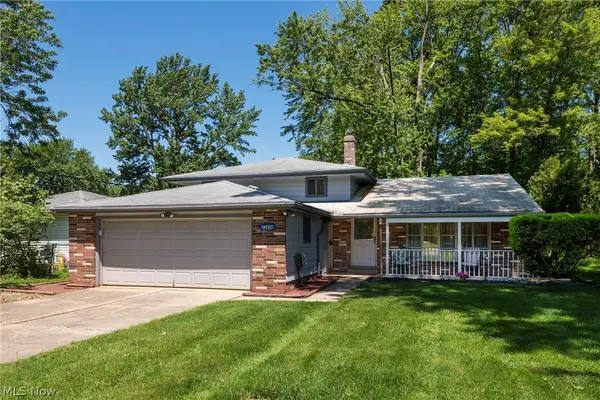 $279,000Active3 beds 2 baths1,786 sq. ft.
23630 Carriage Lane, North Olmsted, OH 44070
MLS# 5214144Listed by: RUSSELL REAL ESTATE SERVICES - Open Sun, 3 to 5pmNew
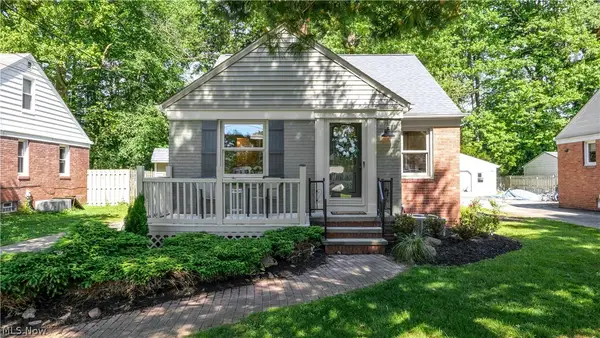 $319,900Active4 beds 2 baths1,825 sq. ft.
2771 W 230th Street, North Olmsted, OH 44070
MLS# 5211683Listed by: KELLER WILLIAMS CHERVENIC RLTY - Open Sun, 1 to 3pmNew
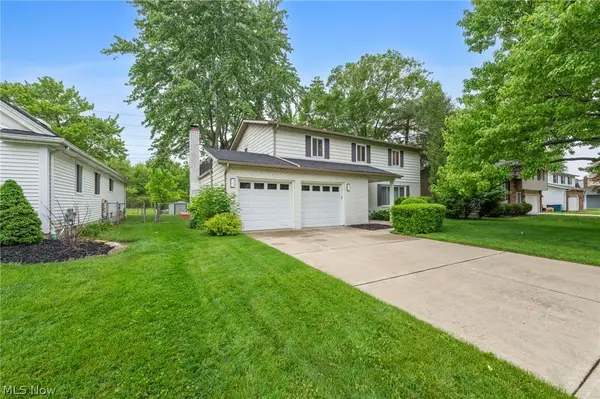 $339,000Active4 beds 3 baths2,757 sq. ft.
29595 Westminster Drive, North Olmsted, OH 44070
MLS# 5211508Listed by: KELLER WILLIAMS ELEVATE - New
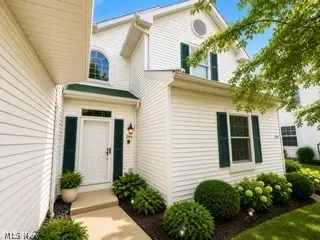 $249,900Active2 beds 2 baths
244 Vista Circle #15B, North Olmsted, OH 44070
MLS# 5213408Listed by: REAL OF OHIO - Open Sun, 11am to 3pmNew
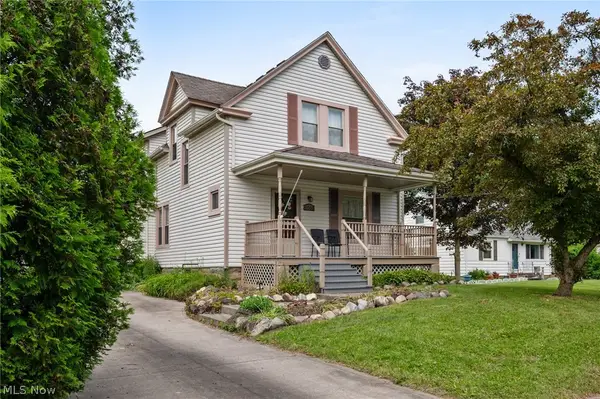 $405,900Active4 beds 3 baths2,574 sq. ft.
6560 Barton Road, North Olmsted, OH 44070
MLS# 5212451Listed by: KELLER WILLIAMS GREATER METROPOLITAN - New
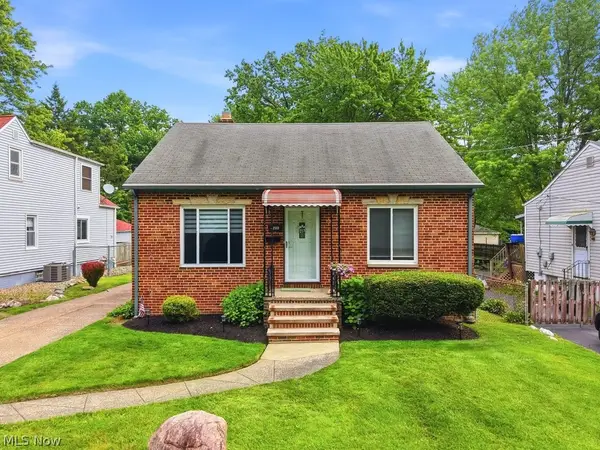 $245,900Active3 beds 1 baths
4209 Clague Road, North Olmsted, OH 44070
MLS# 5213913Listed by: BERKSHIRE HATHAWAY HOMESERVICES PROFESSIONAL REALTY - New
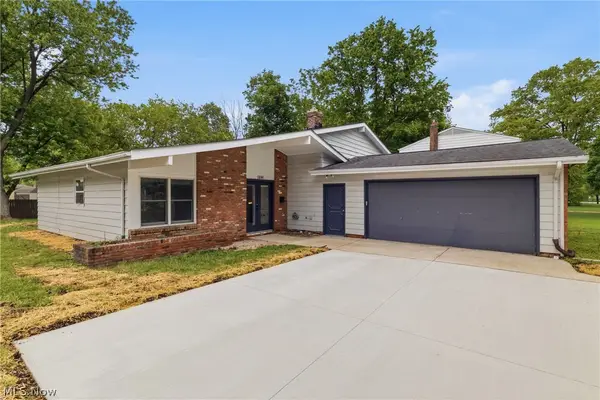 $340,000Active3 beds 2 baths2,237 sq. ft.
6195 Stafford Drive, North Olmsted, OH 44070
MLS# 5213200Listed by: RE/MAX TRANSITIONS - Open Sun, 3:30 to 5pmNew
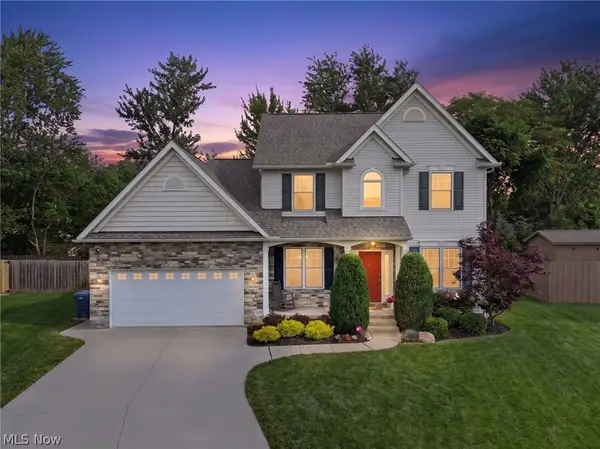 $469,900Active4 beds 3 baths2,129 sq. ft.
24144 Salzburg Circle, North Olmsted, OH 44070
MLS# 5213735Listed by: OLSEN ZIEGLER REALTY LLC


Protect your home and budget from life's surprises with an Assurant Home Warranty, backed by a partner that supports you through every step of homeownership. Explore Plans.
©2026 Century 21 Real Estate LLC. All rights reserved. CENTURY 21®, the CENTURY 21 Logo and C21® are service marks owned by Century 21 Real Estate LLC. Century 21 Real Estate LLC fully supports the principles of the Fair Housing Act and the Equal Opportunity Act. Each office is independently owned and operated. Listing information is deemed reliable but not guaranteed accurate.