
296 Fairfield Road, Painesville, OH 44077
Local realty services provided by:CENTURY 21 DeAnna Realty
Listed by: steve k forsythe
Office: keller williams greater cleveland northeast
MLS#:5232654
Source:OH_NORMLS
Price summary
- Price:$395,000
- Price per sq. ft.:$155.88
About this home
Beautifully maintained and truly unique home situated on approximately 1 acre in Painesville Township. This Cherry Farms subdivision offers exceptional character and charm and this special property combines a spacious, flexible floor plan with beautiful views of the surrounding yard and landscape. As you enter, a large open foyer welcomes you and provides easy access to the main living space. This features a generous living room with fireplace, dining room, and inviting kitchen with cherry-finish cabinetry, abundant counter space, and all appliances included. There are four spacious bedrooms, all with hardwood flooring, two full baths, and plenty of storage throughout. The family room offers additional living space with a spacious room for entertaining and features a fireplace with insert, plus an office area with built-ins. This opens up to the expansive rear patio, creating an incredible space for gathering with friends and family or simply enjoying the peaceful setting. The basement provides additional storage space, as well as a flexible room for hobbies, crafts, workouts, or a workshop. In addition there is a walkout to the rear yard. Numerous improvements by the current owner include all new windows, new interior LED lighting, newer appliances, new sliding door, added insulation, new rear concrete patio/deck, and new garage doors and openers. A two-car attached garage provides convenient access to the home, while the large driveway offers plenty of parking for guests. Beautiful landscaping, mature surroundings, and a private setting provide outstanding curb appeal and privacy. With its combination of character, charm, spacious living areas, thoughtful updates, and one-acre setting, this is truly a one-of-a-kind property which will not disappoint. Schedule an appointment today....
Contact an agent
Home facts
- Year built:1960
- Subdivision & Development:Cherry Farm Sub
- Listing ID #:5232654
- Added:47 day(s) ago
- Updated:September 17, 2026 at 07:39 AM
Rooms and interior
- Bedrooms:4
- Total bathrooms:3
- Full bathrooms:2
- Half bathrooms:1
- Rooms Total:7
- Kitchen Description:Dishwasher, Freezer, Microwave, Range, Refrigerator
- Basement:Yes
- Basement Description:Partial, Walk Out Access
- Living area:2,534 sq. ft.
Heating and cooling
- Cooling:Central Air
- Heating:Baseboard, Fireplaces, Gas
- Central air:Yes
Structure and exterior
- Roof:Asphalt, Fiberglass
- Year built:1960
- Building area:2,534 sq. ft.
- Lot area:1.01 Acres
- Construction Materials:Stone, Vinyl Siding
- Exterior Features:Patio
- Levels:2 Story
Utilities
- Water:Public
- Sewer:Public Sewer
Finances and disclosures
- Price:$395,000
- Price per sq. ft.:$155.88
- Tax amount:$4,579 (2025)
Features and amenities
- Appliances:Dishwasher, Microwave, Range, Refrigerator, Washer
- Laundry features:Dryer, Washer
Parking
- Parking description:Attached, Garage
- Garage:Yes
- Garage spaces:2

New listings near 296 Fairfield Road
- New
 $289,900Active3 beds 2 baths1,440 sq. ft.
401 7th Street, Fairport Harbor, OH 44077
MLS# 5245473Listed by: HOMESMART REAL ESTATE MOMENTUM LLC - New
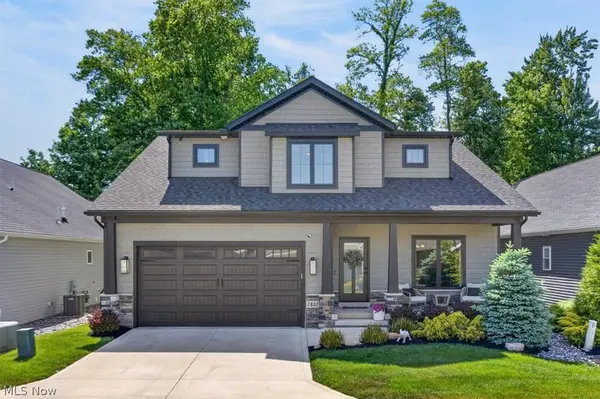 $875,000Active3 beds 4 baths3,809 sq. ft.
7882 Fox Hunter Lane, Painesville, OH 44077
MLS# 5245498Listed by: EXP REALTY, LLC. - Open Sun, 12 to 2pmNew
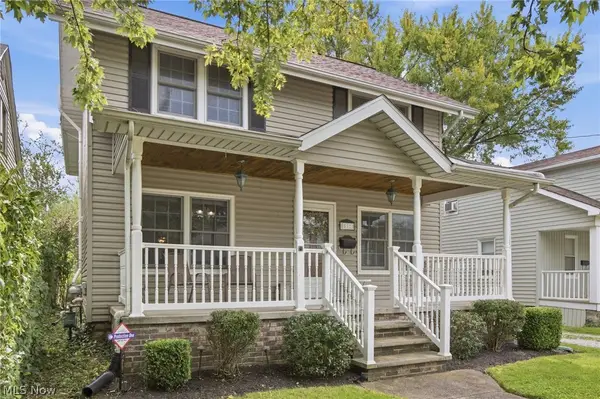 $289,000Active3 beds 4 baths2,184 sq. ft.
512 7th Street, Fairport Harbor, OH 44077
MLS# 5244654Listed by: KIMBERLY'S REALTY CORP - New
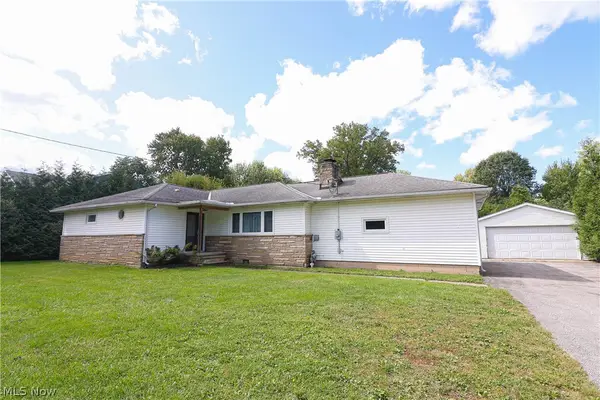 $270,000Active3 beds 2 baths1,432 sq. ft.
280 Fairgrounds Road, Painesville Twp, OH 44077
MLS# 5245557Listed by: KELLER WILLIAMS GREATER CLEVELAND NORTHEAST - New
 $199,990Active3 beds 2 baths1,388 sq. ft.
300 Warner Street, Painesville, OH 44077
MLS# 5245179Listed by: RE/MAX TRANSITIONS - New
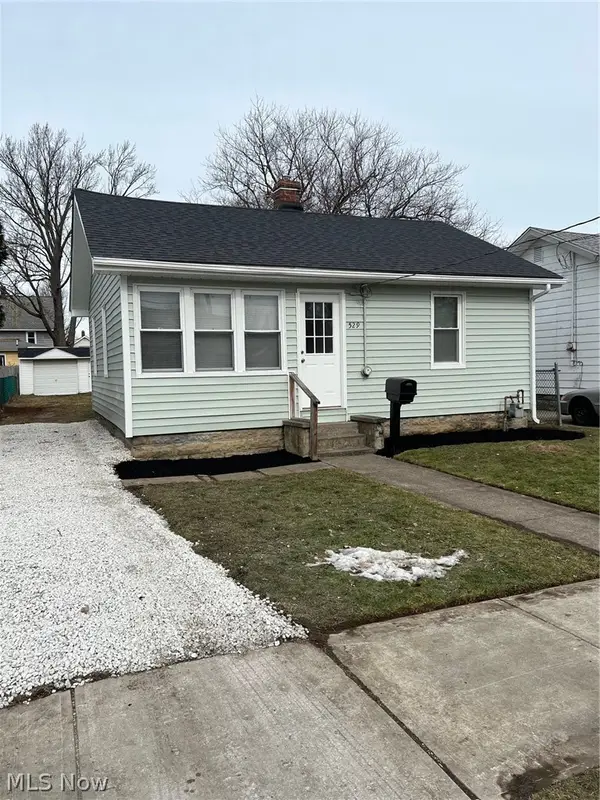 $140,000Active2 beds 1 baths
529 Courtland Street, Fairport Harbor, OH 44077
MLS# 5245233Listed by: HOMESMART REAL ESTATE MOMENTUM LLC - New
 $470,000Active5 beds 4 baths3,121 sq. ft.
1766 Beth Page Lane, Painesville Twp, OH 44077
MLS# 5244600Listed by: GLASSHOUSE REALTY GROUP, LLC  $255,900Pending3 beds 2 baths1,468 sq. ft.
1646 Bridle Path, Painesville, OH 44077
MLS# 5243088Listed by: MCDOWELL HOMES REAL ESTATE SERVICES $275,000Pending3 beds 2 baths1,580 sq. ft.
478 Manhattan Pky, Painesville Twp, OH 44077
MLS# 5243834Listed by: PWG REAL ESTATE, LLC.- Open Thu, 6 to 7:30pmNew
 $250,000Active5 beds 2 baths2,007 sq. ft.
829 Homewood Drive, Painesville, OH 44077
MLS# 5241673Listed by: PLATINUM REAL ESTATE


Protect your home and budget from life's surprises with an Assurant Home Warranty, backed by a partner that supports you through every step of homeownership. Explore Plans.
©2026 Century 21 Real Estate LLC. All rights reserved. CENTURY 21®, the CENTURY 21 Logo and C21® are service marks owned by Century 21 Real Estate LLC. Century 21 Real Estate LLC fully supports the principles of the Fair Housing Act and the Equal Opportunity Act. Each office is independently owned and operated. Listing information is deemed reliable but not guaranteed accurate.