
109 Old Dover Road, Perrysburg, OH 43551
Local realty services provided by:CENTURY 21 Bolte Real Estate
Listed by: joseph rigali
Office: the danberry co
MLS#:10012957
Source:OH_TBR
Price summary
- Price:$825,000
- Price per sq. ft.:$252.68
- Monthly HOA dues:$16.67
About this home
Welcome to 109 Old Dover Rd., an impressive home in Perrysburg's Villages of Canterbury offering standout architecture, stylish updates, and a beautiful setting. The open-concept interior features 9-foot ceilings, gorgeous hardwood floors, and a dramatic two-story great room centered around a floor-to-ceiling stone fireplace. The spacious kitchen offers cabinetry extending to the ceiling, soft-close doors and drawers, quartz countertops, tile backsplash, upgraded appliances, a large center island, buffet area, wine bar, glass-front cabinetry, and remote-controlled under-cabinet mood lighting. A private den with a beamed ceiling, mudroom with built-in lockers, updated light fixtures, new ceiling fans, and new window treatments add to the thoughtful design. A new EV charger located in the garage. The primary suite provides a private retreat with a sitting room, two walk-in closets, freestanding tub, and custom tile shower. With four bedrooms, 3.5 baths, generous closet space, and a full drywalled basement already plumbed for an additional bathroom, there is plenty of room throughout. Outside, enjoy an extended covered patio overlooking the stocked pond and nearby parkland. The Canterbury community pool is located directly behind the home and just a short walk away. An epoxied three-car garage completes this BEAUTIFUL home, offering exceptional space, quality, and amenities without the wait to build....
Contact an agent
Home facts
- Year built:2022
- Subdivision & Development:Villages at Canterbury
- Listing ID #:10012957
- Added:11 day(s) ago
- Updated:September 15, 2026 at 03:38 PM
Rooms and interior
- Bedrooms:4
- Total bathrooms:4
- Full bathrooms:3
- Half bathrooms:1
- Rooms Total:11
- Flooring:Carpet, Hardwood, Luxury Vinyl, Plank
- Dining Description:Breakfast Bar
- Bathrooms Description:Built In Shower Chair, Primary Bathroom, Separate Shower
- Kitchen Description:Convection Oven, Dishwasher, Disposal, Exhaust Fan, Gas Oven, Gas Range, Gas Range Connection, Ice Maker, Microwave, Range Hood, Refrigerator
- Basement:Yes
- Basement Description:Bath/Stubbed, Concrete, Full, Sump Pump
- Living area:3,265 sq. ft.
Heating and cooling
- Cooling:Ceiling Fan(s), Central Air, ENERGY STAR Qualified Equipment, HVAC SEER Rating
- Heating:Central, ENERGY STAR Qualified Equipment, Forced Air, Natural Gas
Structure and exterior
- Roof:Asphalt, Shingle
- Year built:2022
- Building area:3,265 sq. ft.
- Lot area:0.35 Acres
- Lot Features:Landscaped
- Architectural Style:Craftsman
- Construction Materials:Blown-In Insulation, Board & Batten Siding, Concrete, Vinyl Siding
- Exterior Features:Covered Patio, Covered Porch, Front Porch, Lighting, Private Yard, Rear Patio, Smart Camera(s)/Recording
Schools
- High school:Perrysburg
- Middle school:None
- Elementary school:Fort Meigs
Utilities
- Water:Public, Water Connected
- Sewer:Public Sewer, Sanitary Sewer, Sewer Connected, Storm Sewer
Finances and disclosures
- Price:$825,000
- Price per sq. ft.:$252.68
Features and amenities
- Appliances:Convection Oven, Dishwasher, Disposal, ENERGY STAR Qualified Appliances, Exhaust Fan, Gas Oven, Gas Range, Gas Range Connection, Ice Maker, Microwave, Range Hood, Refrigerator, Sump Pump, Water Heater
- Laundry features:Electric Dryer Hookup, Laundry Closet, Main Level, Sink, Washer Hookup
- Amenities:Carbon Monoxide Detector(s), Cathedral Ceiling(s), Ceiling Fan(s), Clubhouse, Crown Molding, Double Pane Windows, Entrance Foyer, Fire Alarm, Insulated Windows, Open Floorplan, Pan Ceiling(s), Pantry, Pool, Smart Camera(s)/Recording, Smart Thermostat, Tray Ceiling(s), Window Treatments
- Pool features:Pool
Parking
- Total parking spaces:8
- Parking description:Asphalt, Attached Garage, Driveway, Electric Vehicle Charging Station(s), Garage Door Opener, Kitchen Level
- Garage:Yes
- Garage spaces:3
New listings near 109 Old Dover Road
- Coming Soon
 $450,000Coming Soon4 beds 3 baths2,520 sq. ft.
1803 Arrow Lane, Perrysburg, OH 43551
MLS# 10013319Listed by: THE DANBERRY CO - Coming Soon
 $330,000Coming Soon3 beds 2 baths1,749 sq. ft.
9978 Parliament Place, Perrysburg, OH 43551
MLS# 10013310Listed by: HOLY FAMILY REALTY - Coming Soon
 $474,900Coming Soon5 beds 4 baths2,159 sq. ft.
30526 E River Road, Perrysburg, OH 43551
MLS# 10013286Listed by: KEY REALTY LTD - Coming Soon
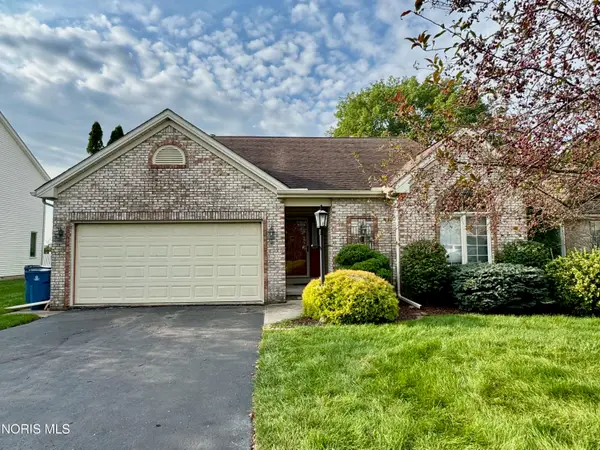 $250,000Coming Soon3 beds 2 baths1,597 sq. ft.
7235 Twin Lakes Road, Perrysburg, OH 43551
MLS# 10013171Listed by: THE DANBERRY CO. - Coming Soon
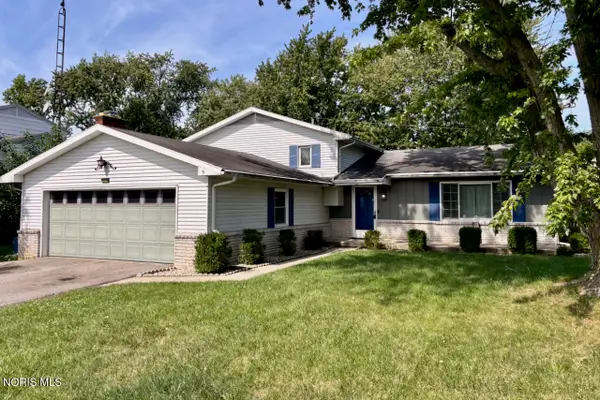 $274,900Coming Soon3 beds 2 baths1,904 sq. ft.
11710 Eckel Junction Road, Perrysburg, OH 43551
MLS# 10013106Listed by: RE/MAX MASTERS - Coming Soon
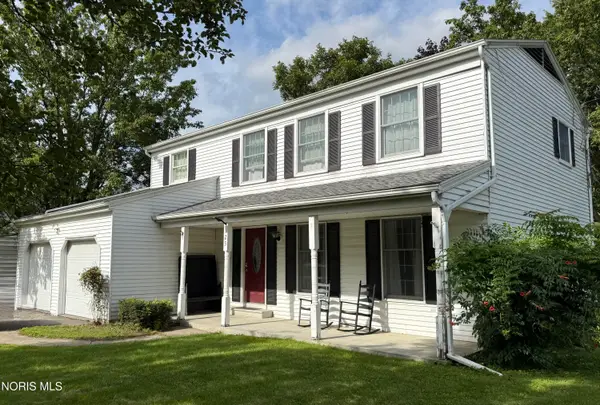 $315,900Coming Soon4 beds 3 baths1,800 sq. ft.
125 Cedar Court, Perrysburg, OH 43551
MLS# 10012698Listed by: SERENITY REALTY LLC - New
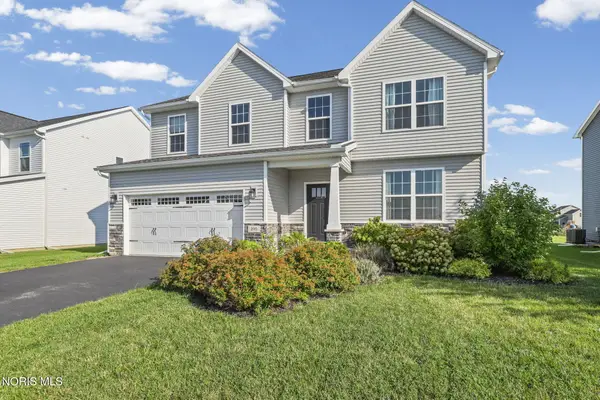 $485,000Active4 beds 3 baths2,313 sq. ft.
199 Valley Hall Drive, Perrysburg, OH 43551
MLS# 10013406Listed by: THE DANBERRY CO - New
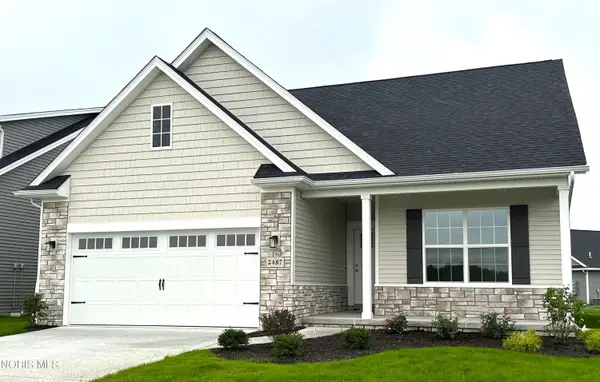 $376,784Active3 beds 2 baths1,769 sq. ft.
2487 Cross Ridge Road, Perrysburg, OH 43551
MLS# 10013365Listed by: SERENITY REALTY LLC - New
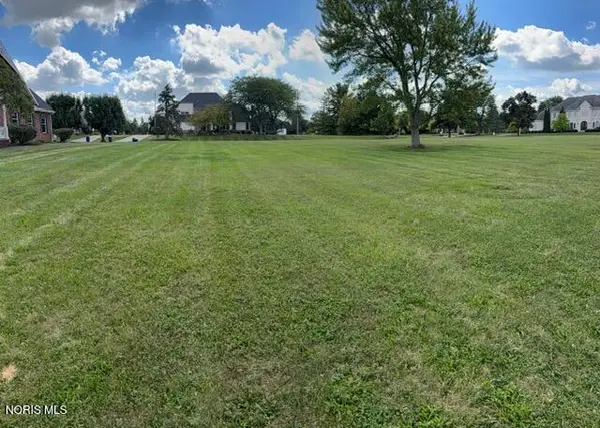 $110,000Active0.45 Acres
3254 Riverwood Court, Perrysburg, OH 43551
MLS# 10013357Listed by: LUXE RE - New
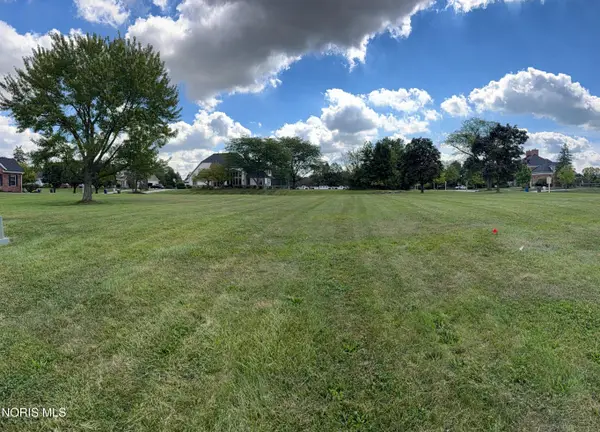 $110,000Active0.45 Acres
3232 Riverwood Court, Perrysburg, OH 43551
MLS# 10013358Listed by: LUXE RE


Protect your home and budget from life's surprises with an Assurant Home Warranty, backed by a partner that supports you through every step of homeownership. Explore Plans.
©2026 Century 21 Real Estate LLC. All rights reserved. CENTURY 21®, the CENTURY 21 Logo and C21® are service marks owned by Century 21 Real Estate LLC. Century 21 Real Estate LLC fully supports the principles of the Fair Housing Act and the Equal Opportunity Act. Each office is independently owned and operated. Listing information is deemed reliable but not guaranteed accurate.