
19 Nesbitt Street, Poland, OH 44514
Local realty services provided by:CENTURY 21 DeAnna Realty
19 Nesbitt Street,Poland, OH 44514
$161,900
- 2 Beds
- 2 Baths
- - sq. ft.
- Single family
- Sold
Listed by: john j smith
Office: keller williams chervenic rlty
MLS#:5215442
Source:OH_NORMLS
Sorry, we are unable to map this address
Price summary
- Price:$161,900
About this home
Welcome to this move-in ready ranch in the heart of Poland Village, offering thoughtful updates, comfortable one-floor living, and a location that's convenient to everything the community has to offer.
Inside, you'll find brand new vinyl plank flooring installed in 2025, along with new vinyl windows (also installed in 2025) that include a transferable warranty for added peace of mind. The updated full bathroom and practical layout make this home both comfortable and functional. A convenient mudroom provides direct access to the backyard, while the full basement offers generous storage space.
Outside, enjoy a private fenced backyard with a patio that's perfect for relaxing, entertaining, or letting kids and pets play, all surrounded by mature trees that create a peaceful setting. The detached garage adds even more everyday convenience.
Located just minutes from Poland schools, local shopping, restaurants, and community events, this home combines everyday convenience with the welcoming feel of an established neighborhood.
Whether you're buying your first home, looking to downsize, or simply searching for low-maintenance living in a fantastic location, this move-in-ready home is one you won't want to miss....
Contact an agent
Home facts
- Year built:1928
- Subdivision & Development:Poland Home Sites
- Listing ID #:5215442
- Added:104 day(s) ago
- Updated:September 17, 2026 at 06:28 AM
Rooms and interior
- Bedrooms:2
- Total bathrooms:2
- Full bathrooms:1
- Half bathrooms:1
- Rooms Total:4
- Basement:Yes
- Basement Description:Full
Heating and cooling
- Cooling:Central Air
- Heating:Forced Air, Gas
- Central air:Yes
Structure and exterior
- Roof:Asphalt
- Year built:1928
- Architectural Style:Ranch
- Construction Materials:Vinyl Siding
- Exterior Features:Patio
- Levels:1 Story
Utilities
- Water:Public
- Sewer:Public Sewer
Finances and disclosures
- Price:$161,900
- Tax amount:$2,080 (2025)
Parking
- Parking description:Detached, Driveway, Garage
- Garage:Yes
- Garage spaces:1

New listings near 19 Nesbitt Street
- New
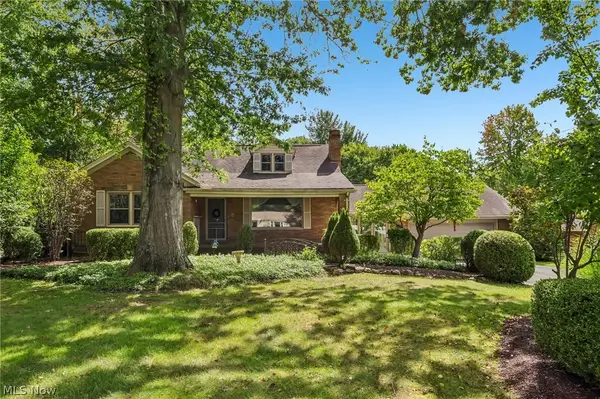 $317,000Active4 beds 2 baths3,148 sq. ft.
2965 Howell Drive, Poland, OH 44514
MLS# 5245362Listed by: TG REAL ESTATE - New
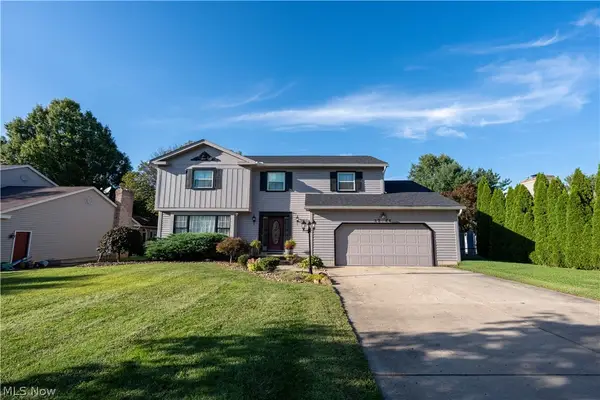 $420,000Active4 beds 3 baths2,960 sq. ft.
3388 Swallow Hollow Drive, Poland, OH 44514
MLS# 5245317Listed by: RYNO REALTY LLC - Open Sun, 1 to 3pmNew
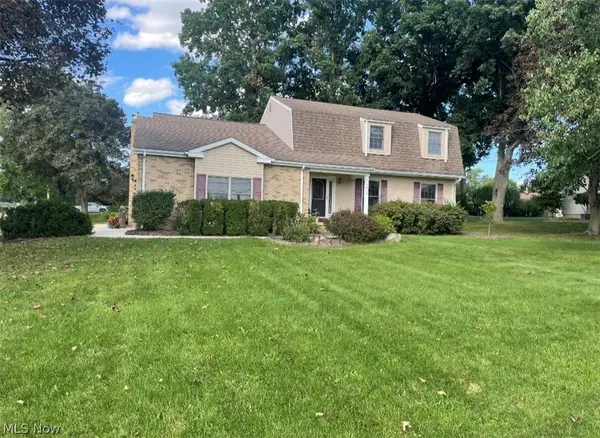 $365,000Active4 beds 4 baths3,523 sq. ft.
7814 Indian Trail, Poland, OH 44514
MLS# 5245055Listed by: ZID REALTY & ASSOCIATES 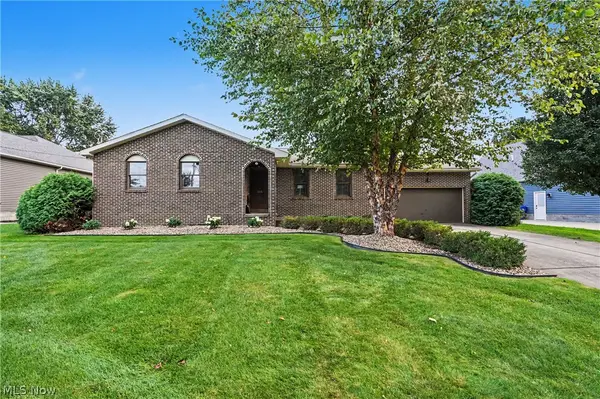 $300,000Pending3 beds 3 baths1,528 sq. ft.
3061 Palmarie Drive, Poland, OH 44514
MLS# 5243041Listed by: KELLER WILLIAMS CHERVENIC RLTY- New
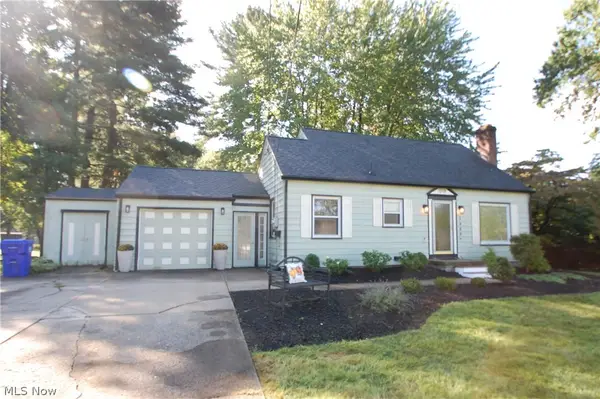 $249,999Active3 beds 2 baths1,436 sq. ft.
2989 Howell Drive, Poland, OH 44514
MLS# 5243890Listed by: RUSSELL REAL ESTATE SERVICES - Open Sat, 2 to 3:30pmNew
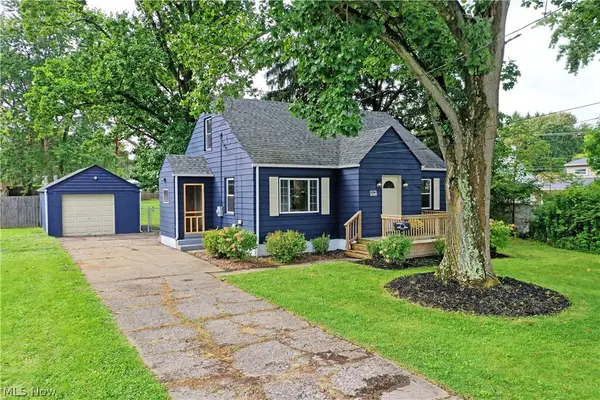 $225,000Active3 beds 2 baths1,404 sq. ft.
5172 5th Street, Poland, OH 44514
MLS# 5242918Listed by: BROKERS REALTY GROUP - New
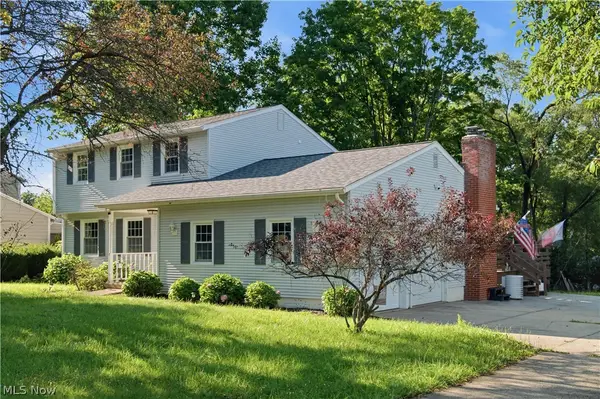 $275,000Active3 beds 2 baths1,636 sq. ft.
3150 Heatherbrae Drive, Poland, OH 44514
MLS# 5242946Listed by: KELLER WILLIAMS LEGACY GROUP REALTY 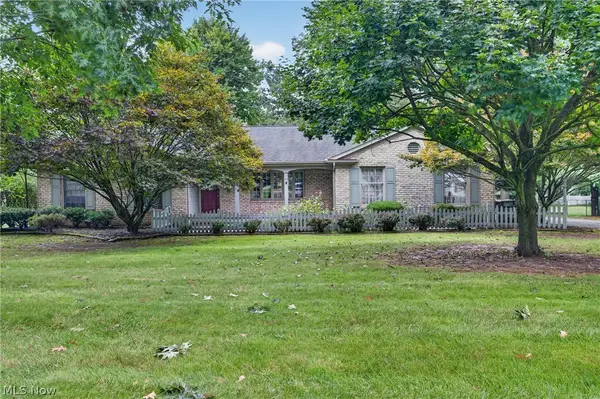 $349,900Pending3 beds 2 baths2,138 sq. ft.
6986 Youngstown Pittsburgh Road, Poland, OH 44514
MLS# 5242179Listed by: BERKSHIRE HATHAWAY HOMESERVICES STOUFFER REALTY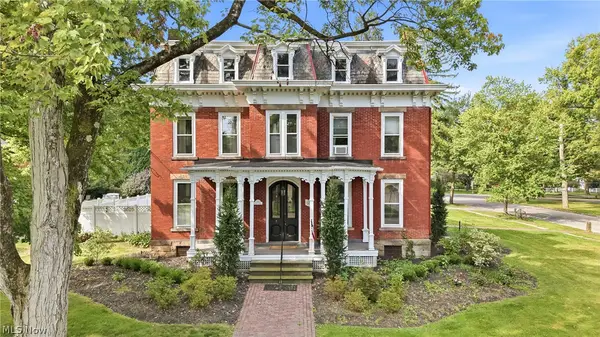 $449,900Pending5 beds 6 baths3,956 sq. ft.
500 S Main Street, Poland, OH 44514
MLS# 5239674Listed by: BURGAN REAL ESTATE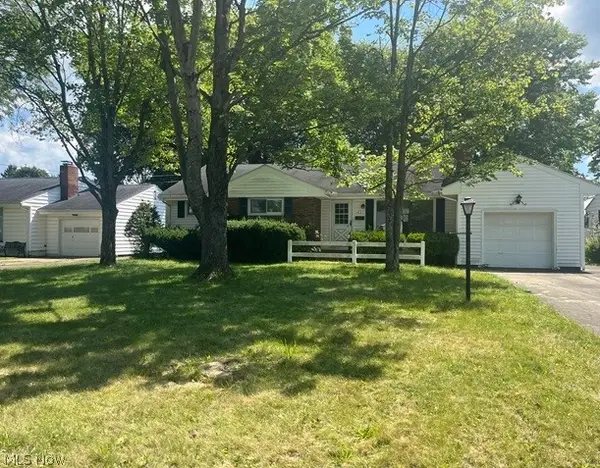 $187,000Active3 beds 1 baths1,317 sq. ft.
1921 Cover Drive, Poland, OH 44514
MLS# 5240349Listed by: APOLLO REAL ESTATE SERVICES


Protect your home and budget from life's surprises with an Assurant Home Warranty, backed by a partner that supports you through every step of homeownership. Explore Plans.
©2026 Century 21 Real Estate LLC. All rights reserved. CENTURY 21®, the CENTURY 21 Logo and C21® are service marks owned by Century 21 Real Estate LLC. Century 21 Real Estate LLC fully supports the principles of the Fair Housing Act and the Equal Opportunity Act. Each office is independently owned and operated. Listing information is deemed reliable but not guaranteed accurate.